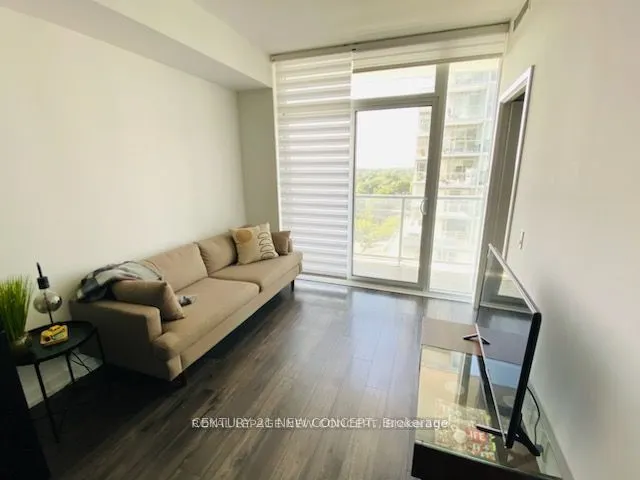
LUXURIOUS AND AMAZINGLY LOCATED IN THE CORE OF MIDTOWN TORONTO. VERY RARE UNOBSTRUCTED, BRIGHT AND SPACIOUS 2 BR PLUS 4 PIECES BATH LAYOUT. APPROX. 645 SQFT, OPEN CONCEPT KITCHEN, DINING, & LIVING. 9 FT FLOOR TO CEILING WINDOWS. 100 WALK SCORE & TRANSIT SCORE. STEPS TO YONGE SUBWAY, RESTAURANTS, BAN...KS, MOVIE THEATRE, LCBO ETC... HUGE BALCONY WITH FLOOR TO CEILING WINDOWSExtras: ALL APPLIANCES, FRIDGE, STOVE, DISHWASHER, WASHER & DRYER
General
Type
Condo
Style
Apartment
Approximate Age
0-5
Square Footage
600-699 sqft
Taxes
$2,985 /yr
Maintenance Fee
$485(Central Air Conditio... )
Full Property Details
Interior
Bedrooms
2
Total Bedrooms
2
Washrooms
1
Square Footage
600-699 sqft
Basement
None
Heating Source
Gas
Heating Fuel
Forced Air
Air Conditioning
Central Air
Family Room
Yes
Kitchens
1
Total Kitchens
1
Fireplace Features
No
Bedrooms
2
Total Bedrooms
2
Washrooms
1
Square Footage
600-699 sqft
Basement
None
Heating Source
Gas
Heating Fuel
Forced Air
Air Conditioning
Central Air
Family Room
Yes
Kitchens
1
Total Kitchens
1
Fireplace Features
No
Exterior
Parking Spaces
0
Total Parking Spaces
0.00
Garage Spaces
0
Balcony
Open
Parking Spaces
0
Total Parking Spaces
0.00
Garage Spaces
0
Balcony
Open
Building Description
Style
Apartment
Home Type
Condo
Subtype
Condo Apartment
Year Built
0-5
Property Orientation
North
Exterior Finish
Concrete
Possession Date
9/30/2026
Locker
None
Style
Apartment
Home Type
Condo
Subtype
Condo Apartment
Year Built
0-5
Property Orientation
North
Exterior Finish
Concrete
Possession Date
9/30/2026
Locker
None
Community
Community
Yonge-Eglinton
Community
Yonge-Eglinton
Taxes & Fees
Taxes
$2,985 /yr
Tax Year
2026
Occupancy
Tenant
Maintenance Fee
$485
Central Air Conditioning
Included
Common Elements
Included
Taxes
$2,985 /yr
Tax Year
2026
Occupancy
Tenant
Maintenance Fee
$485
Central Air Conditioning
Included
Common Elements
Included
Other
Pets
Yes-with Restrictions
Pets
Yes-with Restrictions
Room Types
Bathroom
4 Pc Bath, Ceramic Floor, Combined w/Living
Dimensions 21.52 x 14.53
312.69 sqft
Bedroom 2
Carpet Free, Closet
Dimensions 35.86 x 32.28
1157.56 sqft
Kitchen
Custom Backsplash, Centre Island, Combined w/Living