333 Brookdale Avenue
Toronto, Lawrence Park North M5M 1P9
No obligation In-Person or Video Chat Tour
BedsBeds · 3+1
BathsBaths · 3
SqftSqft · 1100-1500
Description
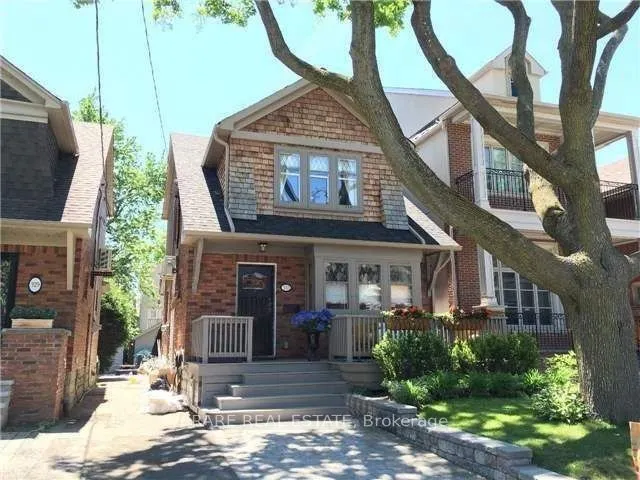
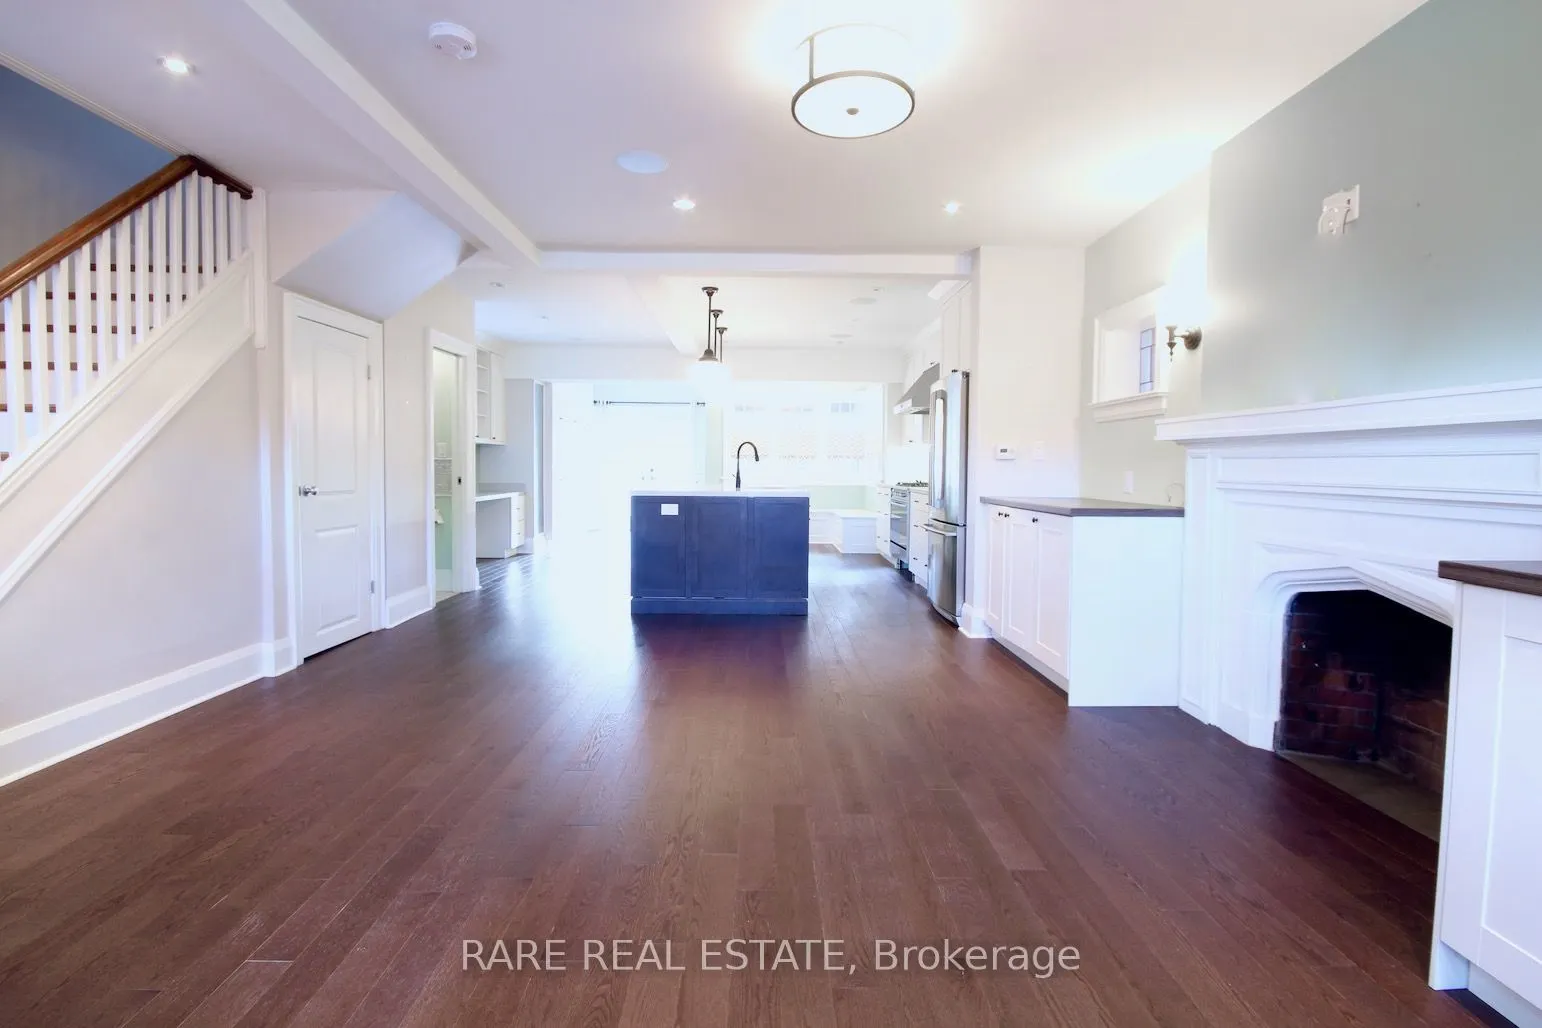
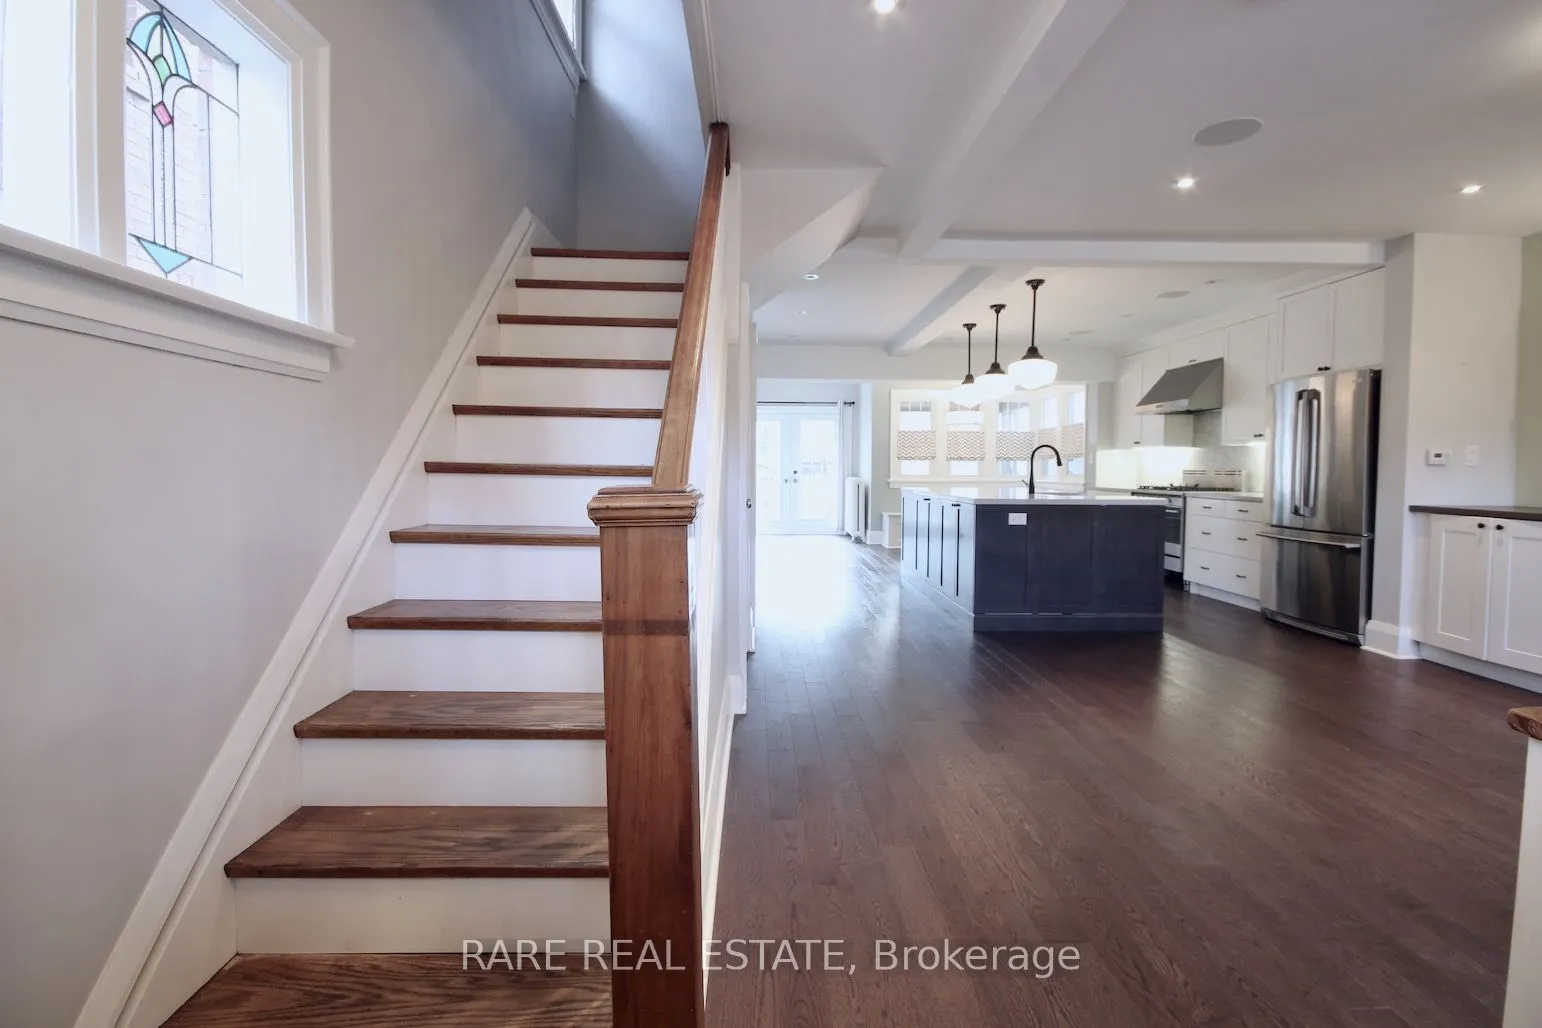
* Beautiful Recently Renovated House In Lawrence Park North * Lots of Natural Light Throughout Open Concept Main Floor * Perfect For Entertaining Or Watching Kids * Amazing Kitchen With Large Island and Upgraded Appliances * Built-In Surround Sound Speaker In Living Room * High Ceilings In Basement ...With Heated Floors * Large Bedroom and Storage and Separate Entrance * Steps to Several Best Schools in GTA. *
General
Type
House
Style
2-Storey
Approximate Age
-
Square Footage
1100-1500 sqft
Taxes
-
Maintenance Fee
-(Parking )
Full Property Details
Interior
Bedrooms
3
Bedrooms Plus
1
Total Bedrooms
4
Washrooms
3
Square Footage
1100-1500 sqft
Basement
Separate Entrance
Heating Source
Gas
Heating Fuel
Water
Air Conditioning
Wall Unit(s)
Family Room
No
Kitchens
1
Total Kitchens
1
Fireplace Features
No
Bedrooms
3
Bedrooms Plus
1
Total Bedrooms
4
Washrooms
3
Square Footage
1100-1500 sqft
Basement
Separate Entrance
Heating Source
Gas
Heating Fuel
Water
Air Conditioning
Wall Unit(s)
Family Room
No
Kitchens
1
Total Kitchens
1
Fireplace Features
No
Exterior
Driveway
Mutual
Pool
None
Parking Spaces
1
Total Parking Spaces
1.00
Parking Description
None
Garage Spaces
0
Driveway
Mutual
Pool
None
Parking Spaces
1
Total Parking Spaces
1.00
Parking Description
None
Garage Spaces
0
Building Description
Style
2-Storey
Home Type
House
Subtype
Detached
Property Orientation
South
Exterior Finish
Brick
Sewers
Sewer
Water Supply
Municipal
Possession Date
10/5/2026
Style
2-Storey
Home Type
House
Subtype
Detached
Property Orientation
South
Exterior Finish
Brick
Sewers
Sewer
Water Supply
Municipal
Possession Date
10/5/2026
Community
Community
Lawrence Park North
Community
Lawrence Park North
Taxes & Fees
Occupancy
Tenant
Parking
Included
Occupancy
Tenant
Parking
Included
Room Types
Bedroom 2
Hardwood Floor, Closet, Window
Dimensions 13.16 x 8.99
118.31 sqft
Bedroom 3
Hardwood Floor, Closet, Window
Dimensions 10.01 x 9.42
94.29 sqft
Bedroom 4
Hardwood Floor, Window
Dimensions 8.76 x 7.35
64.39 sqft
Breakfast
Hardwood Floor, Halogen Lighting, Window
Dimensions 16.01 x 9.51
152.26 sqft
Den
B/I Desk, Pot Lights, Window
Dimensions -
0 sqft
Kitchen
Centre Island, Stainless Steel Appl, Stone Counters