159 Lawrence Avenue W
Toronto, Lawrence Park South M5M 1A9
No obligation In-Person or Video Chat Tour
BedsBeds · 3
BathsBaths · 2
SqftSqft · 1100-1500
Description
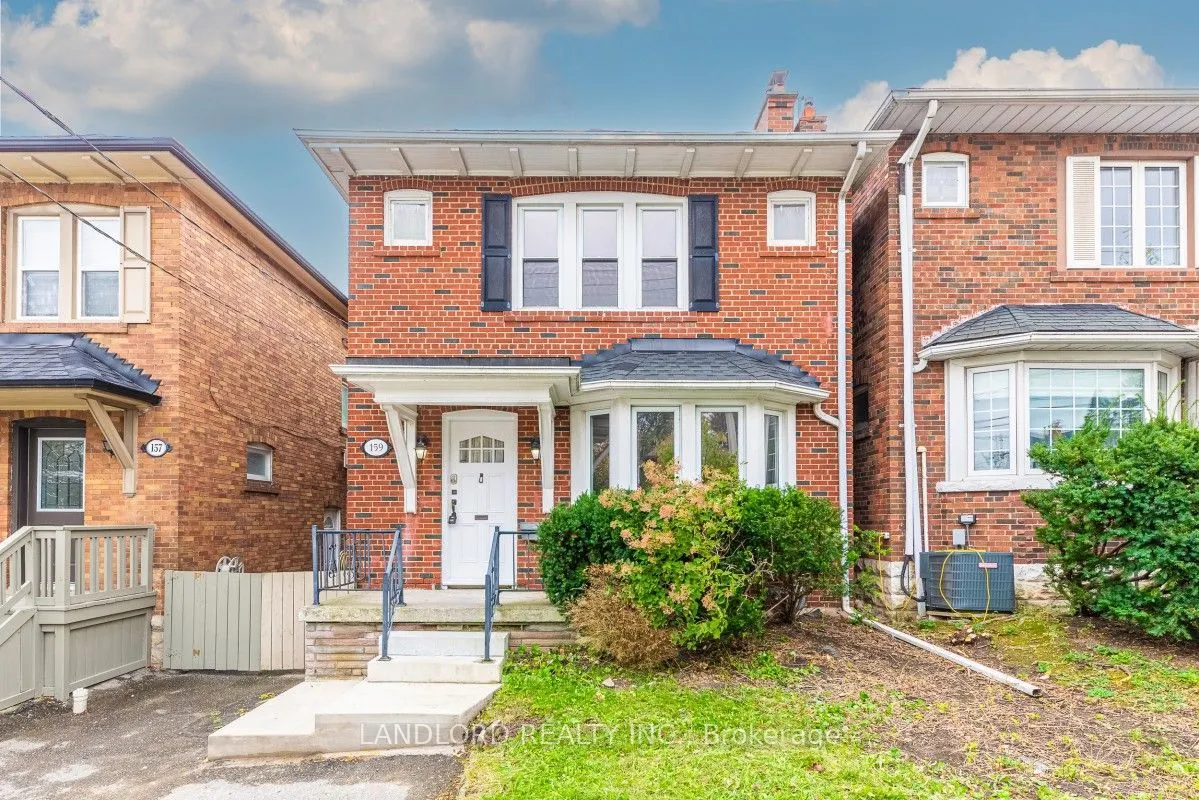
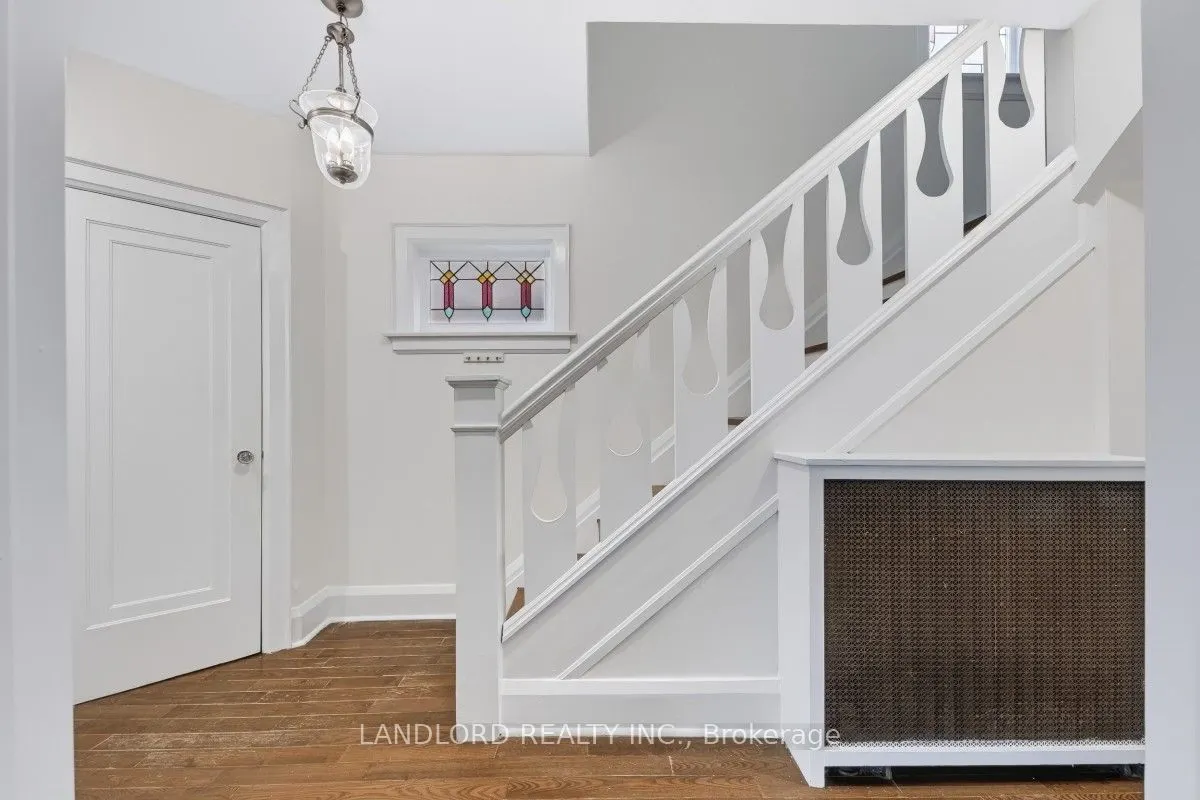
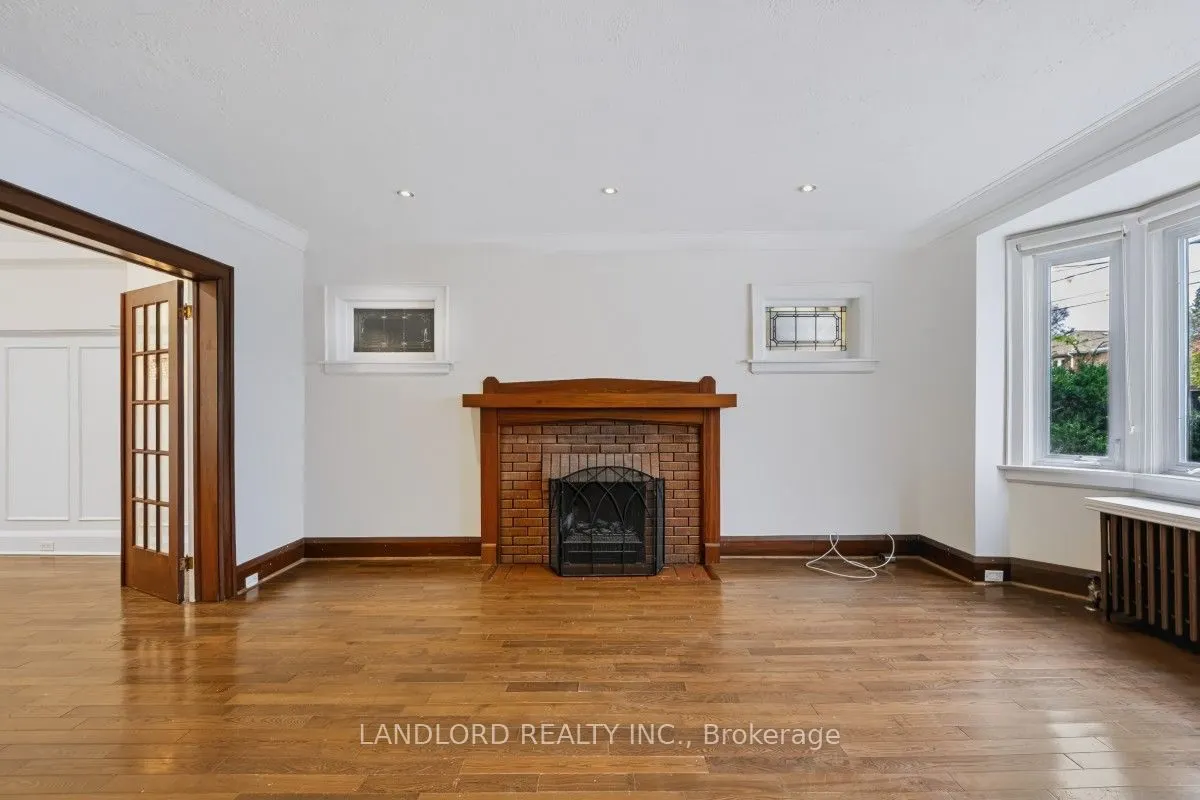
Remarkable value in this detached 3 bed home in Lawrence Park! Charming and functional with high-value updates that haven't compromised its character details. The main floor is accented by a bay window, wood-burning fireplace, hardwood floors and French doors and elevated further with pot lights, up...graded fixtures, and large, open-concept, renovated kitchen with island and breakfast bar, stainless steel appliances and walk out to rear yard. The second floor provides three generously sized bedrooms and an updated bathroom along with laundry area. The back yard is a blank canvas ready for spring planting. Separate garage needs some TLC but offers additional parking or storage. This property also includes a tenanted and cash-flowing separate apartment to help offset expenses. Live in the main house and enjoy extra income, or, rent out both units and enjoy this uncomplicated duplex. Walking distance to Lawrence Subway Station, a quick drive to the 401, incredible schools and easy access to Yonge St shopping and family friendly parks.
General
Type
House
Style
2-Storey
Approximate Age
51-99
Square Footage
1100-1500 sqft
Taxes
$8,946.85 /yr
Maintenance Fee
-
Full Property Details
Interior
Bedrooms
3
Total Bedrooms
3
Washrooms
2
Square Footage
1100-1500 sqft
Basement
Apartment,Separate Entrance
Heating Source
Gas
Heating Fuel
Radiant
Air Conditioning
Wall Unit(s)
Family Room
No
Kitchens
1
Kitchens Plus
1
Total Kitchens
2
Fireplace Features
No
Bedrooms
3
Total Bedrooms
3
Washrooms
2
Square Footage
1100-1500 sqft
Basement
Apartment,Separate Entrance
Heating Source
Gas
Heating Fuel
Radiant
Air Conditioning
Wall Unit(s)
Family Room
No
Kitchens
1
Kitchens Plus
1
Total Kitchens
2
Fireplace Features
No
Exterior
Depth
110.0
Front
25.0
Driveway
Front Yard Parking
Lot Size
25 x 110.0 ft
Pool
None
Parking Spaces
1
Total Parking Spaces
1.00
Parking Description
Detached
Garage Spaces
0
Depth
110.0
Front
25.0
Driveway
Front Yard Parking
Lot Size
25 x 110.0 ft
Pool
None
Parking Spaces
1
Total Parking Spaces
1.00
Parking Description
Detached
Garage Spaces
0
Building Description
Style
2-Storey
Home Type
House
Subtype
Detached
Year Built
51-99
Property Orientation
South
Exterior Finish
Brick
Sewers
Sewer
Water Supply
Municipal
Possession Date
No Data
Style
2-Storey
Home Type
House
Subtype
Detached
Year Built
51-99
Property Orientation
South
Exterior Finish
Brick
Sewers
Sewer
Water Supply
Municipal
Possession Date
No Data
Community
Community
Lawrence Park South
Community
Lawrence Park South
Taxes & Fees
Taxes
$8,946.85 /yr
Tax Year
2026
Occupancy
Vacant
Taxes
$8,946.85 /yr
Tax Year
2026
Occupancy
Vacant
Room Types
Bedroom 2
Hardwood Floor, Closet
Dimensions 12.99 x 9.51
123.53 sqft
Bedroom 3
Hardwood Floor, Closet
Dimensions 12.99 x 7.41
96.26 sqft
Dining Room
Hardwood Floor, Large Window
Dimensions 13.75 x 11.42
157.02 sqft
Foyer
Hardwood Floor, Closet
Dimensions 16.01 x 6.5
104.07 sqft
Kitchen
Stainless Steel Appl, Concrete Floor, Pot Lights
Dimensions 10.66 x 8.17
87.09 sqft
Kitchen
Centre Island, Ceramic Backsplash, Stainless Steel Appl