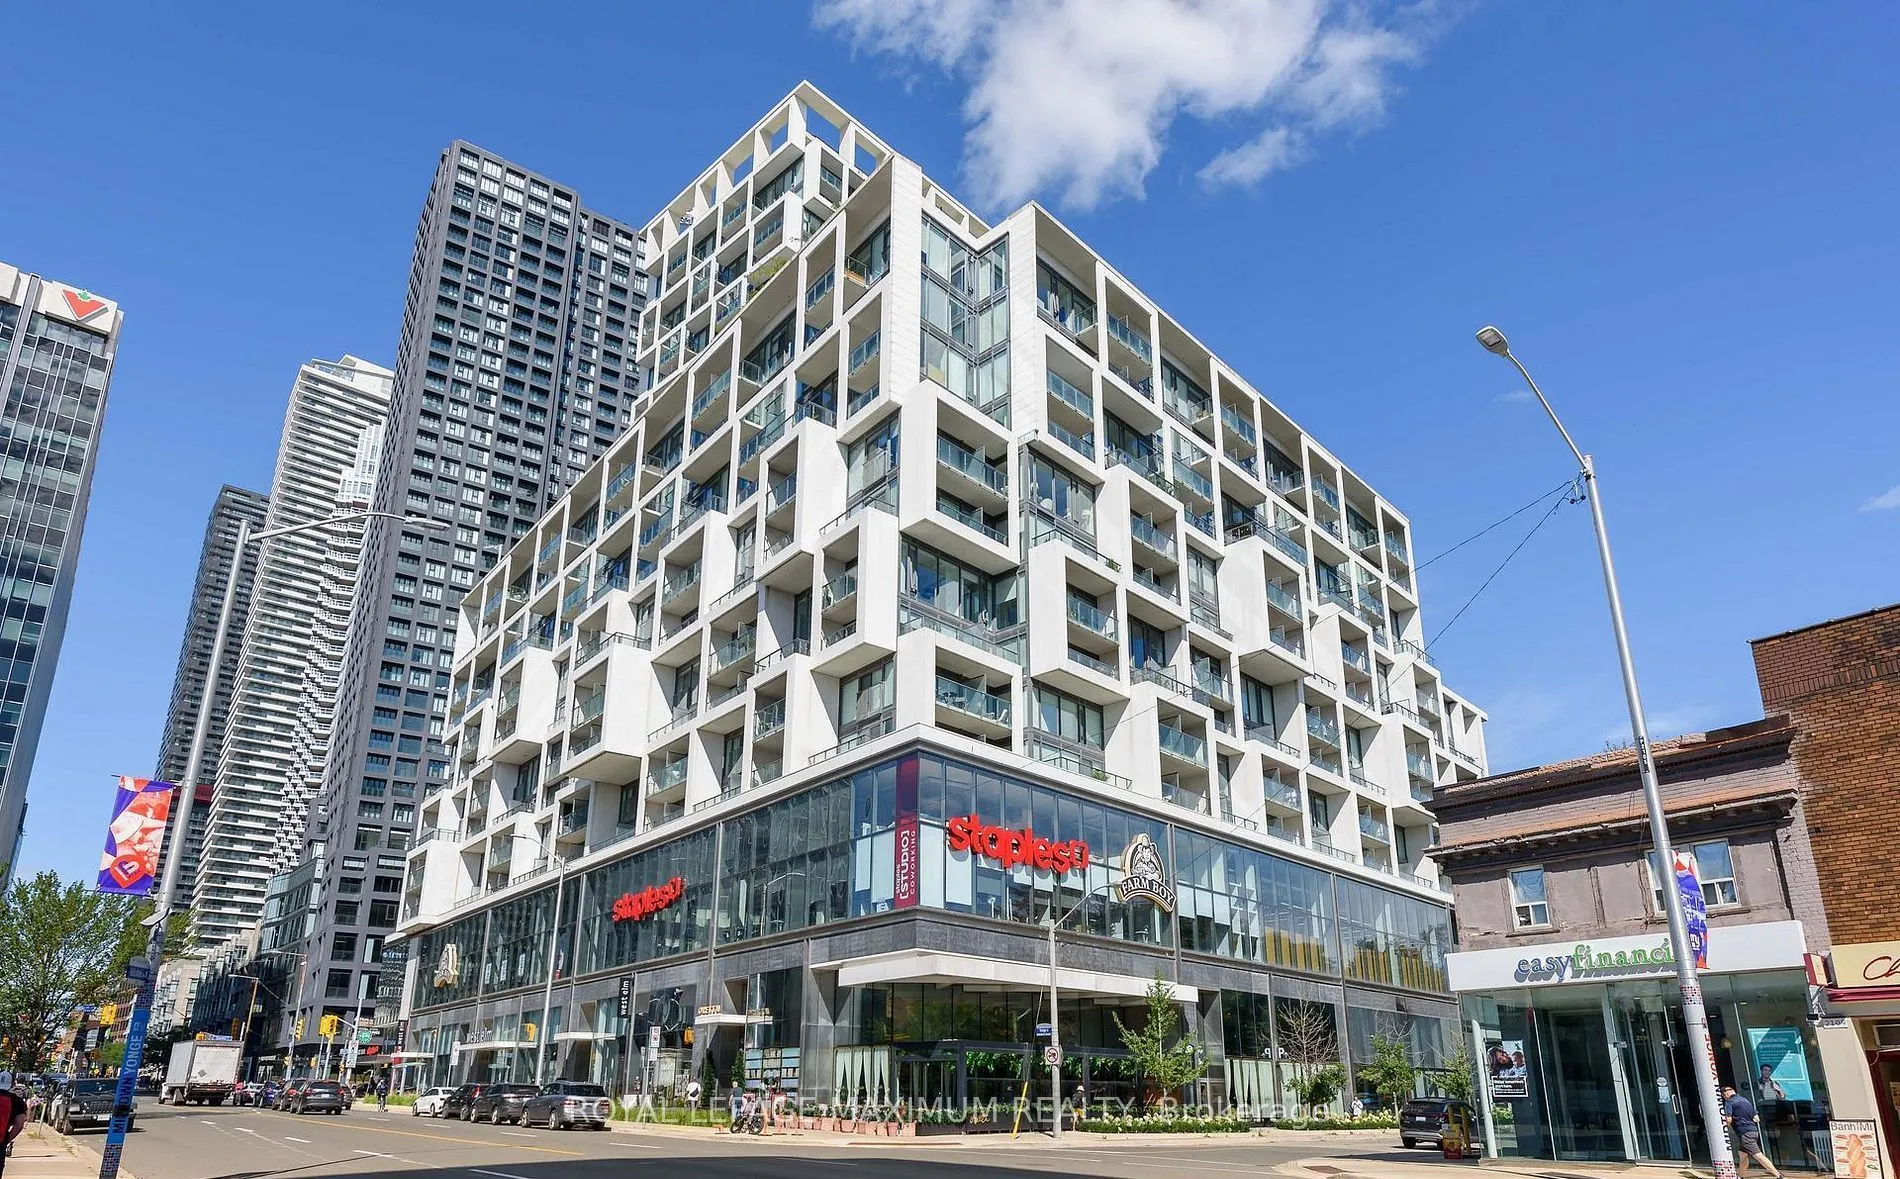
8 Hillsdale Avenue E #821
Toronto, Mount Pleasant West M4S 0B2
No obligation In-Person or Video Chat Tour
BedsBeds · 1+1
BathsBaths · 7
SqftSqft · 600-699
Description
Experience Modern Urban Living at the Iconic Artshoppe Condos! This bright and beautiful 1-bedroom + den suite features 2 full bathrooms, floor-to-ceiling windows, and an unobstructed view. The spacious den is ideal for a home office or second bedroom. Enjoy a sleek, modern kitchen with quartz count...ertops and integrated appliances. The primary bedroom features a private 4-piece ensuite for added comfort and convenience.The building offers world class amenities, including an outdoor infinity pool, BBQ and lounge area, fully equipped fitness centre, sauna, yoga studio, billiards, and table tennis. Situated in a prime location steps to the Yonge-Eglinton subway entrance! Conveniently surrounded by Farm Boy, Staples, Oretta, West Elm, Loblaws, Metro, Starbucks, cafés and top-rated restaurants. Enjoy the very best of Midtown Toronto living, with transit, shopping, dining, and everyday essentials right at your doorstep!
General
Type
Condo
Style
Apartment
Approximate Age
-
Square Footage
600-699 sqft
Taxes
-
Maintenance Fee
-(Common Elements )
Full Property Details
Interior
Bedrooms
1
Bedrooms Plus
1
Total Bedrooms
2
Washrooms
7
Square Footage
600-699 sqft
Basement
None
Heating Source
Gas
Heating Fuel
Forced Air
Air Conditioning
Central Air
Family Room
Yes
Kitchens
1
Total Kitchens
1
Fireplace Features
No
Bedrooms
1
Bedrooms Plus
1
Total Bedrooms
2
Washrooms
7
Square Footage
600-699 sqft
Basement
None
Heating Source
Gas
Heating Fuel
Forced Air
Air Conditioning
Central Air
Family Room
Yes
Kitchens
1
Total Kitchens
1
Fireplace Features
No
Exterior
Parking Spaces
0
Total Parking Spaces
0.00
Garage Spaces
0
Balcony
Terrace
Parking Spaces
0
Total Parking Spaces
0.00
Garage Spaces
0
Balcony
Terrace
Building Description
Style
Apartment
Home Type
Condo
Subtype
Condo Apartment
Property Orientation
East
Exterior Finish
Concrete
Possession Date
11/1/2026
Locker
None
Style
Apartment
Home Type
Condo
Subtype
Condo Apartment
Property Orientation
East
Exterior Finish
Concrete
Possession Date
11/1/2026
Locker
None
Community
Community
Mount Pleasant West
Community
Mount Pleasant West
Taxes & Fees
Occupancy
Vacant
Common Elements
Included
Occupancy
Vacant
Common Elements
Included
Other
Pets
Yes-with Restrictions
Pets
Yes-with Restrictions
Room Types
Den
Vinyl Floor, Sliding Doors, Separate Room
Dimensions 8.66 x 7.09
61.4 sqft
Dining Room
Vinyl Floor, Track Lighting, Combined w/Kitchen
Dimensions 9.88 x 10.01
98.9 sqft
Kitchen
B/I Appliances, Vinyl Floor, Quartz Counter
Dimensions 9.88 x 10.01
98.9 sqft
Living Room
Vinyl Floor, Window Floor to Ceiling, Open Concept