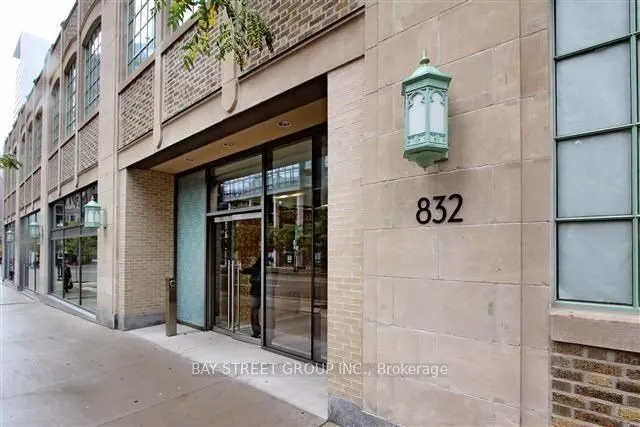
832 Bay Street #1410
Toronto, Bay Street Corridor M5S 1Z6
No obligation In-Person or Video Chat Tour
BedsBeds · 3+1
BathsBaths · 2
SqftSqft · 1200-1399
Description
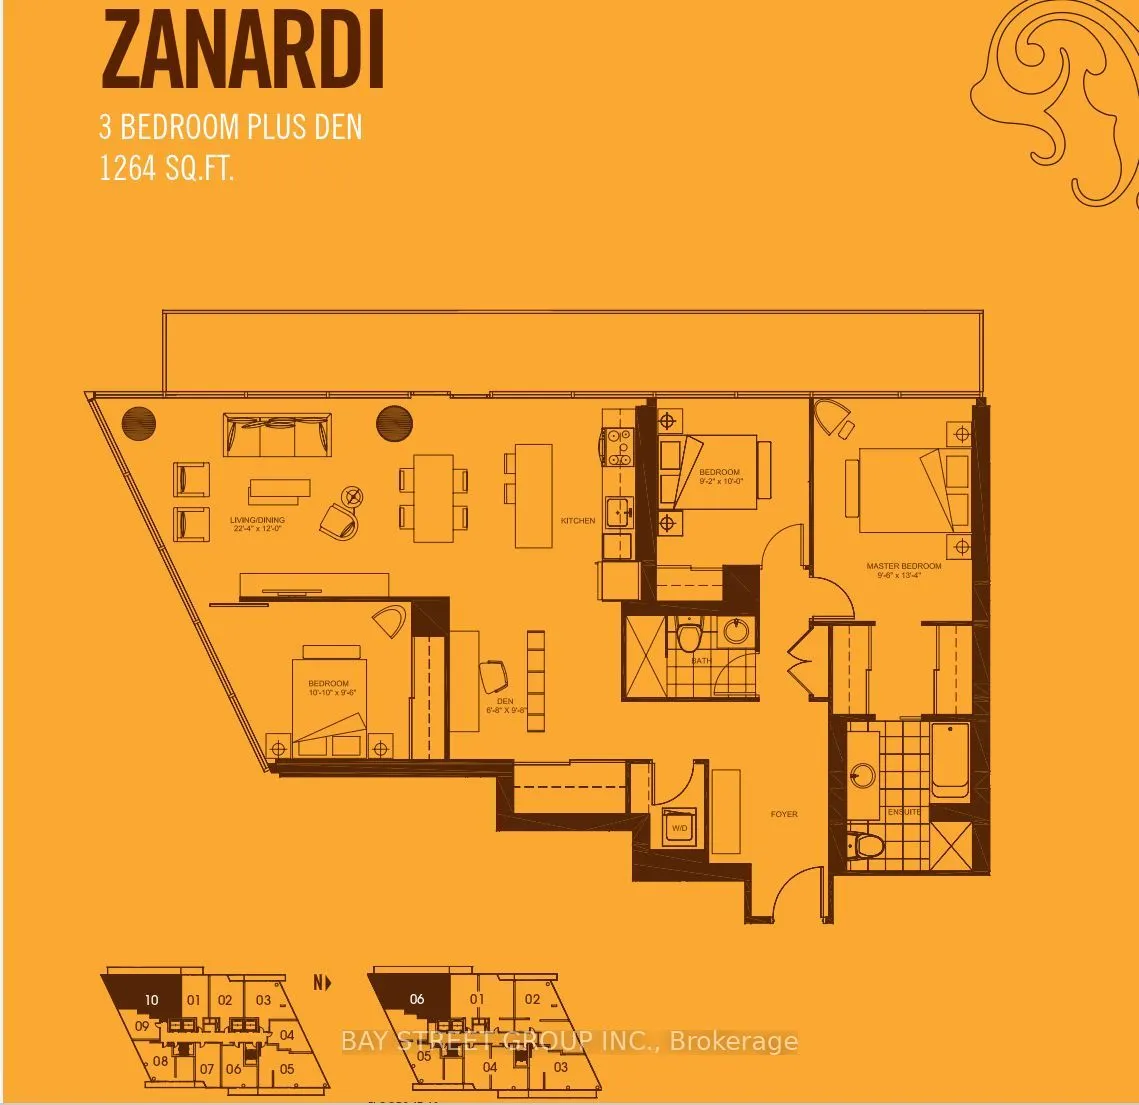
Spacious 3 Bedroom + Den, 2 Washroom Corner Unit At The Burano! Approx. 1,264 Sq Ft With 1 Parking And 1 Locker Included. Bright And Sun-Filled With 9 Ft Floor-To-Ceiling Windows And Unobstructed City Views. Functional Open-Concept Layout With A Separate Den, Perfect For A Home Office. 24-Hr Concier...ge, Outdoor Pool, Party Room, Gym And More. Prime Downtown Location, Just Minutes To U Of T, Hospitals, TTC/Subway, Restaurants And Shopping.
General
Type
Condo
Style
Apartment
Approximate Age
-
Square Footage
1200-1399 sqft
Taxes
-
Maintenance Fee
-(Central Air Conditio... )
Full Property Details
Interior
Bedrooms
3
Bedrooms Plus
1
Total Bedrooms
4
Washrooms
2
Square Footage
1200-1399 sqft
Basement
None
Heating Source
Gas
Heating Fuel
Forced Air
Air Conditioning
Central Air
Family Room
No
Kitchens
1
Total Kitchens
1
Fireplace Features
No
Bedrooms
3
Bedrooms Plus
1
Total Bedrooms
4
Washrooms
2
Square Footage
1200-1399 sqft
Basement
None
Heating Source
Gas
Heating Fuel
Forced Air
Air Conditioning
Central Air
Family Room
No
Kitchens
1
Total Kitchens
1
Fireplace Features
No
Exterior
Driveway
Underground
Parking Spaces
1
Total Parking Spaces
1.00
Parking Description
Underground
Garage Spaces
1
Balcony
Open
Driveway
Underground
Parking Spaces
1
Total Parking Spaces
1.00
Parking Description
Underground
Garage Spaces
1
Balcony
Open
Building Description
Style
Apartment
Home Type
Condo
Subtype
Condo Apartment
Property Orientation
South West
Exterior Finish
Concrete
Possession Date
11/9/2026
Locker
Owned
Style
Apartment
Home Type
Condo
Subtype
Condo Apartment
Property Orientation
South West
Exterior Finish
Concrete
Possession Date
11/9/2026
Locker
Owned
Community
Community
Bay Street Corridor
Community
Bay Street Corridor
Taxes & Fees
Occupancy
Tenant
Central Air Conditioning
Included
Occupancy
Tenant
Central Air Conditioning
Included
Other
Pets
No
Pets
No
Room Types
Bedroom 2
Closet, Large Window, Hardwood Floor
Dimensions 10.83 x 9.51
102.99 sqft
Bedroom 3
Closet, Large Window, Vinyl Floor
Dimensions 10.01 x 9.15
91.59 sqft
Den
Open Concept, Hardwood Floor
Dimensions 9.68 x 6.66
64.47 sqft
Dining Room
Combined w/Living, Open Concept, Window Floor to Ceiling
Dimensions 22.34 x 12.01
268.3 sqft
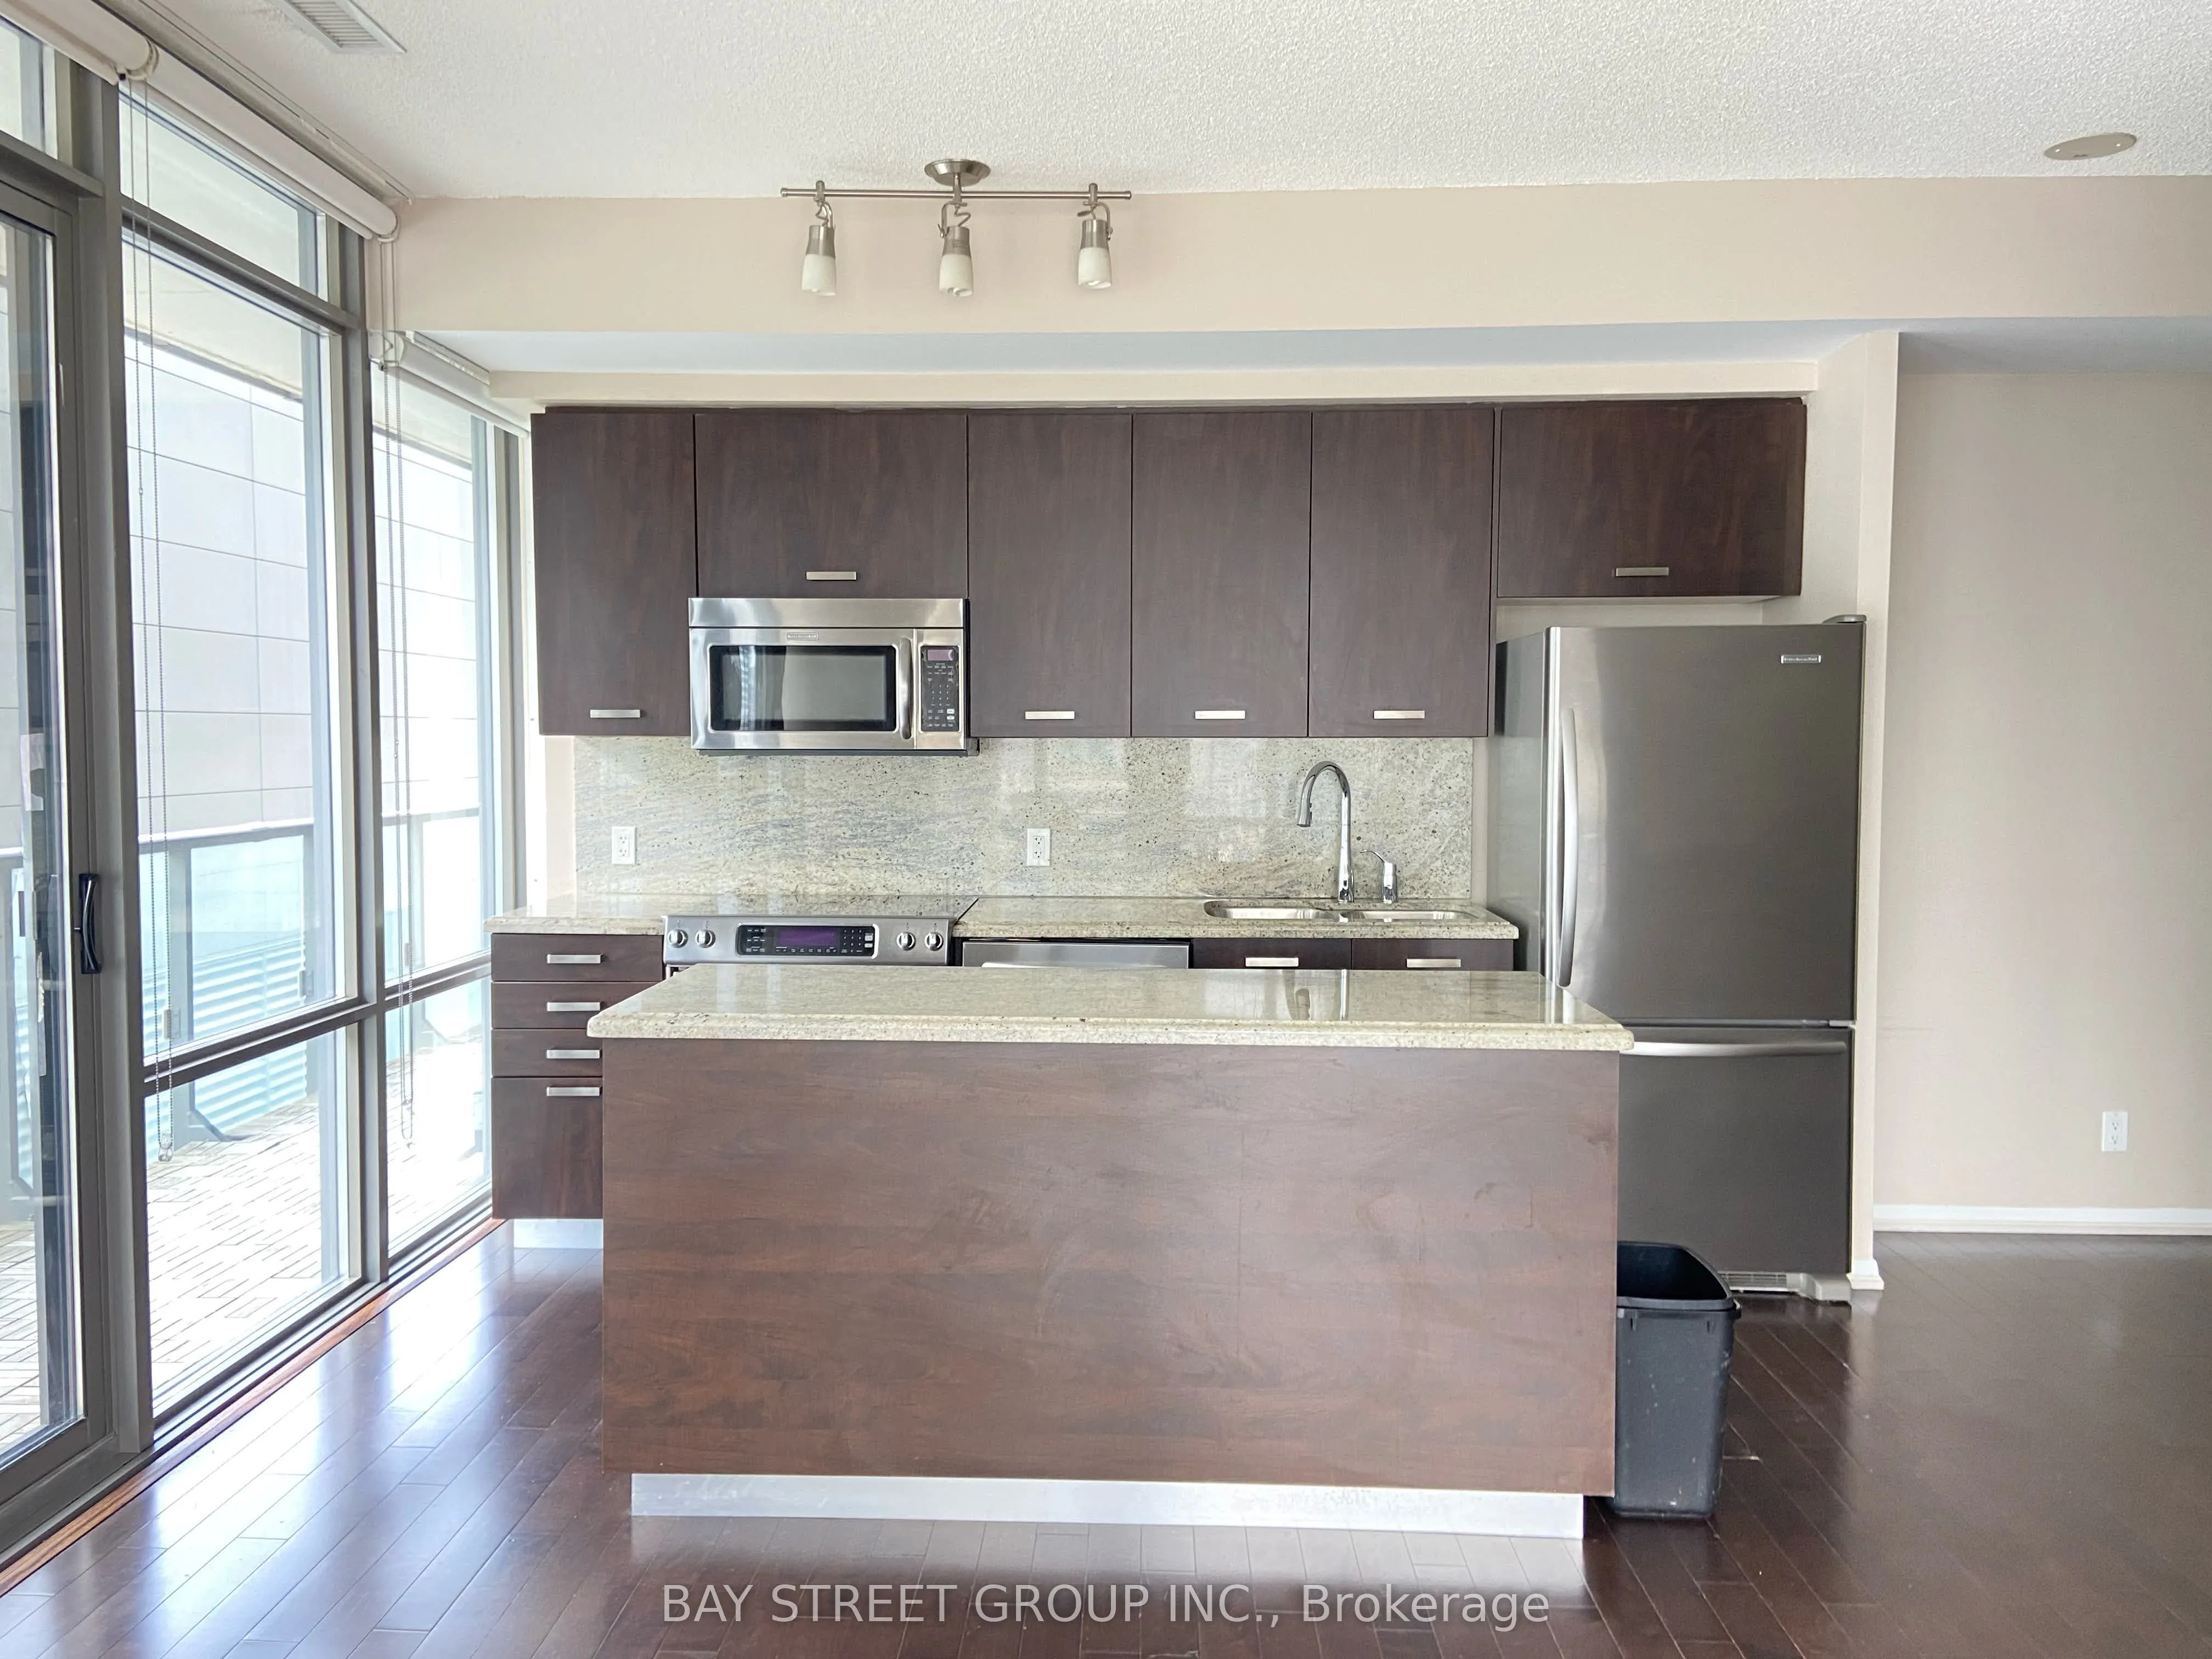
Kitchen
Stainless Steel Appl, Open Concept, Hardwood Floor
Dimensions 22.34 x 12.01
268.3 sqft
Living Room
Hardwood Floor, Window Floor to Ceiling, Combined w/Dining
Dimensions 22.34 x 12.01
268.3 sqft
Primary Bedroom
4 Pc Ensuite, His and Hers Closets, Hardwood Floor