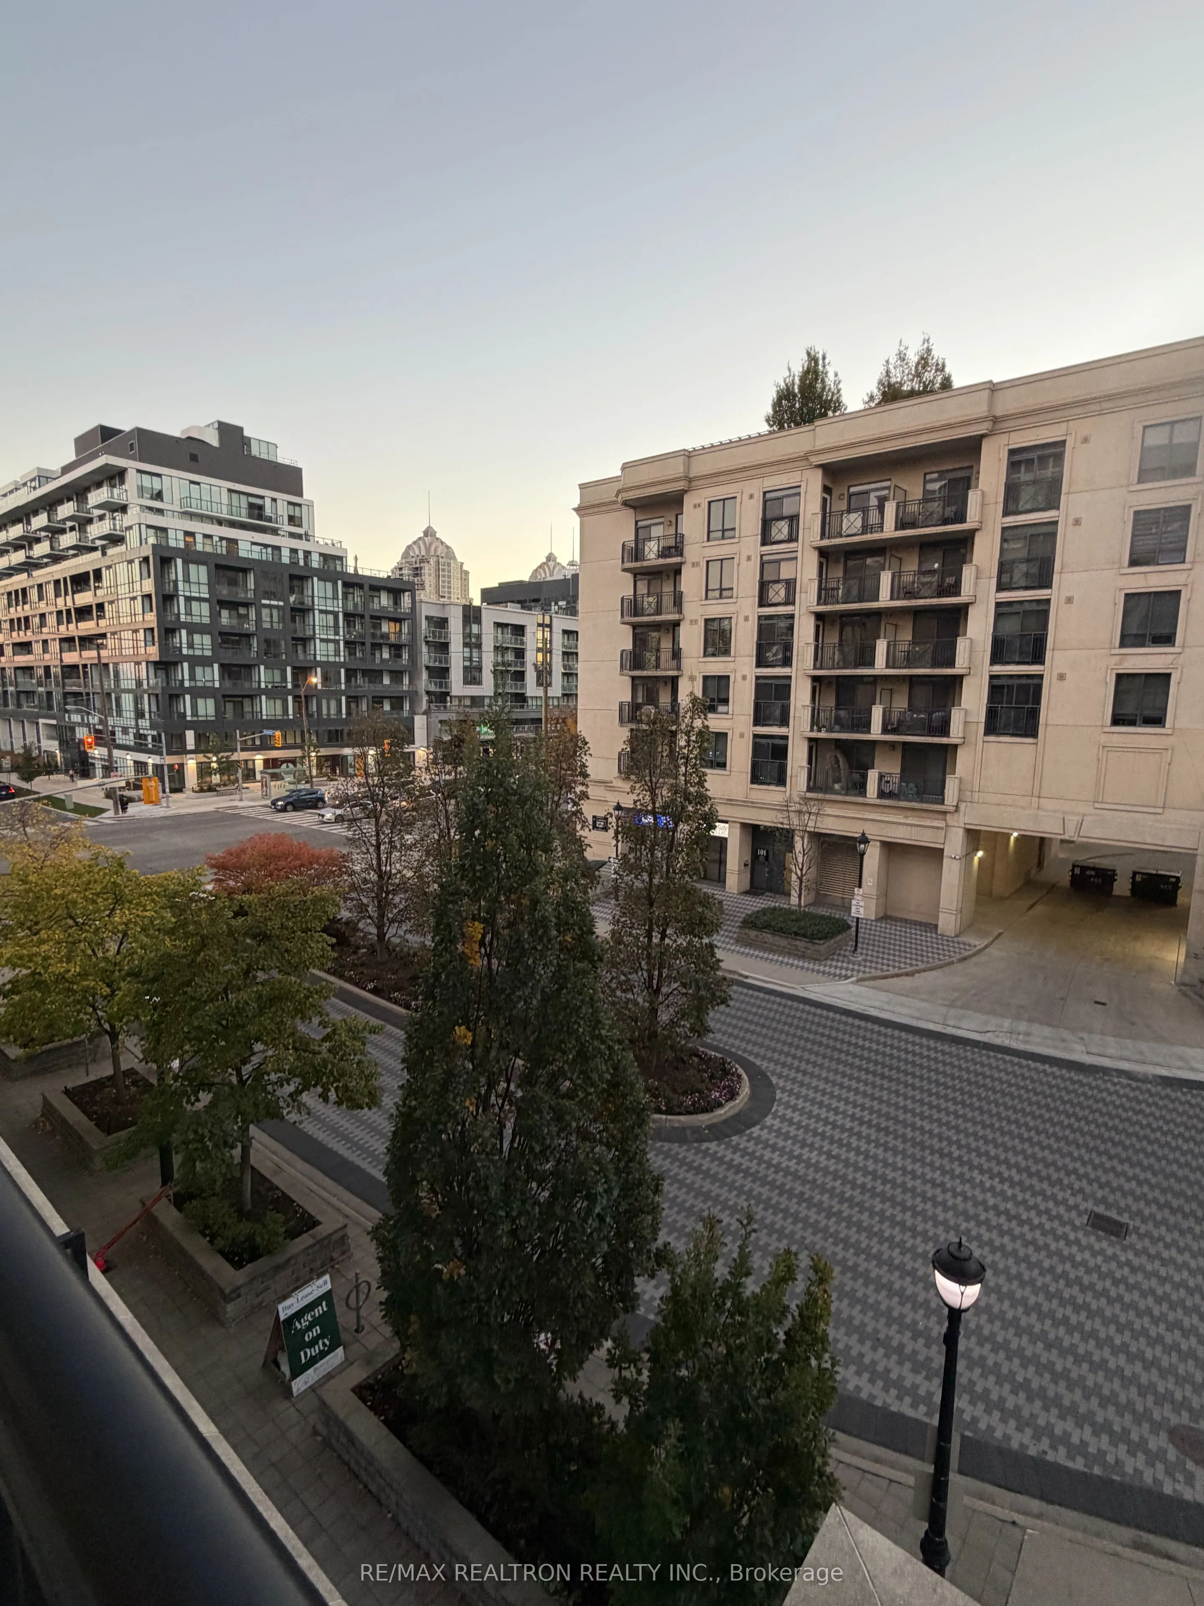
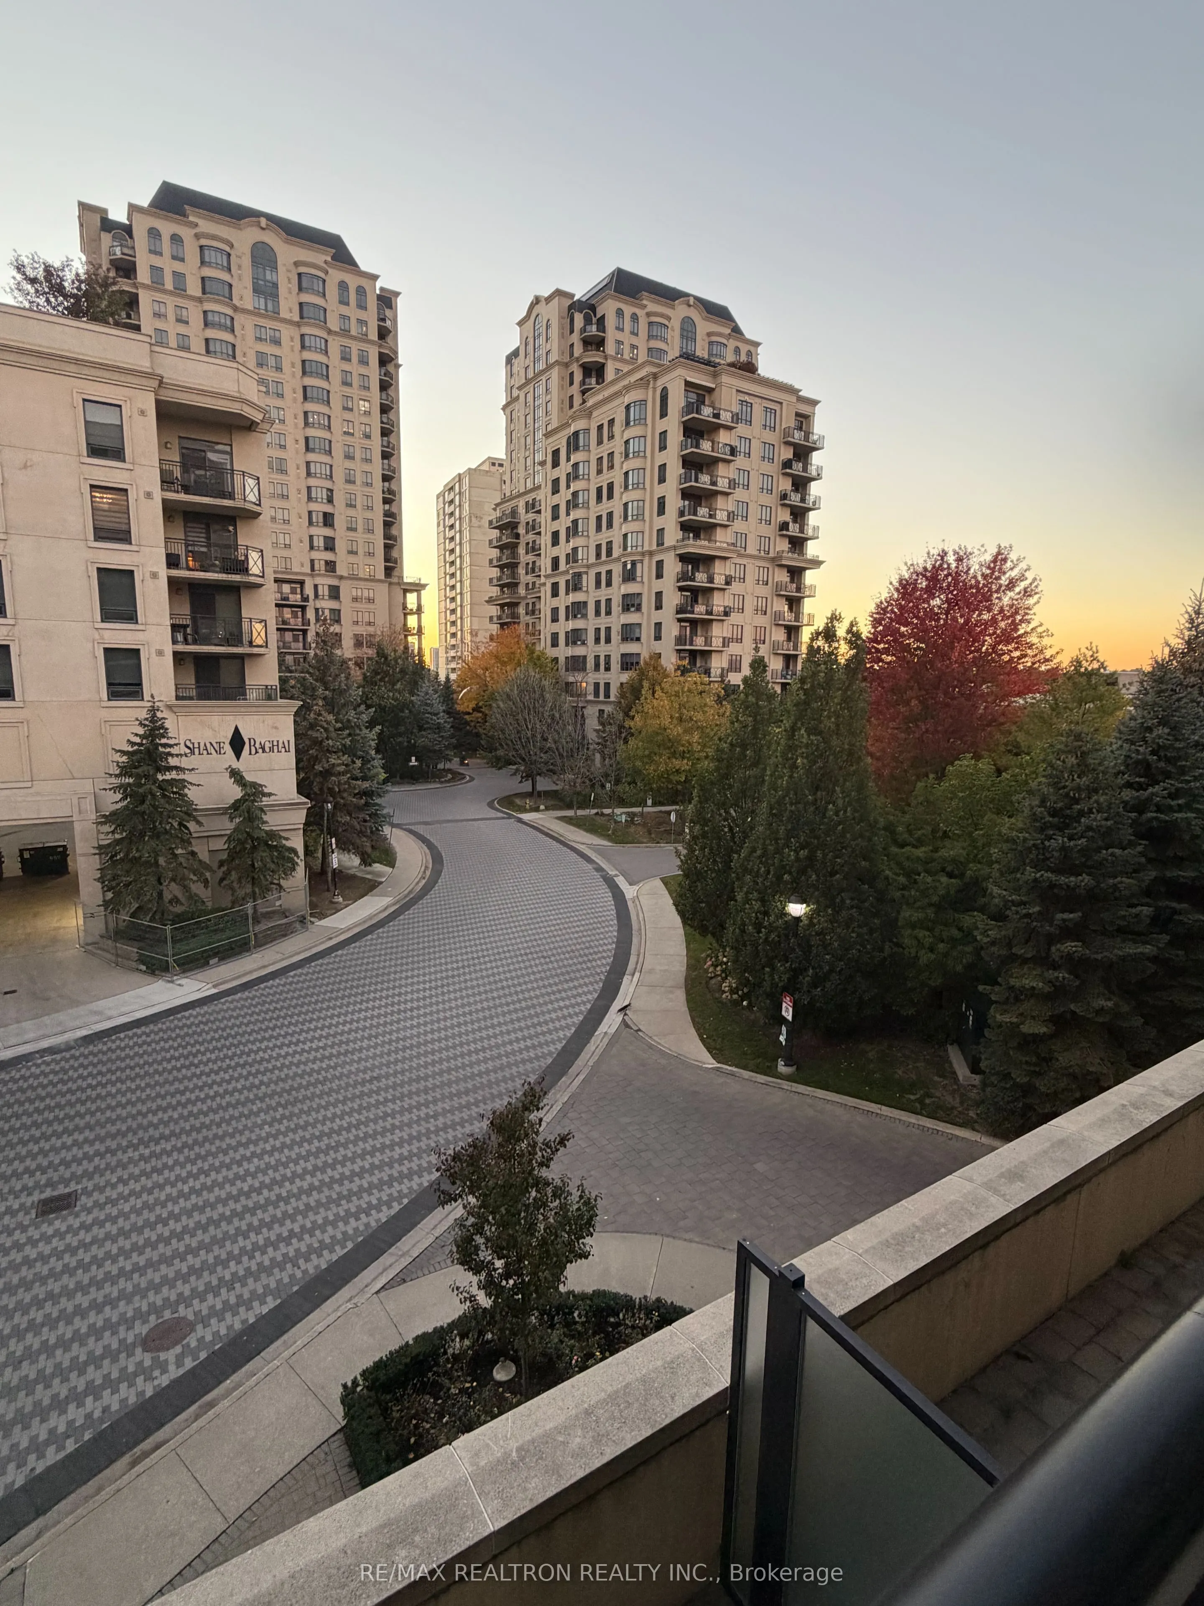
676 Sheppard Avenue E #311
Toronto, Bayview Village M2K 3E7
No obligation In-Person or Video Chat Tour
BedsBeds · 1+1
BathsBaths · 2
SqftSqft · 700-799
Description
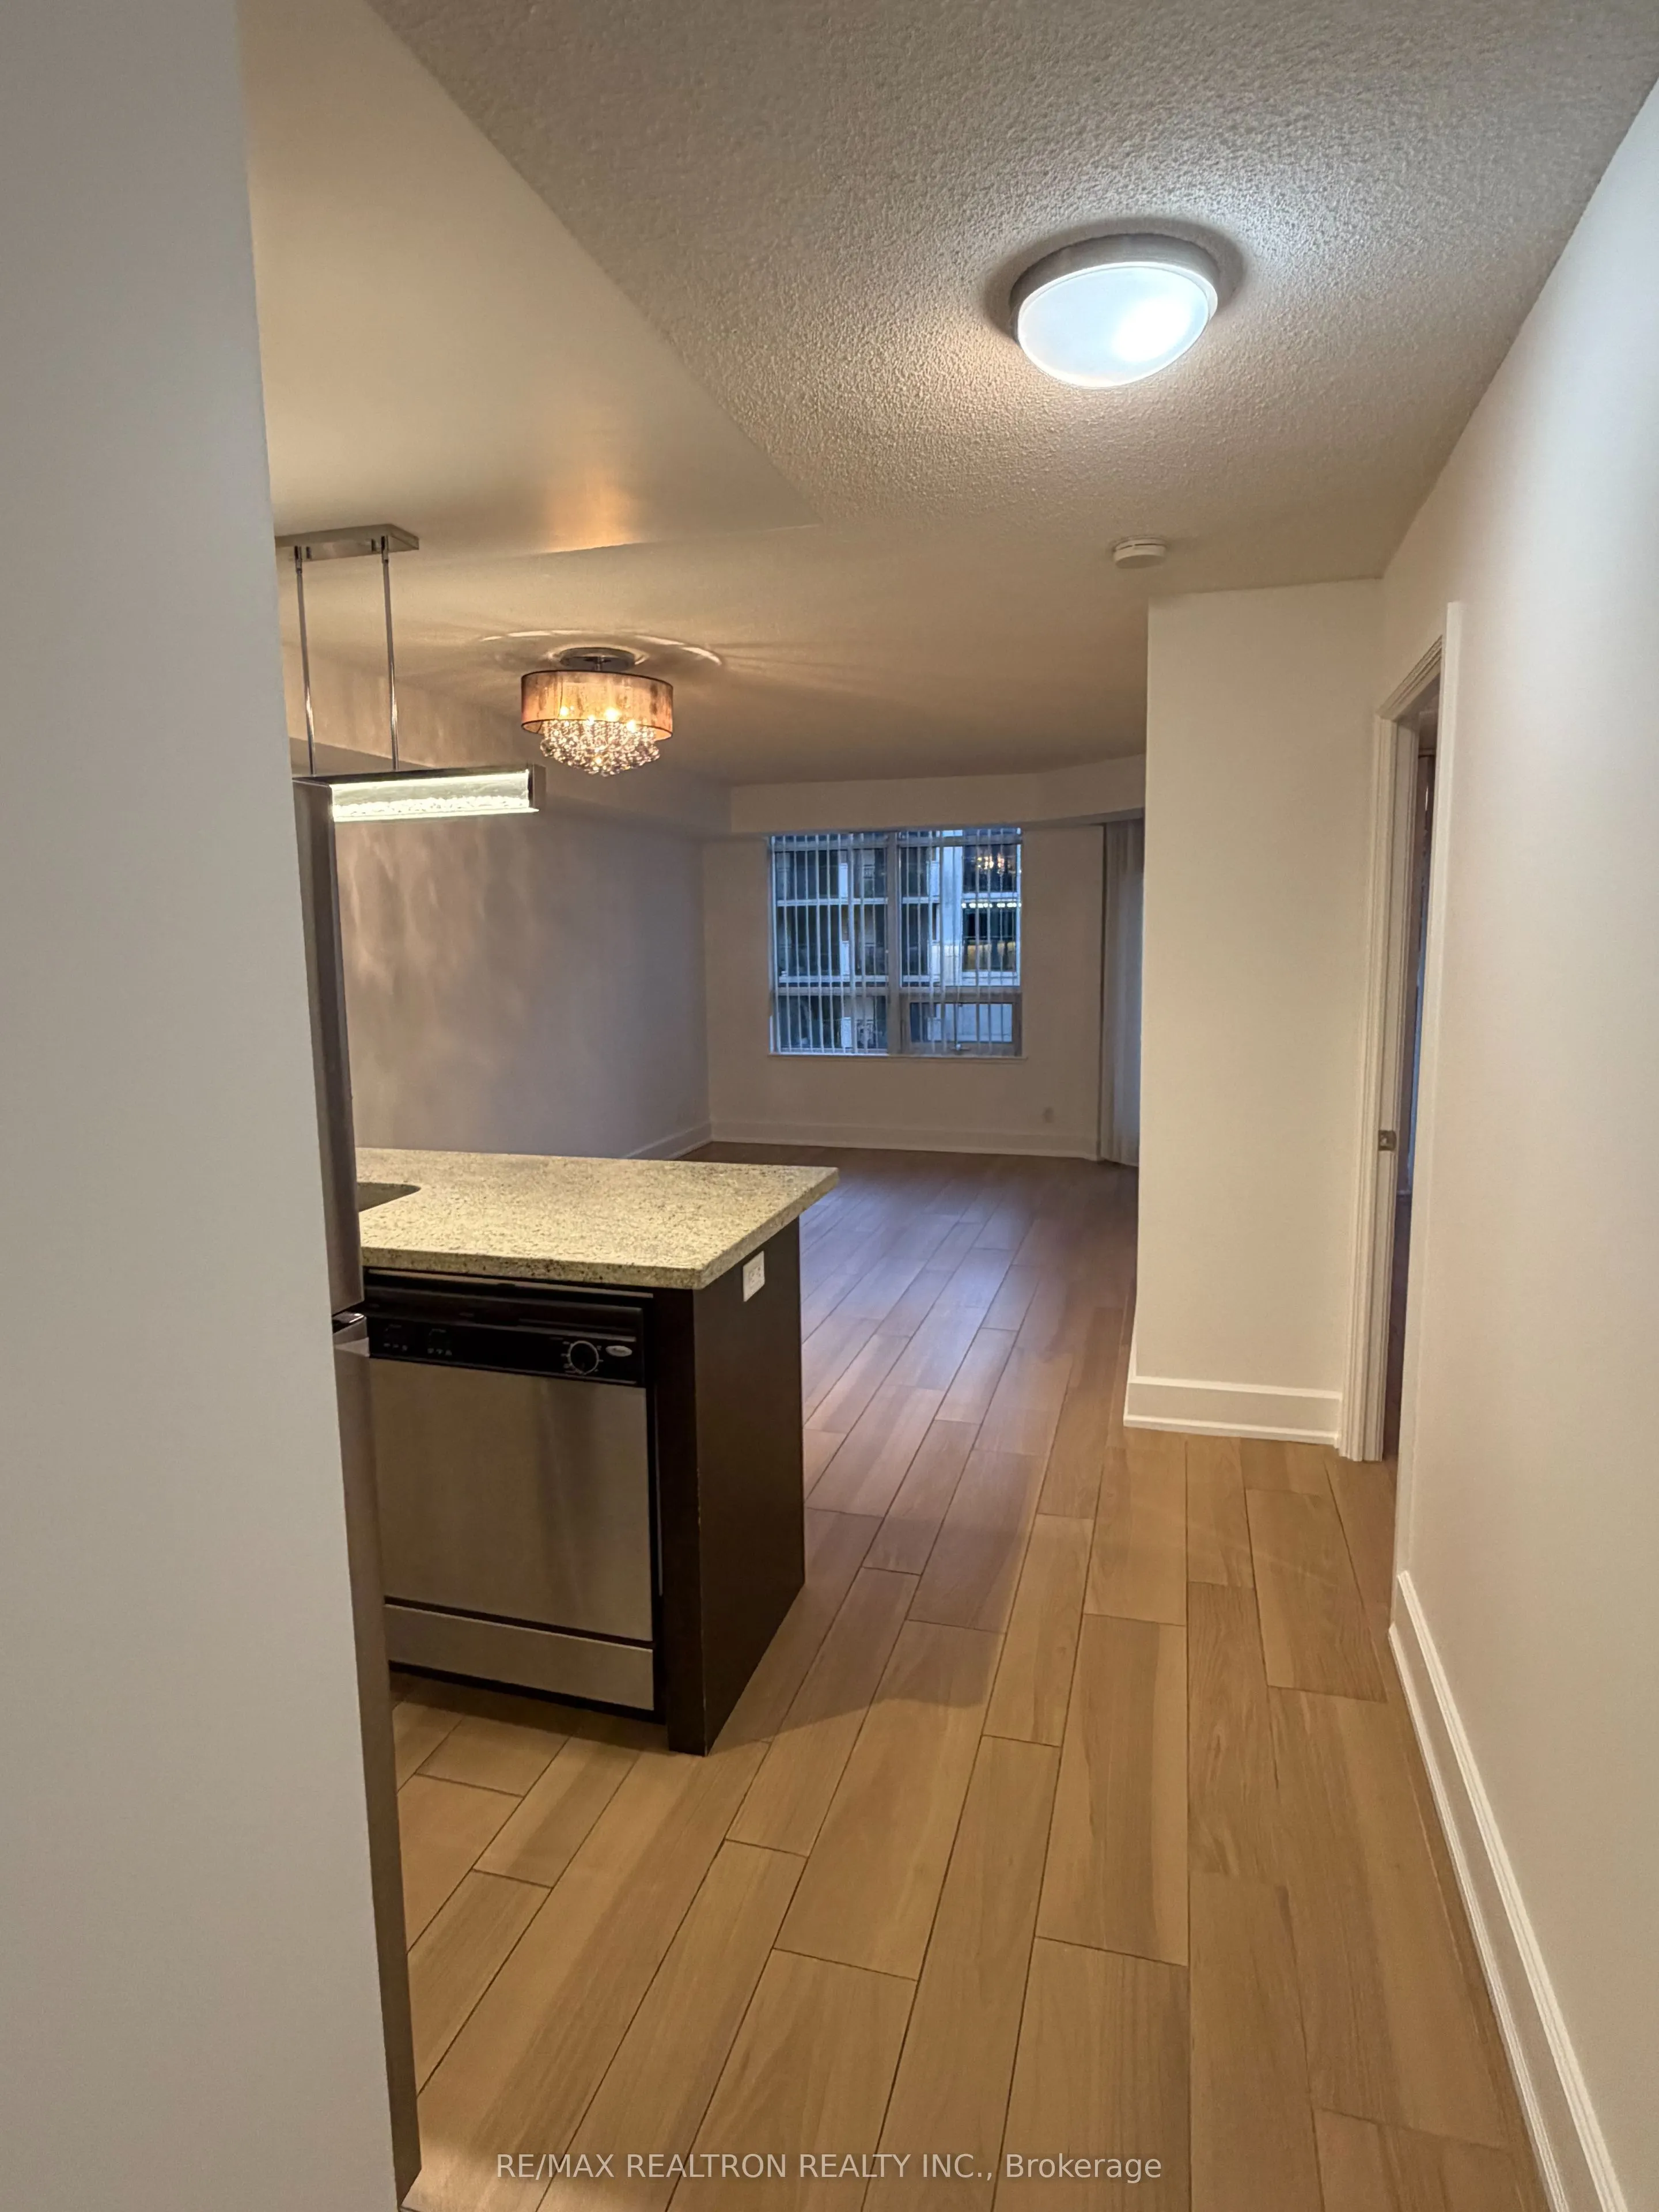
Prime Location! Steps To Bayview Village, This 1 Bedroom + Den Offers, Wood Floors Throughout, 1.5 Bathrooms, Granite Finishes In The Kitchen & Bathroom. Amenities Of This Prestigious Condominium Building Include Gym, Party Room, Rooftop Garden & Visitor Parking. Close To Restaurants, Bayview Mall, ...Ymca, TTC Subway & Easy Access To Major Highways..
General
Type
Condo
Style
Apartment
Approximate Age
11-15
Square Footage
700-799 sqft
Taxes
-
Maintenance Fee
-(Common Elements, Par... )
Full Property Details
Interior
Bedrooms
1
Bedrooms Plus
1
Total Bedrooms
2
Washrooms
2
Square Footage
700-799 sqft
Basement
None
Heating Source
Gas
Heating Fuel
Forced Air
Air Conditioning
Central Air
Family Room
No
Kitchens
1
Total Kitchens
1
Fireplace Features
No
Bedrooms
1
Bedrooms Plus
1
Total Bedrooms
2
Washrooms
2
Square Footage
700-799 sqft
Basement
None
Heating Source
Gas
Heating Fuel
Forced Air
Air Conditioning
Central Air
Family Room
No
Kitchens
1
Total Kitchens
1
Fireplace Features
No
Exterior
Driveway
Underground
Waterfront
None
Parking Spaces
1
Total Parking Spaces
1.00
Parking Description
Underground
Garage Spaces
1
Balcony
Open
Driveway
Underground
Waterfront
None
Parking Spaces
1
Total Parking Spaces
1.00
Parking Description
Underground
Garage Spaces
1
Balcony
Open
Building Description
Style
Apartment
Home Type
Condo
Subtype
Condo Apartment
Year Built
11-15
Property Orientation
West
Exterior Finish
Concrete
Possession Date
10/21/2026
Locker
None
Style
Apartment
Home Type
Condo
Subtype
Condo Apartment
Year Built
11-15
Property Orientation
West
Exterior Finish
Concrete
Possession Date
10/21/2026
Locker
None
Community
Community
Bayview Village
Community
Bayview Village
Taxes & Fees
Occupancy
Vacant
Common Elements
Included
Parking
Included
Water
Included
Occupancy
Vacant
Common Elements
Included
Parking
Included
Water
Included
Other
Pets
No
Pets
No
Room Types
Den
Hardwood Floor
Dimensions 7.74 x 9.55
73.92 sqft
Dining Room
Combined w/Living, Hardwood Floor
Dimensions 17.22 x 10.17
175.13 sqft
Foyer
Hardwood Floor, Closet
Dimensions 8.69 x 4.1
35.63 sqft
Kitchen
Modern Kitchen, Granite Counters, Stainless Steel Appl