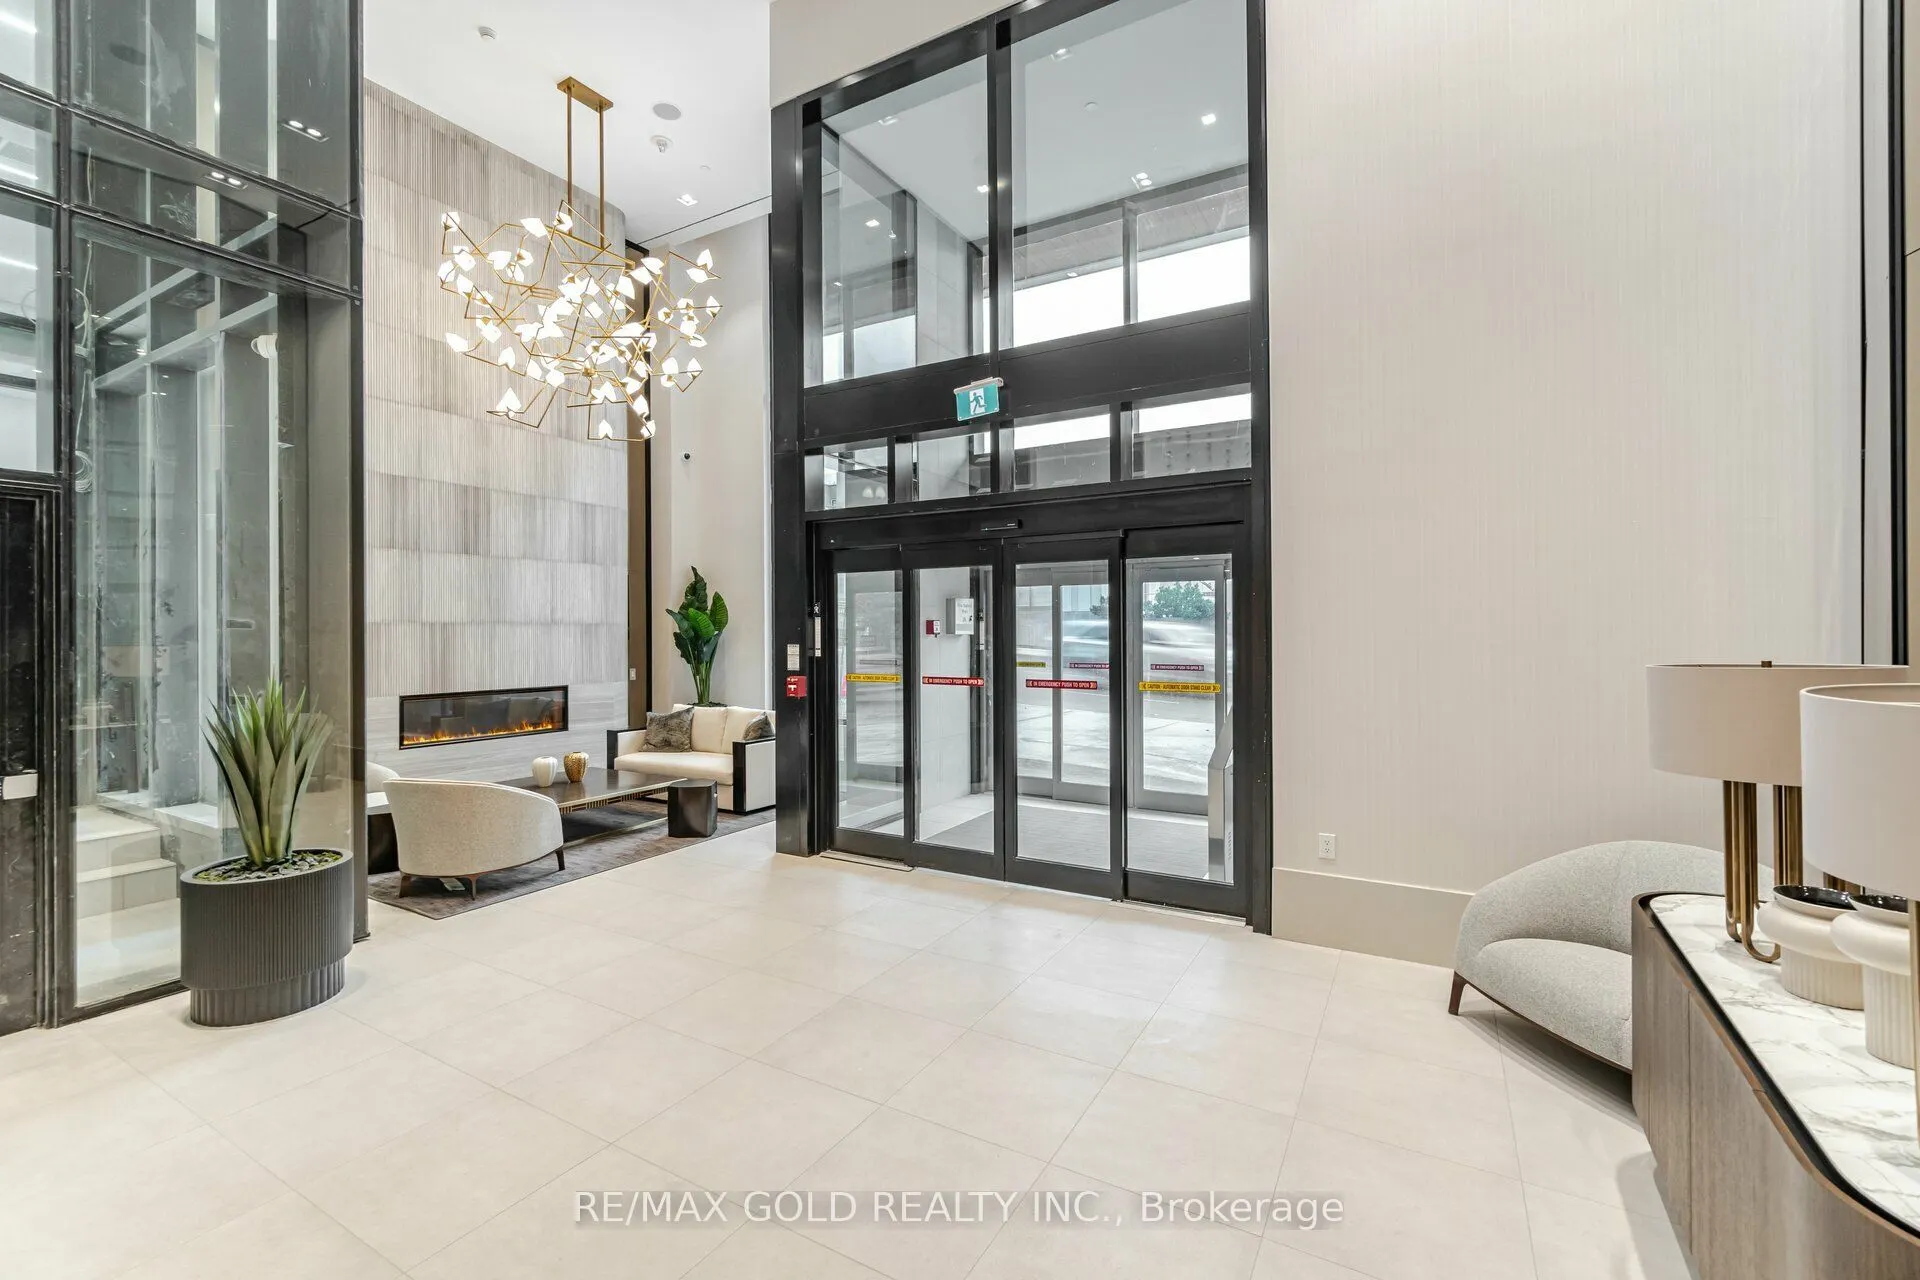
2020 Bathurst Street #216
Toronto, Humewood-Cedarvale M5P 3L1
No obligation In-Person or Video Chat Tour
BedsBeds · 1+1
BathsBaths · 1
SqftSqft · 500-599
Description
Modern 1-Bedroom + Den Condo with Direct Subway Access, Parking & Locker Welcome to this modern and thoughtfully designed 1-bedroom + den condo, featuring a functional layout and contemporary finishes. The open-concept kitchen and living area offers a bright,inviting atmosphere, complemented by floo...r-to-ceiling windows and a Juliet balcony overlooking the street.The stylish kitchen features stainless steel built-in appliances, a beverage cooler, stone countertops, a tiled backsplash, track lighting, and pot lights. The fully enclosed den with sliding glass doors provides a versatile space ideal for a home office or second bedroom.The primary bedroom features a built-in closet, while the modern 3-piece bathroom offers contemporary fixtures. An in-suite laundry closet with a stacked front-loading washer and dryer adds everyday convenience.One underground parking space and one locker are included.
General
Type
Condo
Style
Multi-Level
Approximate Age
0-5
Square Footage
500-599 sqft
Taxes
$3,537.30 /yr
Maintenance Fee
$575.62(Common Elements, Tax... )
Full Property Details
Interior
Bedrooms
1
Bedrooms Plus
1
Total Bedrooms
2
Washrooms
1
Square Footage
500-599 sqft
Basement
None
Heating Source
Gas
Heating Fuel
Forced Air
Air Conditioning
Central Air
Family Room
No
Kitchens
1
Total Kitchens
1
Fireplace Features
No
Bedrooms
1
Bedrooms Plus
1
Total Bedrooms
2
Washrooms
1
Square Footage
500-599 sqft
Basement
None
Heating Source
Gas
Heating Fuel
Forced Air
Air Conditioning
Central Air
Family Room
No
Kitchens
1
Total Kitchens
1
Fireplace Features
No
Exterior
Driveway
Inside Entry,Reserved/Assigned,Underground
Parking Spaces
1
Total Parking Spaces
1.00
Parking Description
Inside Entry,Reserved/Assigned,Underground
Garage Spaces
1
Balcony
Juliette
Driveway
Inside Entry,Reserved/Assigned,Underground
Parking Spaces
1
Total Parking Spaces
1.00
Parking Description
Inside Entry,Reserved/Assigned,Underground
Garage Spaces
1
Balcony
Juliette
Building Description
Style
Multi-Level
Home Type
Condo
Subtype
Condo Apartment
Year Built
0-5
Property Orientation
East West
Exterior Finish
Concrete Block
Possession Date
No Data
Locker
Owned
Style
Multi-Level
Home Type
Condo
Subtype
Condo Apartment
Year Built
0-5
Property Orientation
East West
Exterior Finish
Concrete Block
Possession Date
No Data
Locker
Owned
Community
Community
Humewood-Cedarvale
Community
Humewood-Cedarvale
Taxes & Fees
Taxes
$3,537.30 /yr
Tax Year
2026
Occupancy
Vacant
Maintenance Fee
$575.62
Common Elements
Included
Taxes
Included
Building Insurance
Included
Taxes
$3,537.30 /yr
Tax Year
2026
Occupancy
Vacant
Maintenance Fee
$575.62
Common Elements
Included
Taxes
Included
Building Insurance
Included
Other
Pets
Yes-with Restrictions
Pets
Yes-with Restrictions
Room Types
Bathroom
4 Pc Bath, Soaking Tub, Tile Floor
Dimensions 10.76 x 10.76
115.78 sqft
Den
Sliding Doors, Laminate, Cathedral Ceiling(s)
Dimensions 26.57 x 18.41
489.15 sqft
Dining Room
Pot Lights, Juliette Balcony, Laminate
Dimensions 3.28 x 3.28
10.76 sqft
Great Room
Window Floor to Ceiling, Combined w/Dining, Laminate