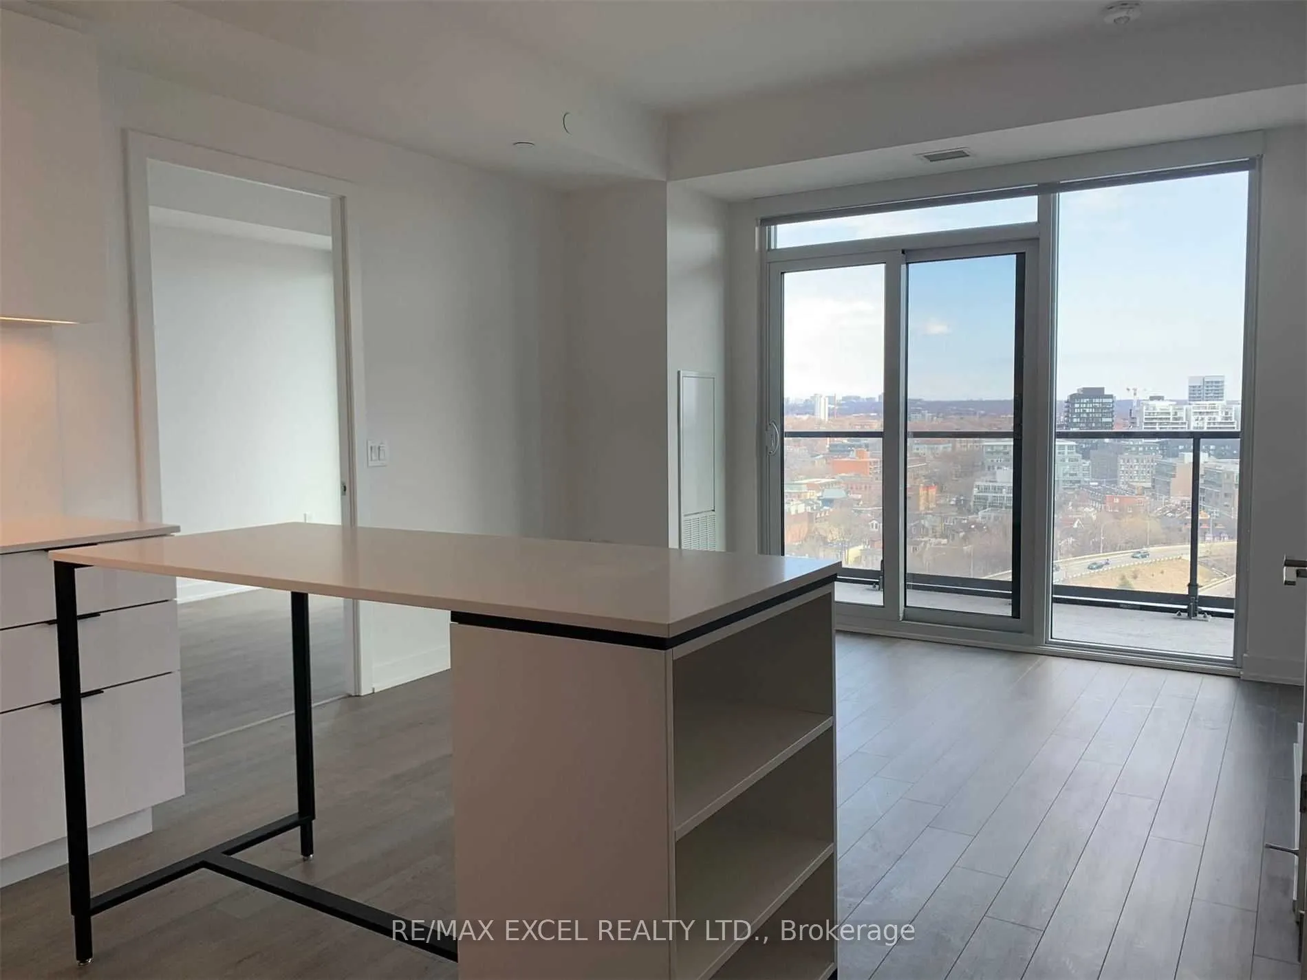
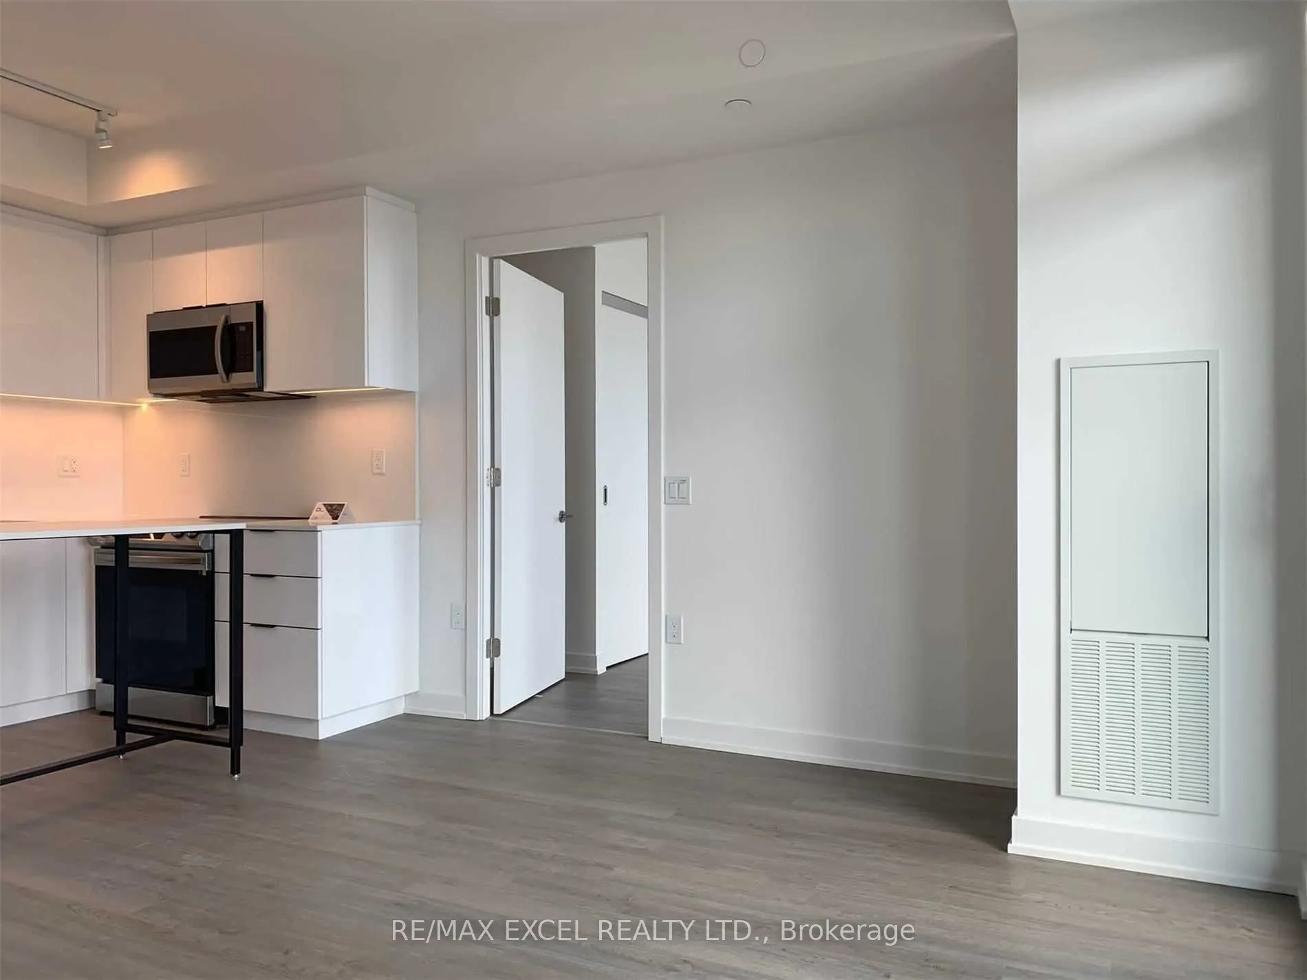
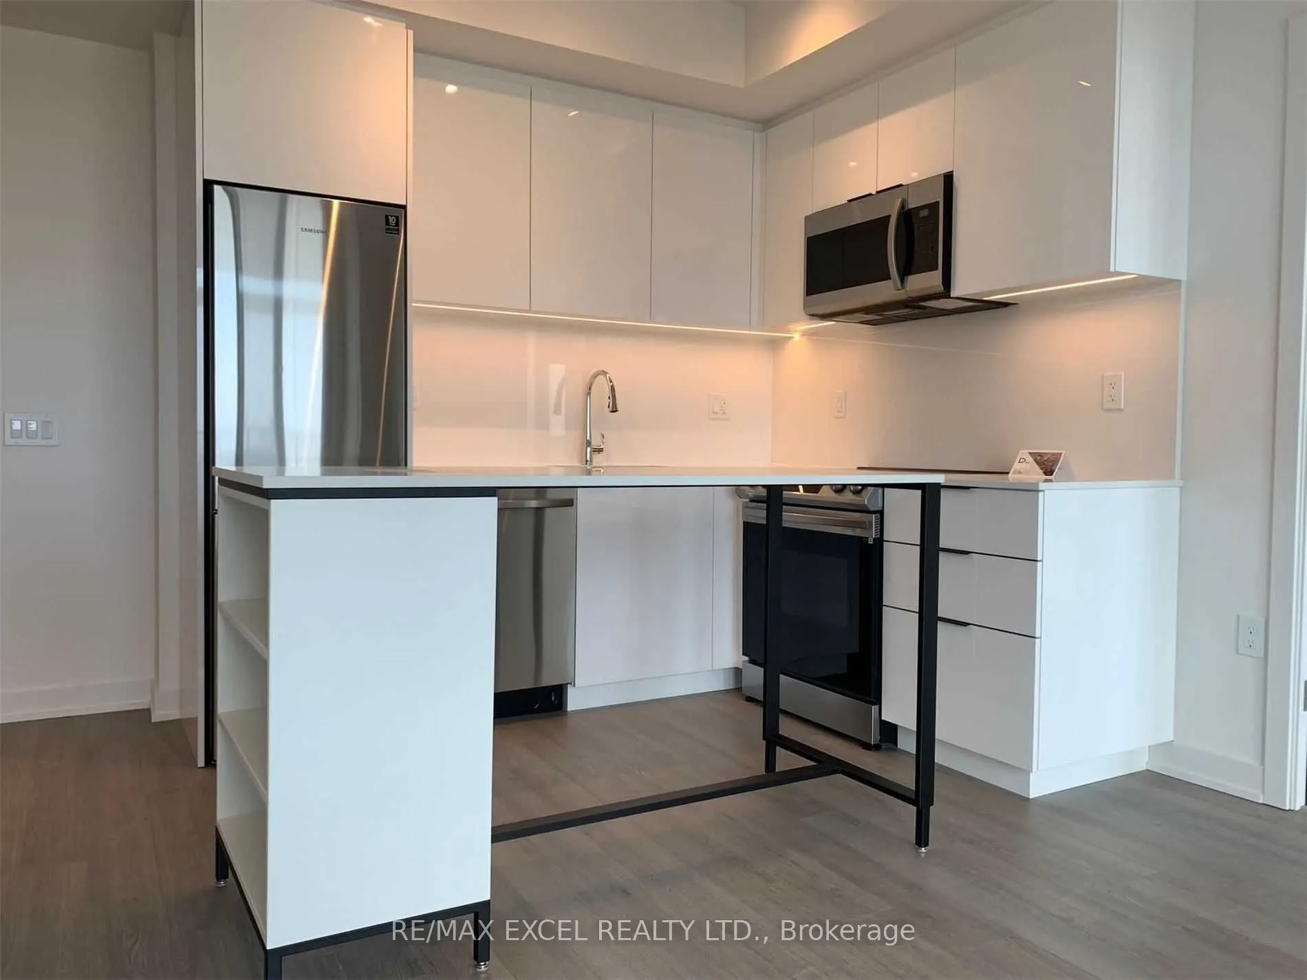
Luxurious Suite Is East Facing | 2 Br + 2 Full Bath + Upgrades Throughout | Find Yourself At Home In This Modern Abode, Located In The Centre Of One Of Toronto's Most Vibrant Neighbourhoods. Step Into A Vivacious Community Of Authentic Charm W/ Ttc At Your Doorstep | 9' Smooth Ceiling | Brand New St...ainless Steel Appliances | Double Height Lobby W/ 24 Hr Concierge | Retail Conveniently Located In The Building.
General
Type
Condo
Style
Apartment
Approximate Age
New
Square Footage
500-599 sqft
Taxes
-
Maintenance Fee
-(Common Elements )
Full Property Details
Interior
Bedrooms
2
Total Bedrooms
2
Washrooms
2
Square Footage
500-599 sqft
Basement
None
Heating Source
Electric
Heating Fuel
Fan Coil
Air Conditioning
Central Air
Family Room
No
Kitchens
1
Total Kitchens
1
Fireplace Features
No
Bedrooms
2
Total Bedrooms
2
Washrooms
2
Square Footage
500-599 sqft
Basement
None
Heating Source
Electric
Heating Fuel
Fan Coil
Air Conditioning
Central Air
Family Room
No
Kitchens
1
Total Kitchens
1
Fireplace Features
No
Exterior
Driveway
Underground
Pool
Outdoor Pool
Parking Spaces
0
Total Parking Spaces
0.00
Parking Description
Underground
Garage Spaces
0
Balcony
Open
Driveway
Underground
Pool
Outdoor Pool
Parking Spaces
0
Total Parking Spaces
0.00
Parking Description
Underground
Garage Spaces
0
Balcony
Open
Building Description
Style
Apartment
Home Type
Condo
Subtype
Condo Apartment
Year Built
New
Property Orientation
East
Exterior Finish
Concrete,Metal/Steel Siding
Possession Date
12/1/2026
Locker
None
Style
Apartment
Home Type
Condo
Subtype
Condo Apartment
Year Built
New
Property Orientation
East
Exterior Finish
Concrete,Metal/Steel Siding
Possession Date
12/1/2026
Locker
None
Community
Community
Moss Park
Community
Moss Park
Taxes & Fees
Occupancy
Tenant
Common Elements
Included
Occupancy
Tenant
Common Elements
Included
Other
Pets
Yes-with Restrictions
Pets
Yes-with Restrictions
Room Types
Bedroom 2
Window Floor to Ceiling, Double Closet, Wood
Dimensions 8.3 x 7.87
65.32 sqft
Dining Room
Window Floor to Ceiling, Open Concept, Wood
Dimensions 19.19 x 11.58
222.22 sqft
Kitchen
Window Floor to Ceiling, Stainless Steel Appl, Modern Kitchen
Dimensions 19.19 x 11.58
222.22 sqft
Living Room
Window Floor to Ceiling, Open Concept, Wood
Dimensions 19.19 x 11.58
222.22 sqft
Primary Bedroom
Window Floor to Ceiling, Double Closet, 4 Pc Ensuite