8 Eglinton Avenue E #4711
Toronto, Mount Pleasant West M4P 1A6
No obligation In-Person or Video Chat Tour
BedsBeds · 2+1
BathsBaths · 2
SqftSqft · 700-799
Description
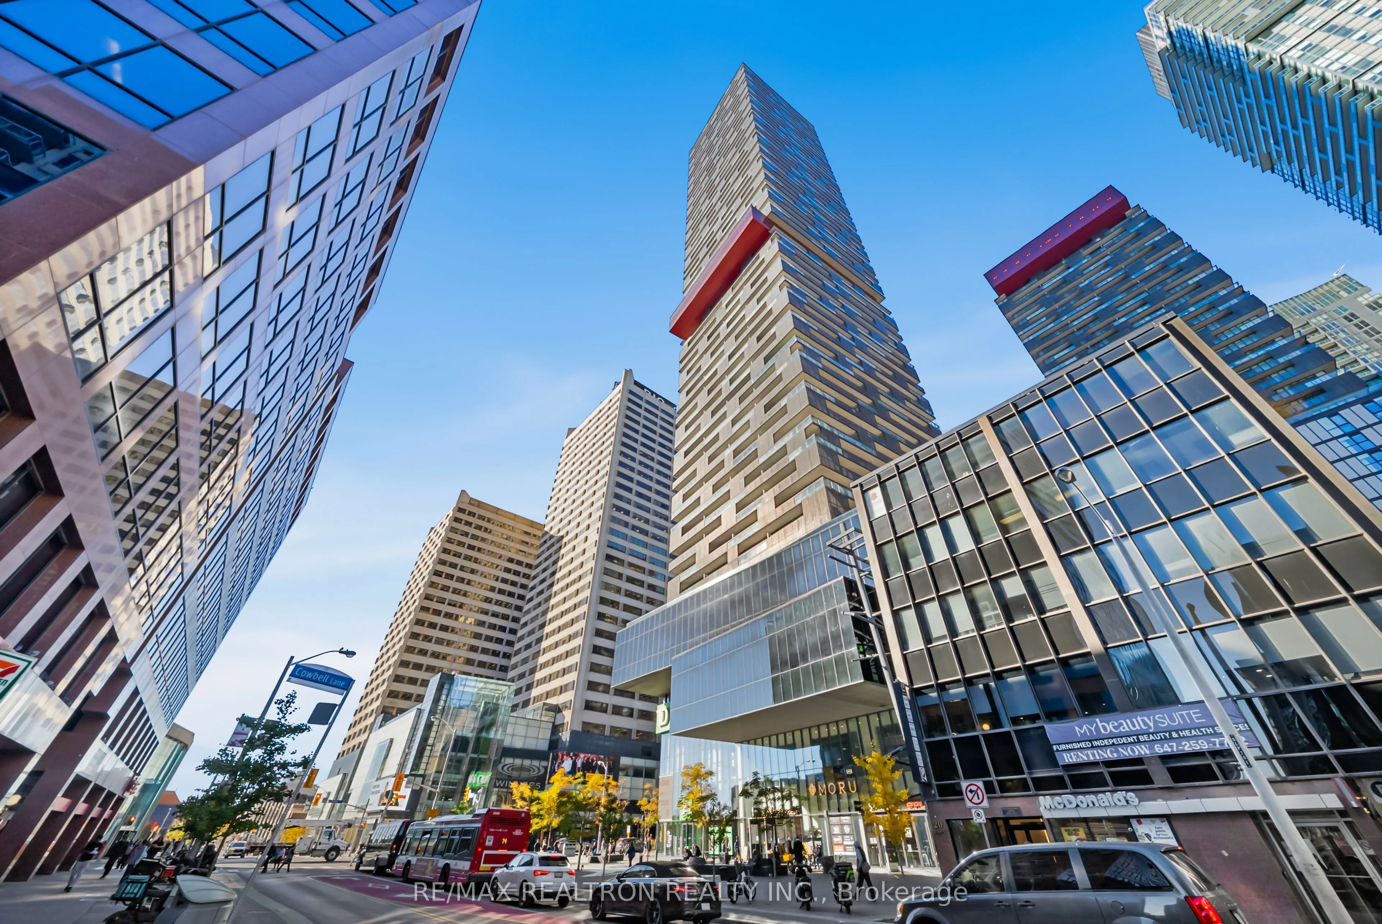
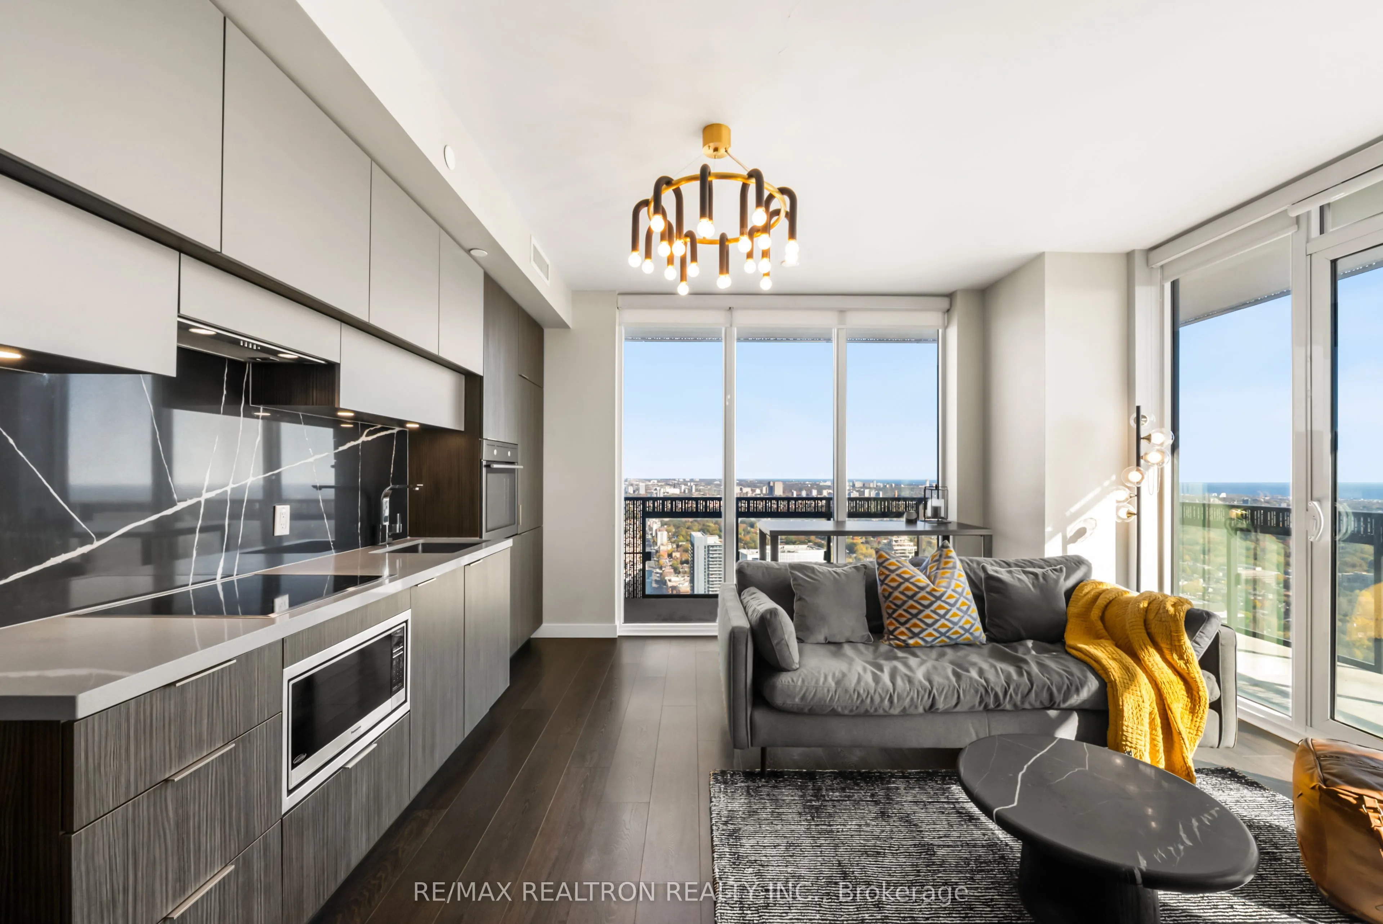
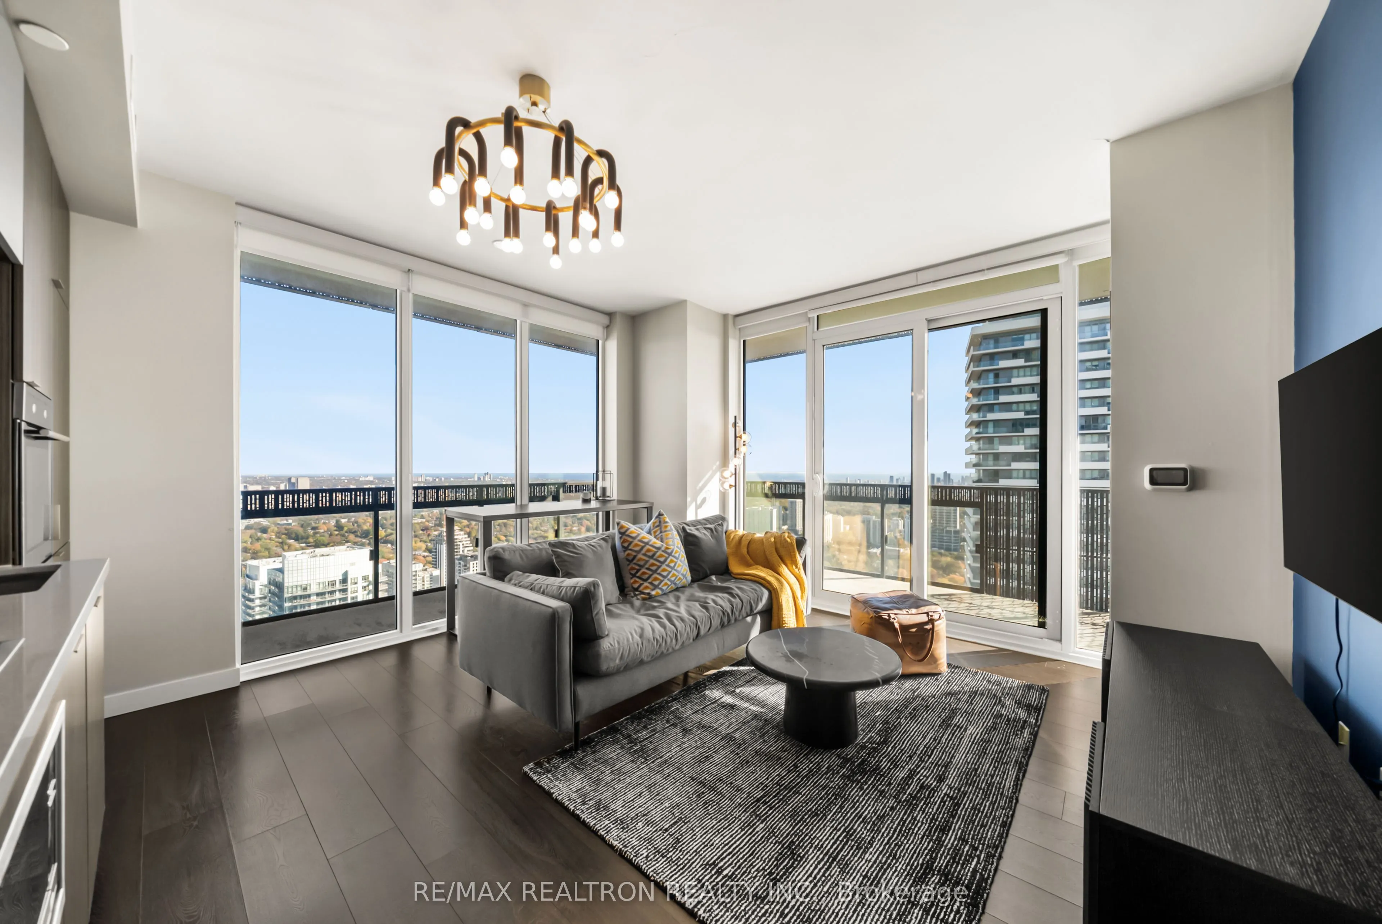
Welcome To The Iconic E Condos At Yonge & Eglinton, Where Elevated City Living Meets Comfort, Convenience & Breathtaking Views. Direct Access To Eglinton Subway Station & Situated Within The Building's Exclusive Private Residences, This Stunning SE Facing Corner Suite Offers 2 Bedrooms+Den, 2 Bathro...oms & A Functional Layout Thoughtfully Designed For Modern Living. Floor-To-Ceiling Windows Fill The Home With An Abundance Of Natural Light, Showcasing Unobstructed Panoramic Views Of The Toronto Skyline & Lake Ontario. Step Outside To Your Expansive 257 Sq. Ft. Wraparound Balcony, Offering The Perfect Setting To Enjoy Your Morning Coffee, Unwind After A Long Day Or Take In The Beautiful City Views. Thousands Of Dollars Spent On Luxurious Upgrades Throughout, Creating A Refined & Inviting Living Space With Both Style & Functionality In Mind. The Versatile Den Provides The Perfect Space For A Home Office. Enjoy An Exceptional Collection Of Resort-Style Amenities, Including An Indoor Pool, Sauna, Fitness Facility, Concierge Services & Beautifully Designed Resident Spaces. Located In The Heart Of Midtown Toronto, Restaurants, Cafes, Shopping, Entertainment & Everyday Essentials Just Steps Away, Everything You Need Is Right At Your Doorstep. Offering The Perfect Balance Of Comfort, Connectivity & Vibrant City Living,
General
Type
Condo
Style
1 Storey/Apt
Approximate Age
-
Square Footage
700-799 sqft
Taxes
-
Maintenance Fee
-(Common Elements, Par... )
Full Property Details
Interior
Bedrooms
2
Bedrooms Plus
1
Total Bedrooms
3
Washrooms
2
Square Footage
700-799 sqft
Basement
Other
Heating Source
Gas
Heating Fuel
Forced Air
Air Conditioning
Central Air
Family Room
No
Kitchens
1
Total Kitchens
1
Fireplace Features
Yes
Bedrooms
2
Bedrooms Plus
1
Total Bedrooms
3
Washrooms
2
Square Footage
700-799 sqft
Basement
Other
Heating Source
Gas
Heating Fuel
Forced Air
Air Conditioning
Central Air
Family Room
No
Kitchens
1
Total Kitchens
1
Fireplace Features
Yes
Exterior
Driveway
Underground
Parking Spaces
1
Total Parking Spaces
1.00
Parking Description
Underground
Garage Spaces
1
Balcony
Open
Driveway
Underground
Parking Spaces
1
Total Parking Spaces
1.00
Parking Description
Underground
Garage Spaces
1
Balcony
Open
Building Description
Style
1 Storey/Apt
Home Type
Condo
Subtype
Condo Apartment
Property Orientation
South East
Exterior Finish
Other
Possession Date
11/1/2026
Locker
Owned
Style
1 Storey/Apt
Home Type
Condo
Subtype
Condo Apartment
Property Orientation
South East
Exterior Finish
Other
Possession Date
11/1/2026
Locker
Owned
Community
Community
Mount Pleasant West
Community
Mount Pleasant West
Taxes & Fees
Occupancy
Owner
Common Elements
Included
Parking
Included
Occupancy
Owner
Common Elements
Included
Parking
Included
Other
Pets
Yes-with Restrictions
Pets
Yes-with Restrictions
Room Types
Bedroom 2
Laminate, W/O To Balcony, Large Closet
Dimensions 8.92 x 7.97
71.09 sqft
Den
Laminate, Separate Room
Dimensions 5.74 x 5.25
30.14 sqft
Dining Room
Laminate, Open Concept, SE View
Dimensions 15.58 x 14.21
221.39 sqft
Kitchen
B/I Appliances, Combined w/Dining, Centre Island
Dimensions 15.58 x 14.21
221.39 sqft
Living Room
Combined w/Dining, W/O To Balcony, Window Floor to Ceiling