400 King Street W #2919
Toronto, Waterfront Communities C1 M5V 1K2
No obligation In-Person or Video Chat Tour
BedsBeds · 1
BathsBaths · 1
SqftSqft · 0-499
Description
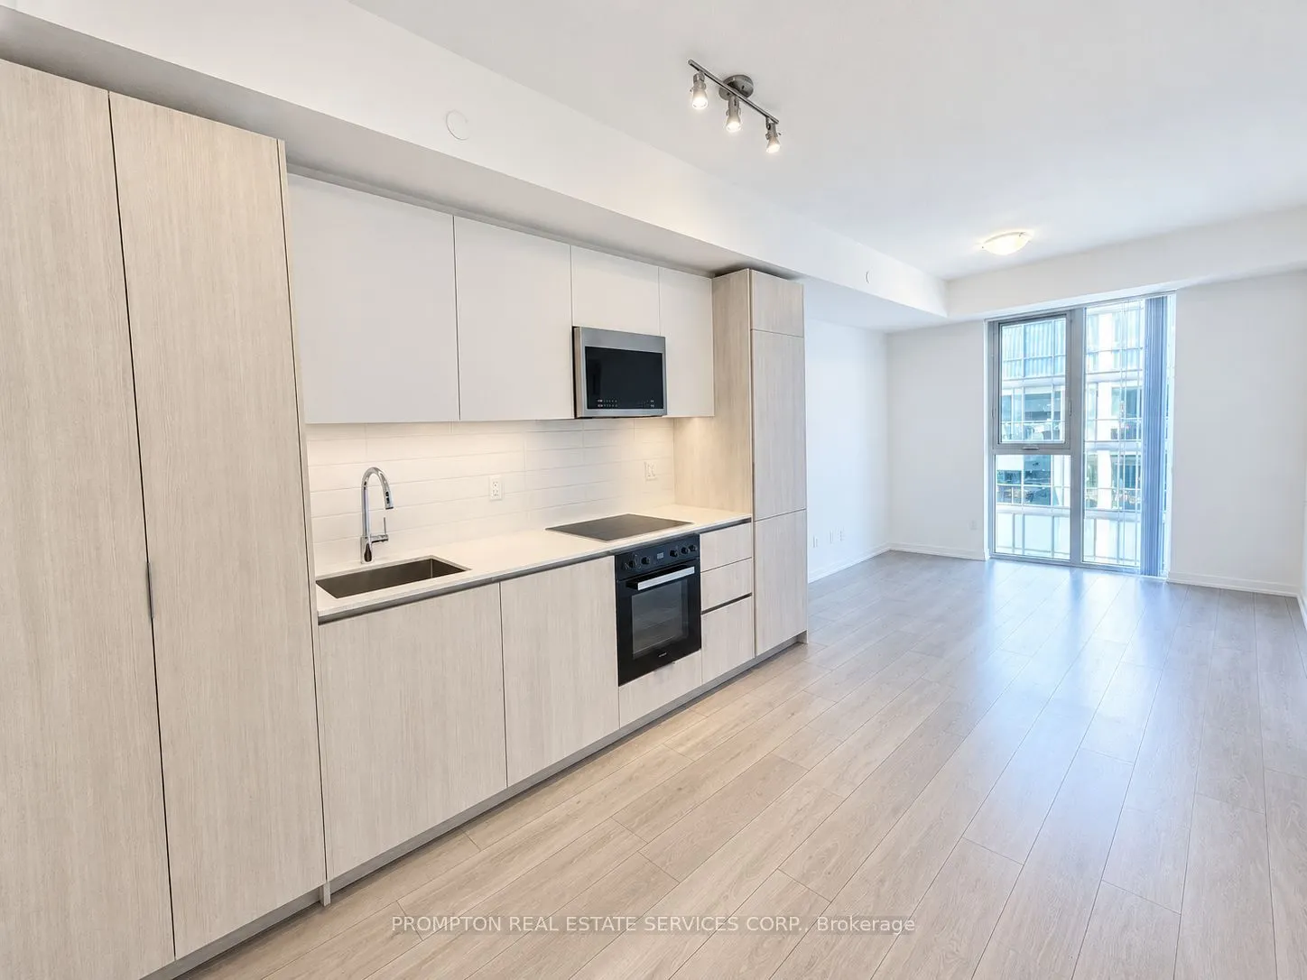
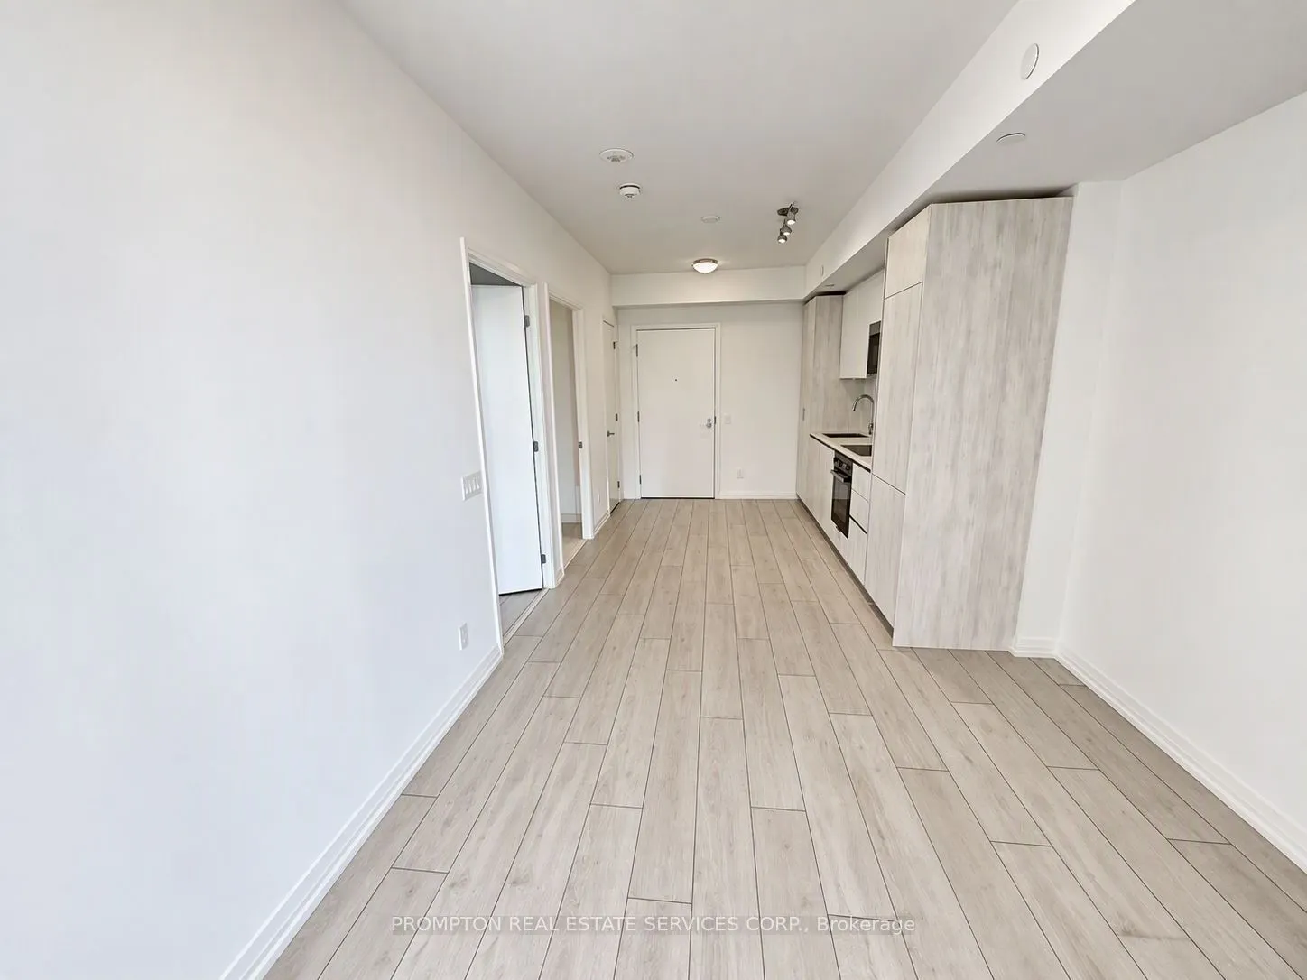
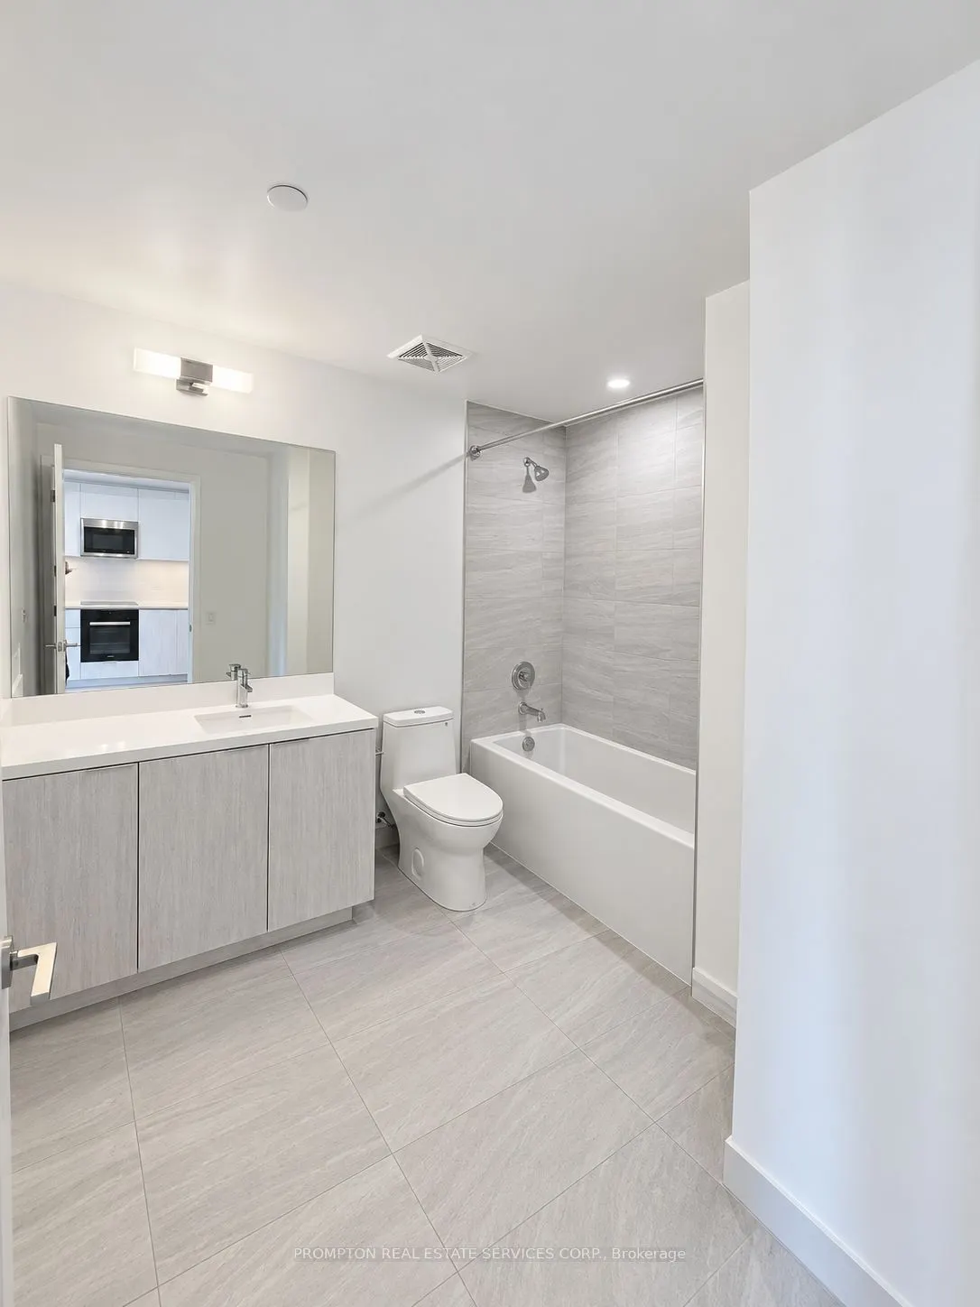
Experience modern downtown living in this brand-new, never-occupied 1-bedroom, 1-bathroom suite at the highly sought-after 400 King West. Enjoy desirable west-facing exposure with breathtaking sunset and skyline views. The thoughtfully designed layout features approximately 9-foot ceilings, floor-to...-ceiling windows, and an open-concept kitchen complete with quartz countertops and contemporary finishes. The spacious 4-piece bathroom is enhanced with an upgraded frameless glass shower for a sleek, spa-inspired feel.Ideally located in the heart of King West, you're just steps from renowned restaurants, boutique shopping, cafés, vibrant nightlife, and convenient TTC transit. Residents enjoy an exceptional collection of amenities, including an outdoor pool, sauna, state-of-the-art fitness centre, party room, children's playroom, landscaped garden, sky lounge, and a beautifully designed outdoor terrace offering stunning city views. Perfect for relaxing, socializing, or entertaining.
General
Type
Condo
Style
Apartment
Approximate Age
New
Square Footage
0-499 sqft
Taxes
-
Maintenance Fee
-
Full Property Details
Interior
Bedrooms
1
Total Bedrooms
1
Washrooms
1
Square Footage
0-499 sqft
Basement
None
Heating Source
Gas
Heating Fuel
Forced Air
Air Conditioning
Central Air
Family Room
No
Kitchens
1
Total Kitchens
1
Fireplace Features
No
Bedrooms
1
Total Bedrooms
1
Washrooms
1
Square Footage
0-499 sqft
Basement
None
Heating Source
Gas
Heating Fuel
Forced Air
Air Conditioning
Central Air
Family Room
No
Kitchens
1
Total Kitchens
1
Fireplace Features
No
Exterior
Driveway
None
Parking Spaces
0
Total Parking Spaces
0.00
Parking Description
None
Garage Spaces
0
Balcony
None
Driveway
None
Parking Spaces
0
Total Parking Spaces
0.00
Parking Description
None
Garage Spaces
0
Balcony
None
Building Description
Style
Apartment
Home Type
Condo
Subtype
Condo Apartment
Year Built
New
Property Orientation
West
Exterior Finish
Brick
Possession Date
10/21/2026
Locker
None
Style
Apartment
Home Type
Condo
Subtype
Condo Apartment
Year Built
New
Property Orientation
West
Exterior Finish
Brick
Possession Date
10/21/2026
Locker
None
Community
Community
Waterfront Communities C1
Community
Waterfront Communities C1
Taxes & Fees
Occupancy
Vacant
Occupancy
Vacant
Other
Pets
Yes-with Restrictions
Pets
Yes-with Restrictions
Room Types
Dining Room
Eat-in Kitchen, Open Concept, West View
Dimensions 23.49 x 10.01
235.13 sqft
Kitchen
Quartz Counter, Backsplash, B/I Appliances
Dimensions 23.49 x 10.01
235.13 sqft
Living Room
Window Floor to Ceiling, Open Concept, West View
Dimensions 23.49 x 10.01
235.13 sqft
Primary Bedroom
Walk-In Closet(s), Window Floor to Ceiling, 4 Pc Bath