106 Highland Avenue
Toronto, Rosedale-Moore Park M4W 2A6
No obligation In-Person or Video Chat Tour
BedsBeds · 4+1
BathsBaths · 5
SqftSqft · 2500-3000
Description
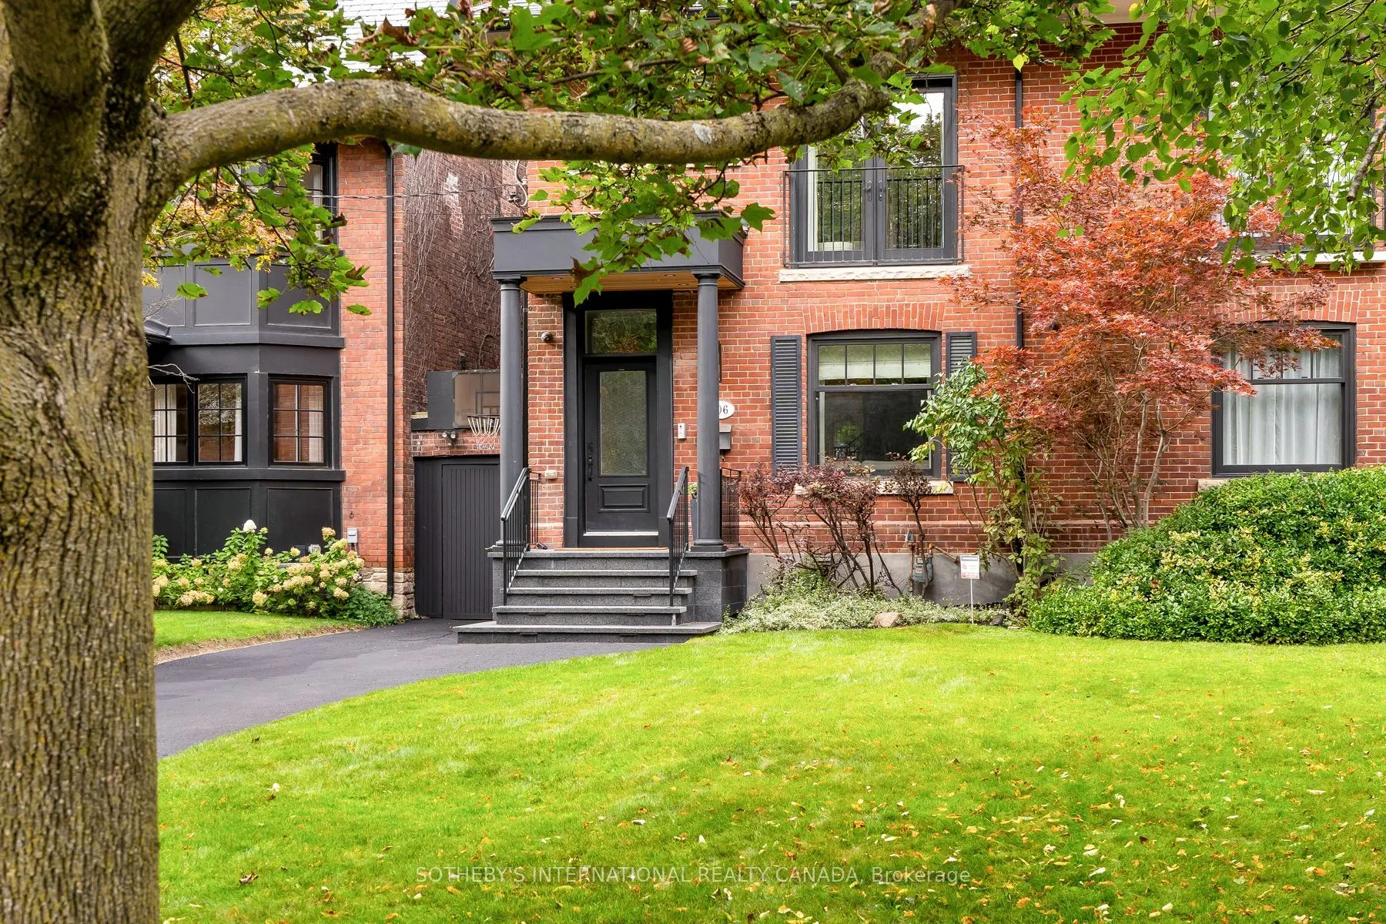
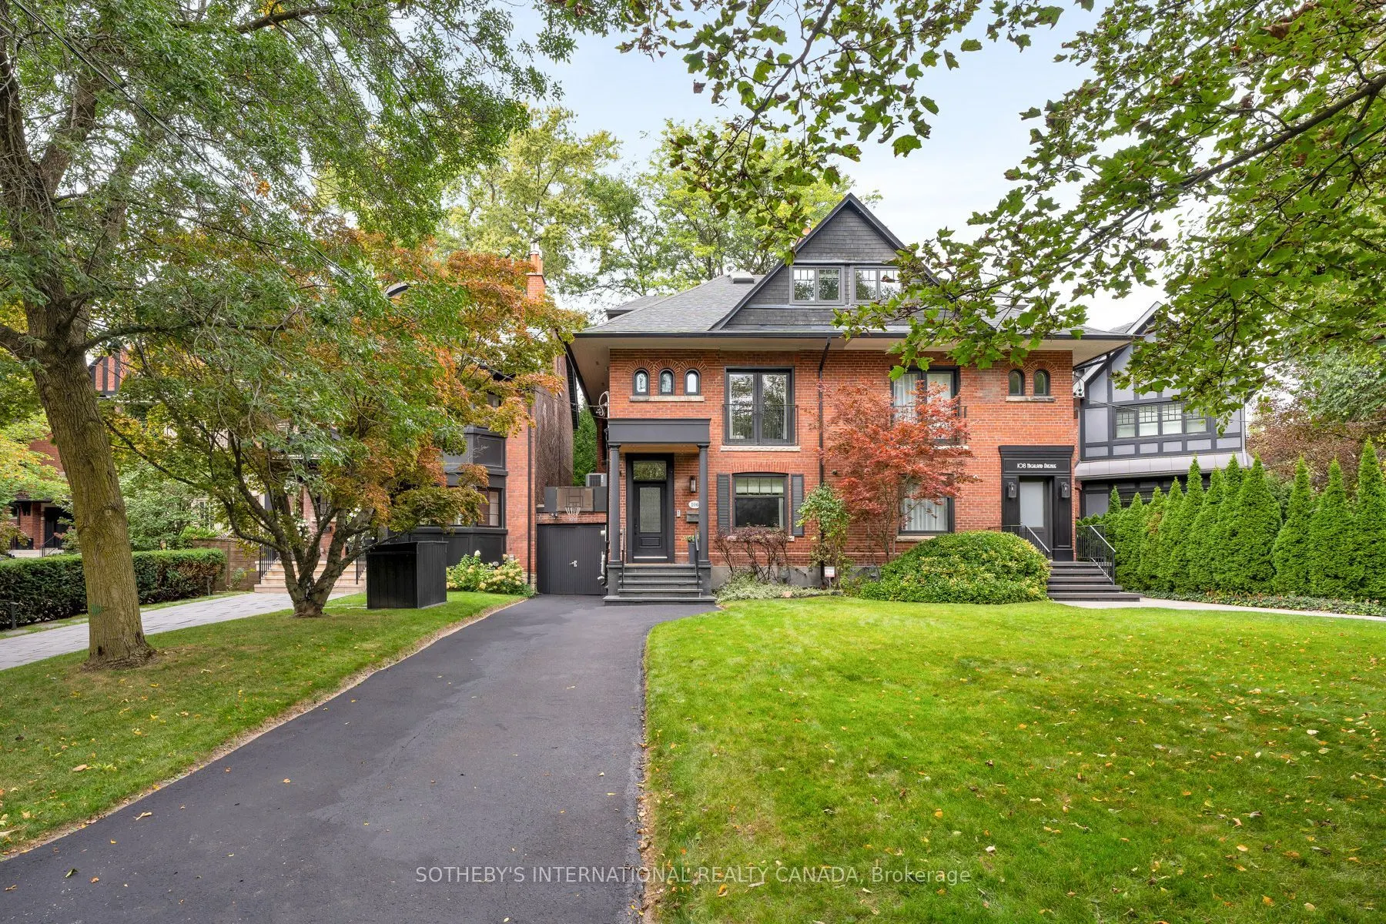
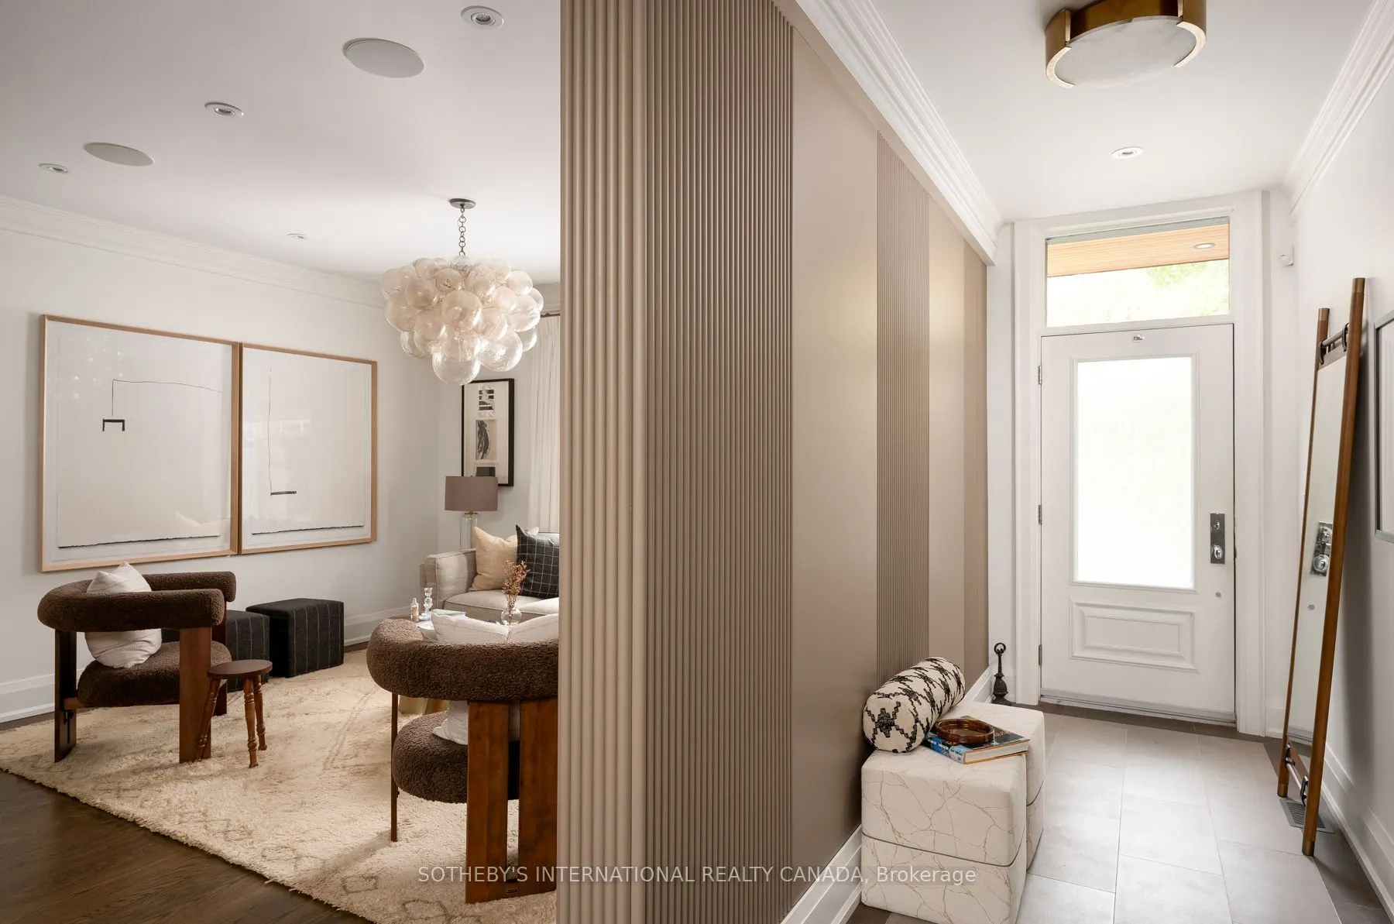
There's a certain kind of house that feels made for family life, and 106 Highland Avenue is exactly that. Set well back from the street on an exceptional 39' x 150' lot in prime North Rosedale, this handsome red-brick semi offers privacy, space and permanence. Approximately 4,000 sf (total). Complet...ely renovated in 2015 by architect Peter Higgins, it pairs remarkable craftsmanship with thoughtful, enduring design. Step into the foyer, where heated floors & a fluted wood feature wall offer the first glimpse of the detail found throughout. The main floor features a chef's kitchen with Wolf & Miele appliances and generous island seating, opening to a large dining area. Beyond, the family room overlooks the expansive rear garden, while the elegant living room features a gas fireplace & stone mantel. Upstairs, the private primary suite offers 2 walk-in closets, its own gas fireplace, & a beautifully appointed ensuite with deep soaker tub. A 2nd spacious bedroom includes a 4-piece ensuite & walk-in closet. The 3rd floor features 2 oversized, light-filled bedrooms with custom built-ins, a shared 3-piece bath and an additional laundry room. The L/L is exceptionally functional, with high ceilings & a walkout. A heated-floor mudroom provides plenty of storage, while the expansive rec room offers space to play & work, including a dedicated office area. An additional bedroom or gym, 3-piece bath & laundry room complete the level. Outside, the rear garden is beautifully centred around an elegant fountain, creating a tranquil setting for entertaining. A long private driveway & the home's generous setback create an added sense of privacy, while a covered side storage area keeps bikes, & all the equipment of family life neatly out of the way. Walk to Summerhill Market for Saturday-morning groceries, wander the nearby ravine trails, & enjoy close proximity to Branksome Hall & Whitney Junior P.S.- all while coming home to a quiet, established North Rosedale street.
General
Type
House
Style
2 1/2 Storey
Approximate Age
100+
Square Footage
2500-3000 sqft
Taxes
$16,458 /yr
Maintenance Fee
-
Full Property Details
Interior
Bedrooms
4
Bedrooms Plus
1
Total Bedrooms
5
Washrooms
5
Square Footage
2500-3000 sqft
Basement
Finished,Full,Separate Entrance
Heating Source
Gas
Heating Fuel
Forced Air
Air Conditioning
Central Air
Family Room
Yes
Kitchens
1
Total Kitchens
1
Fireplace Features
Yes
Bedrooms
4
Bedrooms Plus
1
Total Bedrooms
5
Washrooms
5
Square Footage
2500-3000 sqft
Basement
Finished,Full,Separate Entrance
Heating Source
Gas
Heating Fuel
Forced Air
Air Conditioning
Central Air
Family Room
Yes
Kitchens
1
Total Kitchens
1
Fireplace Features
Yes
Exterior
Depth
148.49
Front
38.18
Driveway
Private
Lot Size
38 x 148.49 ft
Pool
None
Waterfront
None
Parking Spaces
2
Total Parking Spaces
2.00
Parking Description
None
Garage Spaces
0
Depth
148.49
Front
38.18
Driveway
Private
Lot Size
38 x 148.49 ft
Pool
None
Waterfront
None
Parking Spaces
2
Total Parking Spaces
2.00
Parking Description
None
Garage Spaces
0
Building Description
Style
2 1/2 Storey
Home Type
House
Subtype
Semi-Detached
Year Built
100+
Property Orientation
North
Exterior Finish
Brick
Sewers
Sewer
Water Supply
Municipal
Possession Date
No Data
Style
2 1/2 Storey
Home Type
House
Subtype
Semi-Detached
Year Built
100+
Property Orientation
North
Exterior Finish
Brick
Sewers
Sewer
Water Supply
Municipal
Possession Date
No Data
Community
Community
Rosedale-Moore Park
Community
Rosedale-Moore Park
Taxes & Fees
Taxes
$16,458 /yr
Tax Year
2026
Occupancy
Owner
Taxes
$16,458 /yr
Tax Year
2026
Occupancy
Owner
Room Types
Bedroom 3
Hardwood Floor, B/I Closet, Skylight
Dimensions 17.16 x 12.66
217.25 sqft
Bedroom 4
Hardwood Floor, Large Closet, Closet Organizers
Dimensions 16.34 x 10.99
179.58 sqft
Bedroom 5
Hardwood Floor, Above Grade Window, Closet
Dimensions 14.01 x 9.68
135.62 sqft
Dining Room
Hardwood Floor, Open Concept, Overlooks Family
Dimensions 15.68 x 12.4
194.43 sqft
Family Room
Hardwood Floor, French Doors, W/O To Garden
Dimensions 11.32 x 10.66
120.67 sqft
Kitchen
Hardwood Floor, Centre Island, Breakfast Bar
Dimensions 51.67 x 29.49
1523.75 sqft
Living Room
Hardwood Floor, Gas Fireplace, Overlooks Frontyard