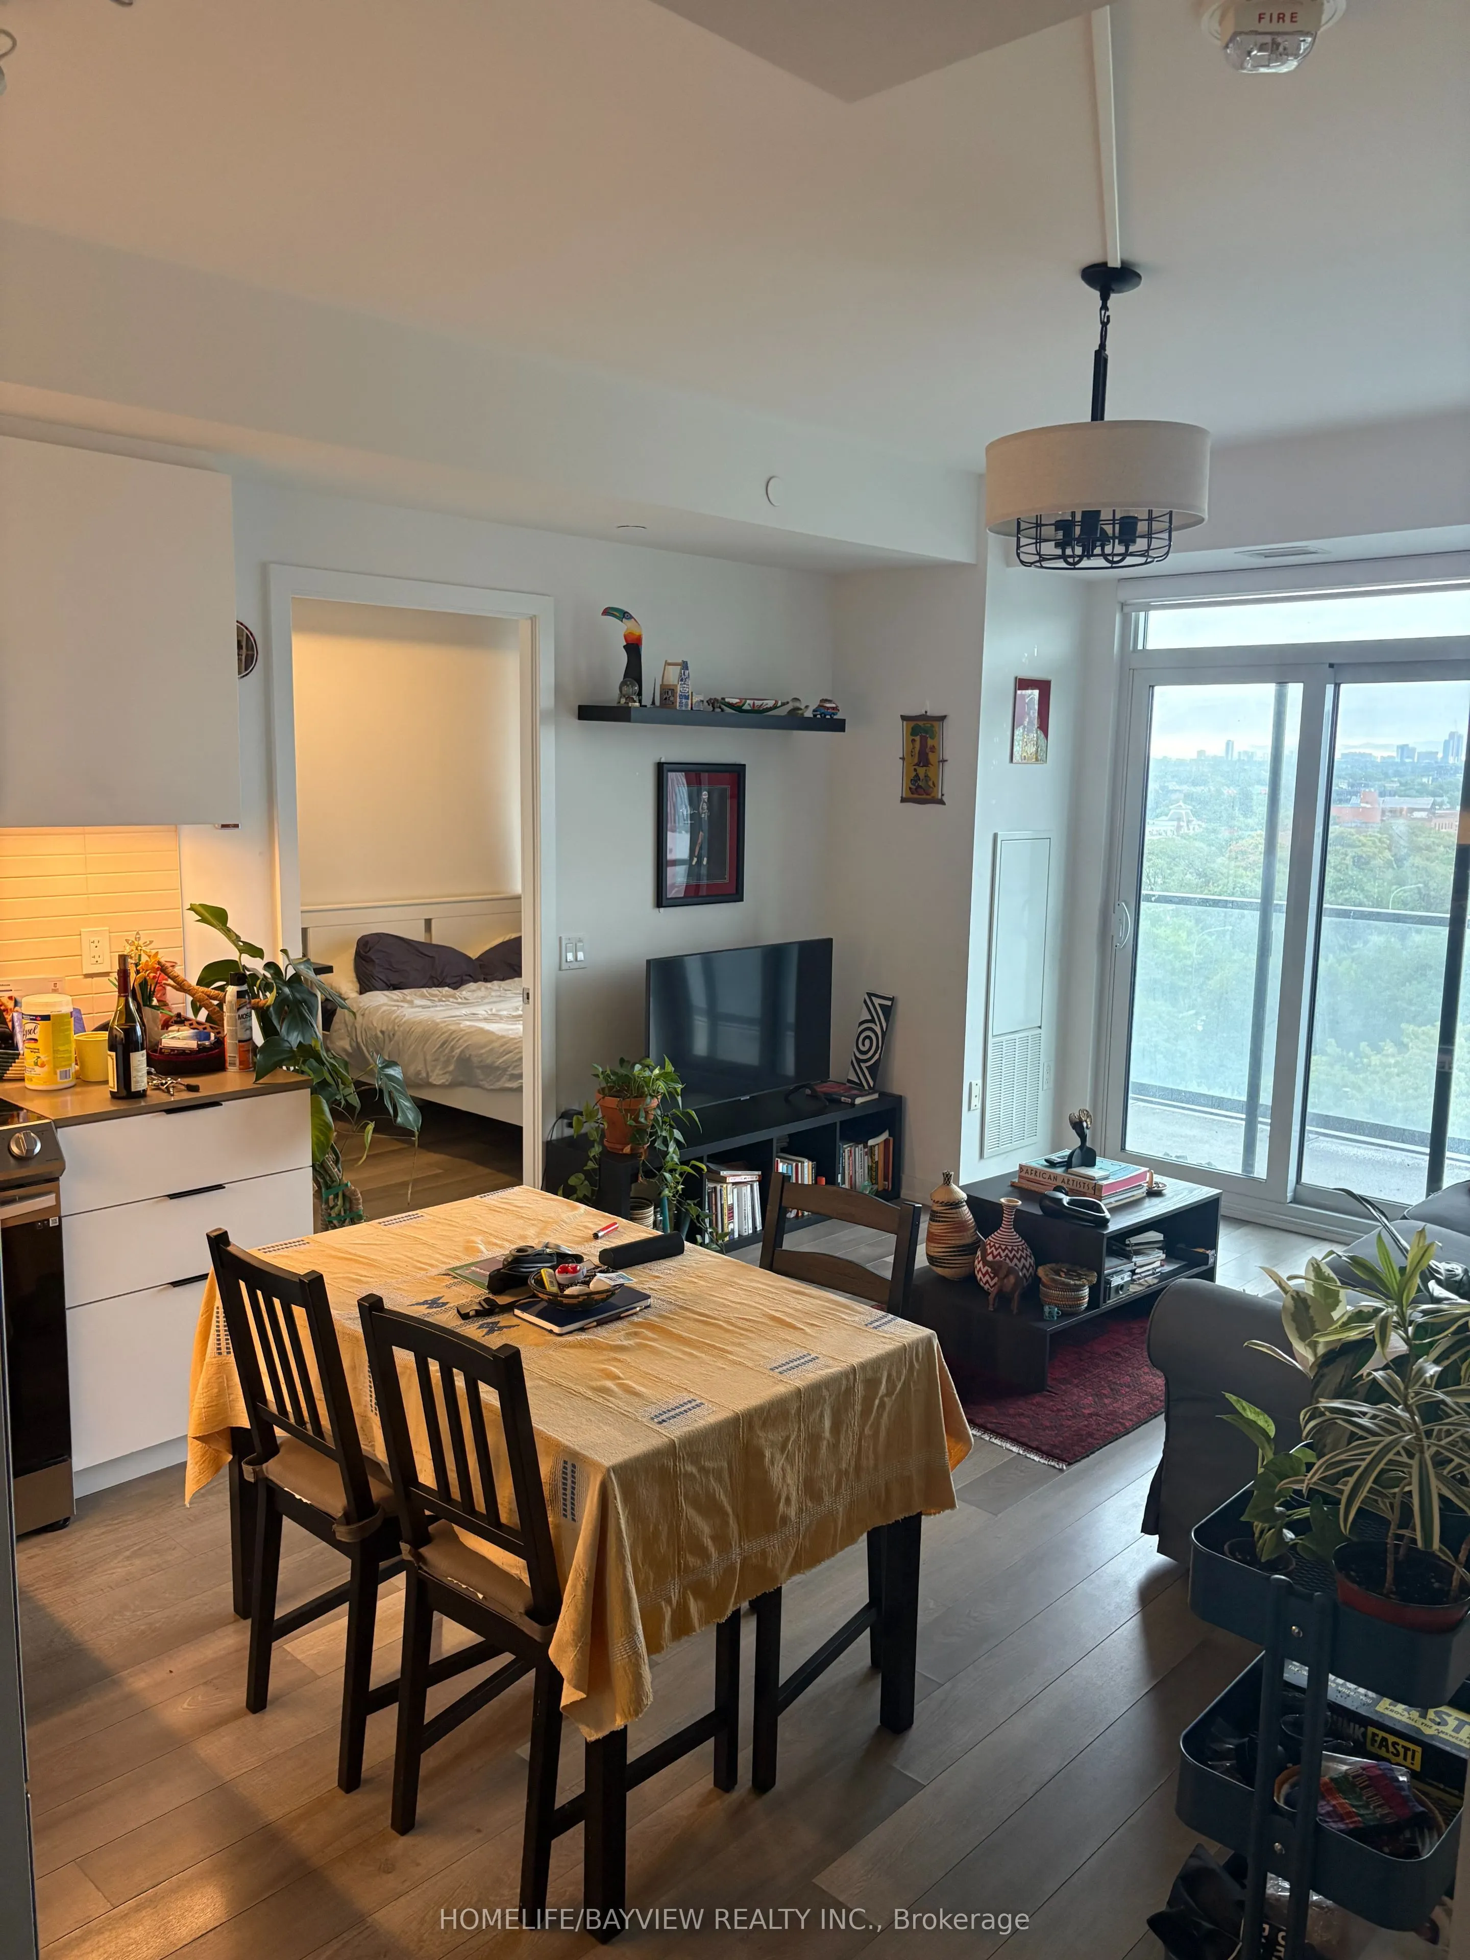
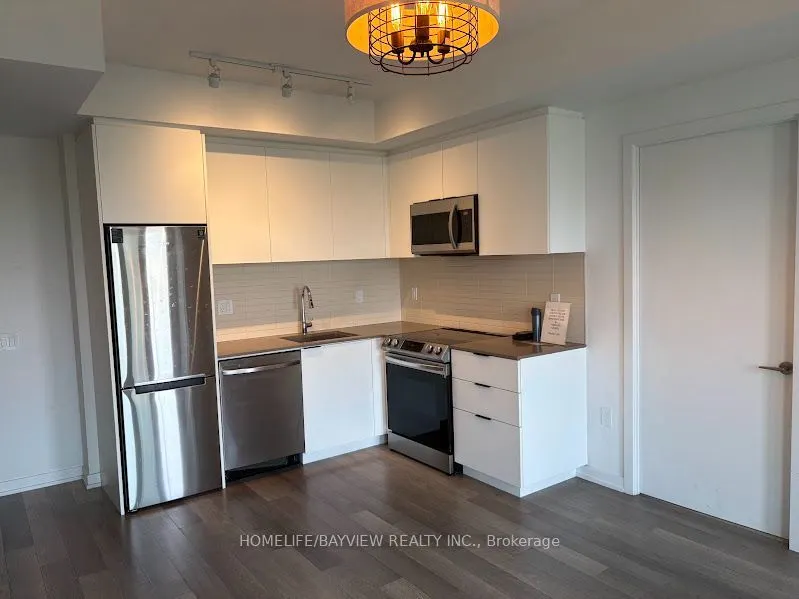
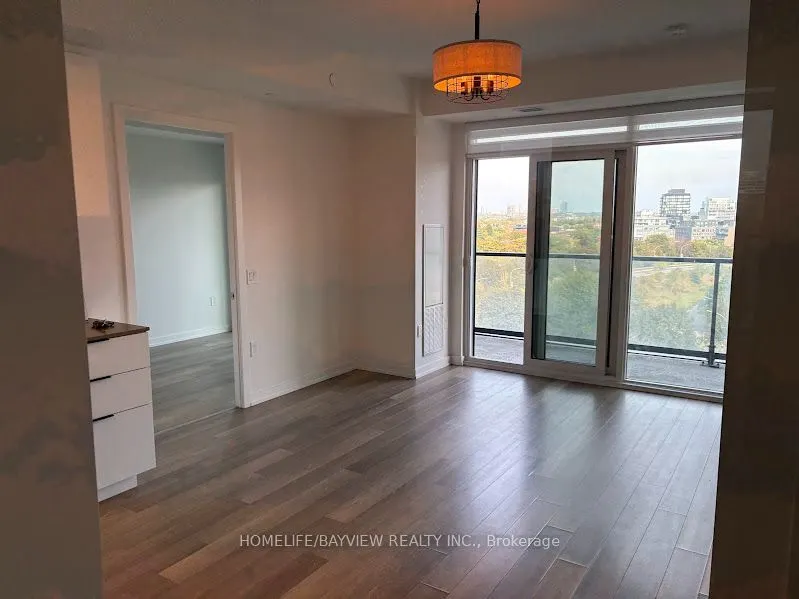
Functional, And Spacious Two Bedroom, Two Washroom Unit Available For Lease, East Facing With Unobstructed City View From The Large Balcony, Floor To Ceiling Windows With Lots Of Natural Light ,The Open Concept Modern Kitchen Complete With Sleekfinishes And High End Appliances, Upgrade Window Cover...ings.Find Yourself At Home In This Modern Abode, Located In The Centre Of Toronto's Most Vibrant Neighbourhoods, Walking Distance To TTC, Restaurants, & Park. Exceptional Amenities Including A State Of The Art Fitiness Centre, Yoga Studio, Meeting Rooms, 24 Hr Concierge. Unit Is Clean & Vacant, Professional Paint Be Done This Weekend. One Locker Included.
General
Type
Condo
Style
Apartment
Approximate Age
0-5
Square Footage
500-599 sqft
Taxes
-
Maintenance Fee
-(Common Elements )
Full Property Details
Interior
Bedrooms
2
Total Bedrooms
2
Washrooms
2
Square Footage
500-599 sqft
Basement
None
Heating Source
Electric
Heating Fuel
Fan Coil
Air Conditioning
Central Air
Family Room
No
Kitchens
1
Total Kitchens
1
Fireplace Features
No
Bedrooms
2
Total Bedrooms
2
Washrooms
2
Square Footage
500-599 sqft
Basement
None
Heating Source
Electric
Heating Fuel
Fan Coil
Air Conditioning
Central Air
Family Room
No
Kitchens
1
Total Kitchens
1
Fireplace Features
No
Exterior
Parking Spaces
0
Total Parking Spaces
0.00
Garage Spaces
0
Balcony
Enclosed
Parking Spaces
0
Total Parking Spaces
0.00
Garage Spaces
0
Balcony
Enclosed
Building Description
Style
Apartment
Home Type
Condo
Subtype
Condo Apartment
Year Built
0-5
Property Orientation
East
Exterior Finish
Brick,Concrete
Possession Date
10/22/2026
Locker
Owned
Style
Apartment
Home Type
Condo
Subtype
Condo Apartment
Year Built
0-5
Property Orientation
East
Exterior Finish
Brick,Concrete
Possession Date
10/22/2026
Locker
Owned
Community
Community
Moss Park
Community
Moss Park
Taxes & Fees
Occupancy
Vacant
Common Elements
Included
Occupancy
Vacant
Common Elements
Included
Other
Pets
Yes-with Restrictions
Pets
Yes-with Restrictions
Room Types
Bedroom 2
Window Floor to Ceiling, B/I Closet, Laminate
Dimensions 8.23 x 7.74
63.7 sqft
Dining Room
Combined w/Kitchen, Laminate
Dimensions 19.16 x 9.84
188.53 sqft
Kitchen
Open Concept, Stainless Steel Appl, Modern Kitchen
Dimensions 19.16 x 11.48
219.96 sqft
Living Room
W/O To Balcony, Window Floor to Ceiling, Combined w/Dining