127 Broadway Avenue #2913S
Toronto, Mount Pleasant West M4P 1V4
No obligation In-Person or Video Chat Tour
BedsBeds · 2
BathsBaths · 2
SqftSqft · 600-699
Description
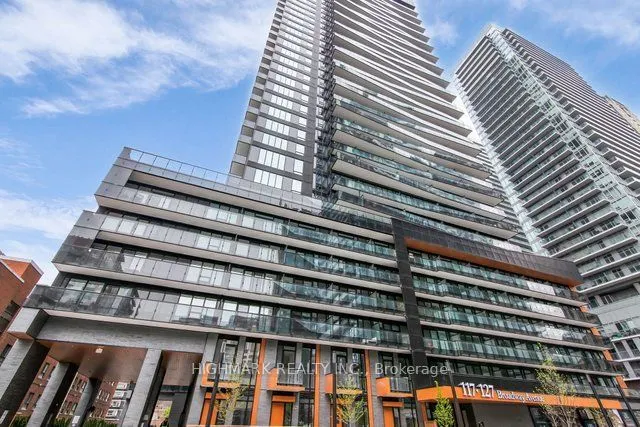
Line 5 South Tower 2BDRM unit located at the most desirable area of Midtown! One parking space is included in price. Bright and spotless having South Exposure! 9 ft. smooth ceilings! Huge balcony! Modern open concept gourmet kitchen with built-in stainless steel appliances! Very convenient location... close to Eglinton Subway station, banks, schools, restaurants! Enjoy modern fitness facilities, Gym, Indoor and outdoor pools, BBQ area and many-many more!
General
Type
Condo
Style
Apartment
Approximate Age
-
Square Footage
600-699 sqft
Taxes
-
Maintenance Fee
-(Heating )
Full Property Details
Interior
Bedrooms
2
Total Bedrooms
2
Washrooms
2
Square Footage
600-699 sqft
Basement
None
Heating Source
Gas
Heating Fuel
Forced Air
Air Conditioning
Central Air
Family Room
No
Kitchens
1
Total Kitchens
1
Fireplace Features
No
Bedrooms
2
Total Bedrooms
2
Washrooms
2
Square Footage
600-699 sqft
Basement
None
Heating Source
Gas
Heating Fuel
Forced Air
Air Conditioning
Central Air
Family Room
No
Kitchens
1
Total Kitchens
1
Fireplace Features
No
Exterior
Parking Spaces
1
Total Parking Spaces
1.00
Garage Spaces
1
Balcony
Open
Parking Spaces
1
Total Parking Spaces
1.00
Garage Spaces
1
Balcony
Open
Building Description
Style
Apartment
Home Type
Condo
Subtype
Condo Apartment
Property Orientation
South
Exterior Finish
Concrete
Possession Date
12/1/2026
Locker
None
Style
Apartment
Home Type
Condo
Subtype
Condo Apartment
Property Orientation
South
Exterior Finish
Concrete
Possession Date
12/1/2026
Locker
None
Community
Community
Mount Pleasant West
Community
Mount Pleasant West
Taxes & Fees
Occupancy
Tenant
Heating
Included
Occupancy
Tenant
Heating
Included
Other
Pets
No
Pets
No
Room Types
Bedroom
4 Pc Ensuite, Large Closet, Laminate
Dimensions 10.43 x 9.15
95.43 sqft
Kitchen
Open Concept, Stainless Steel Appl, Quartz Counter