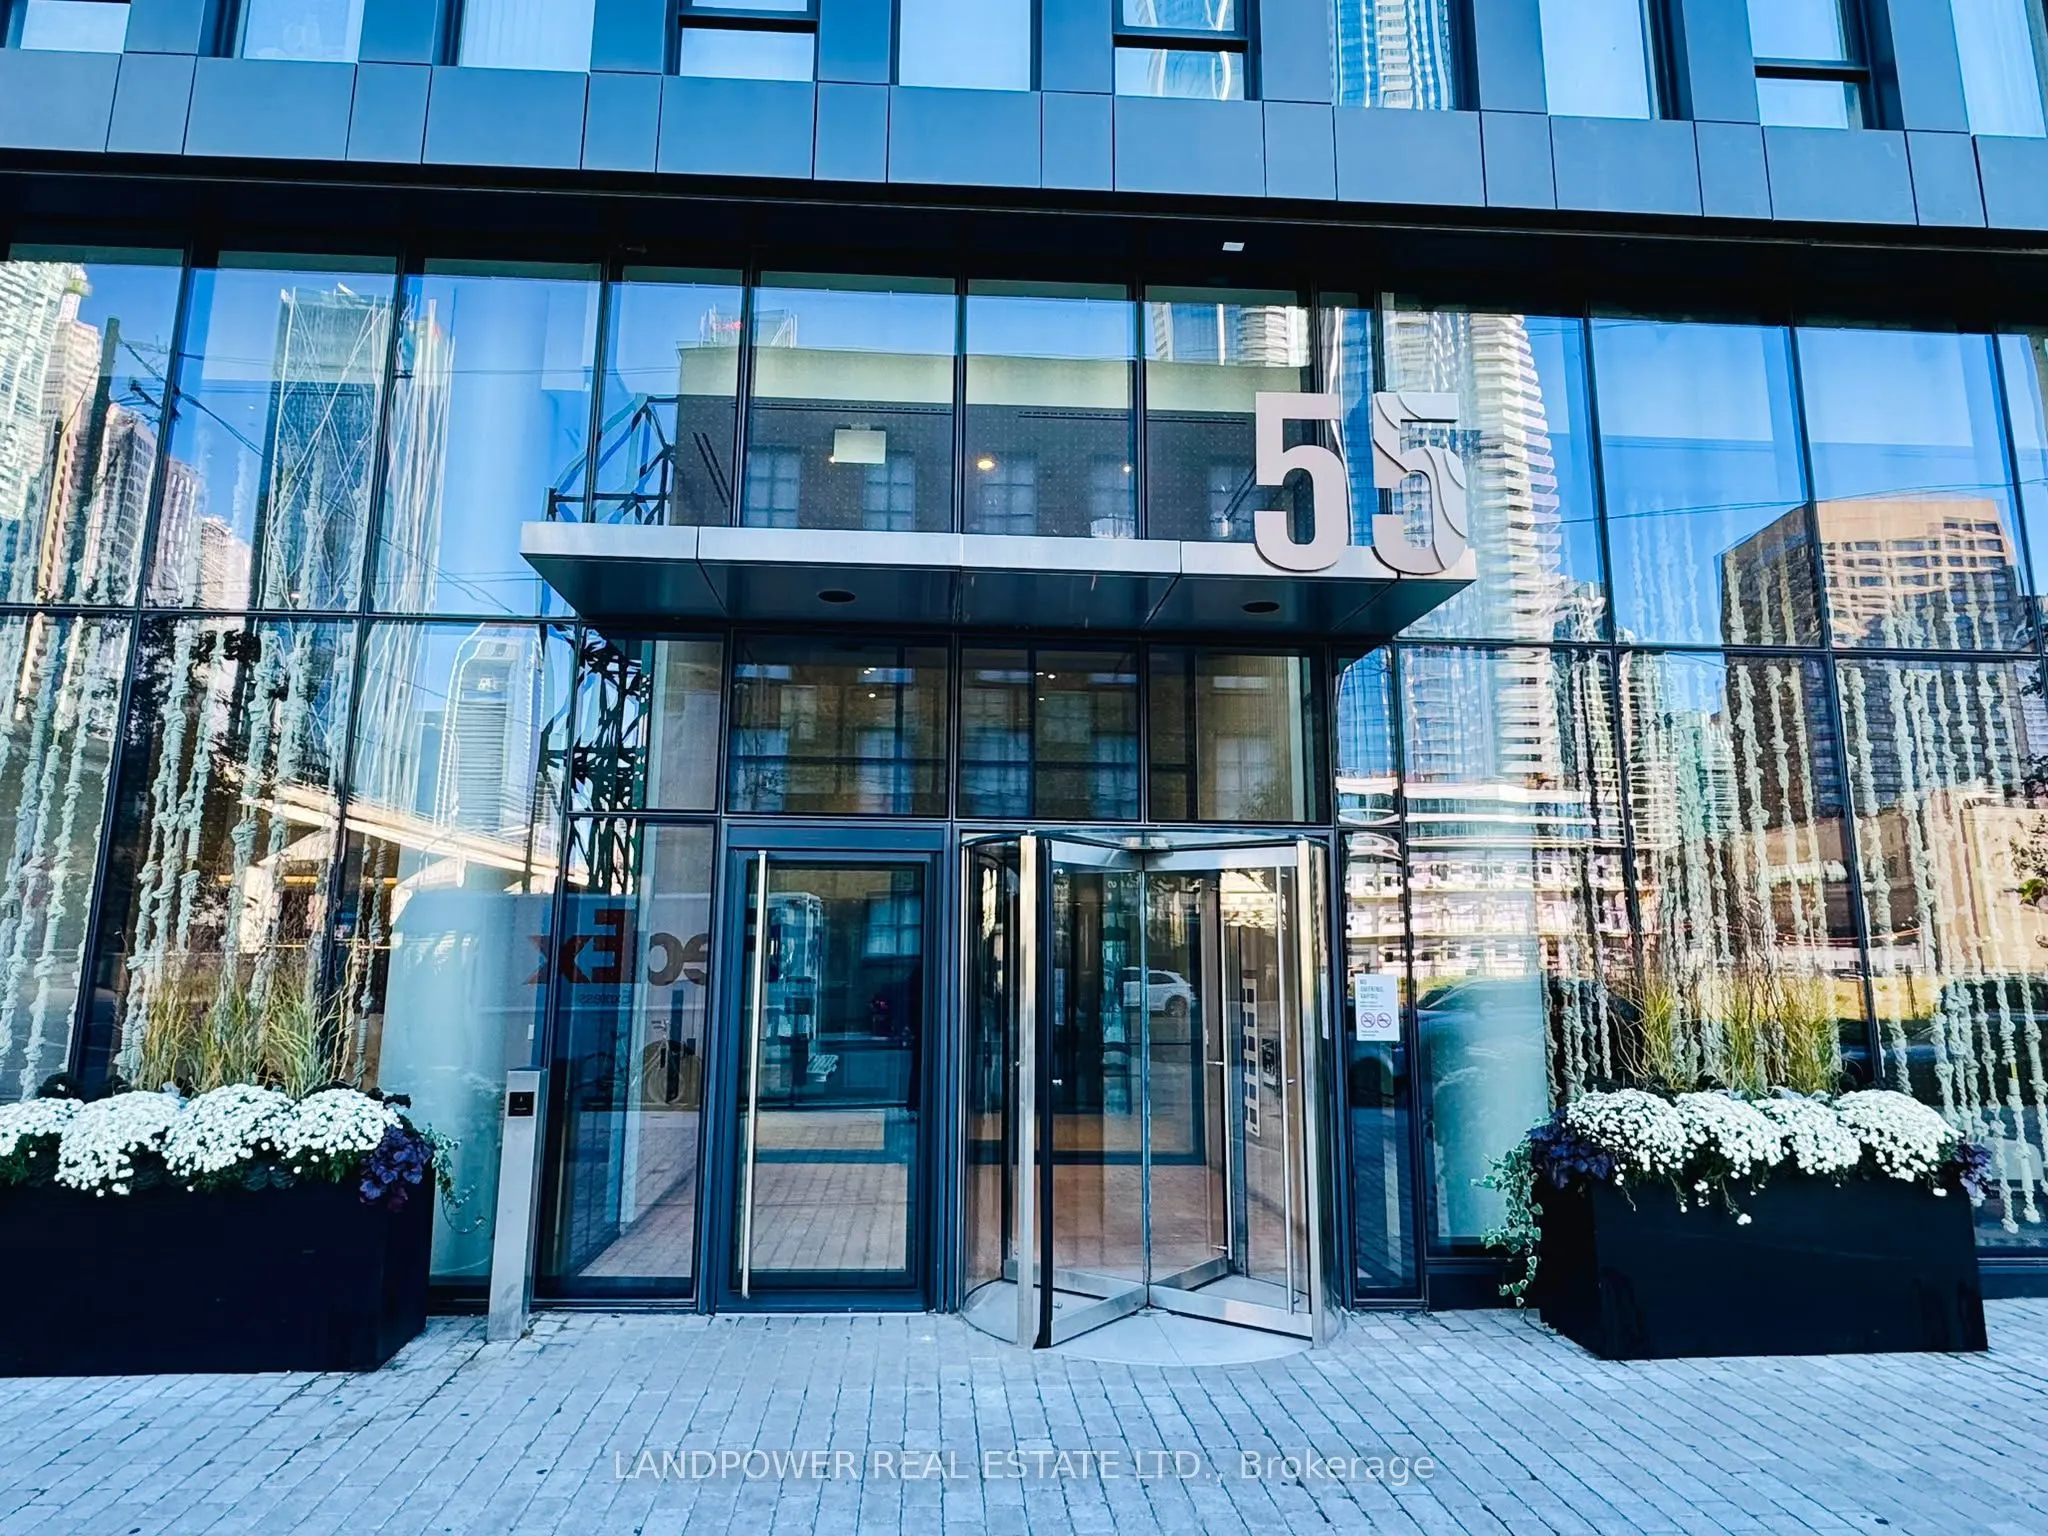
55 Cooper Street #5005
Toronto, Waterfront Communities C8 M5E 0G1
No obligation In-Person or Video Chat Tour
BedsBeds · 2
BathsBaths · 2
SqftSqft · 700-799
Description
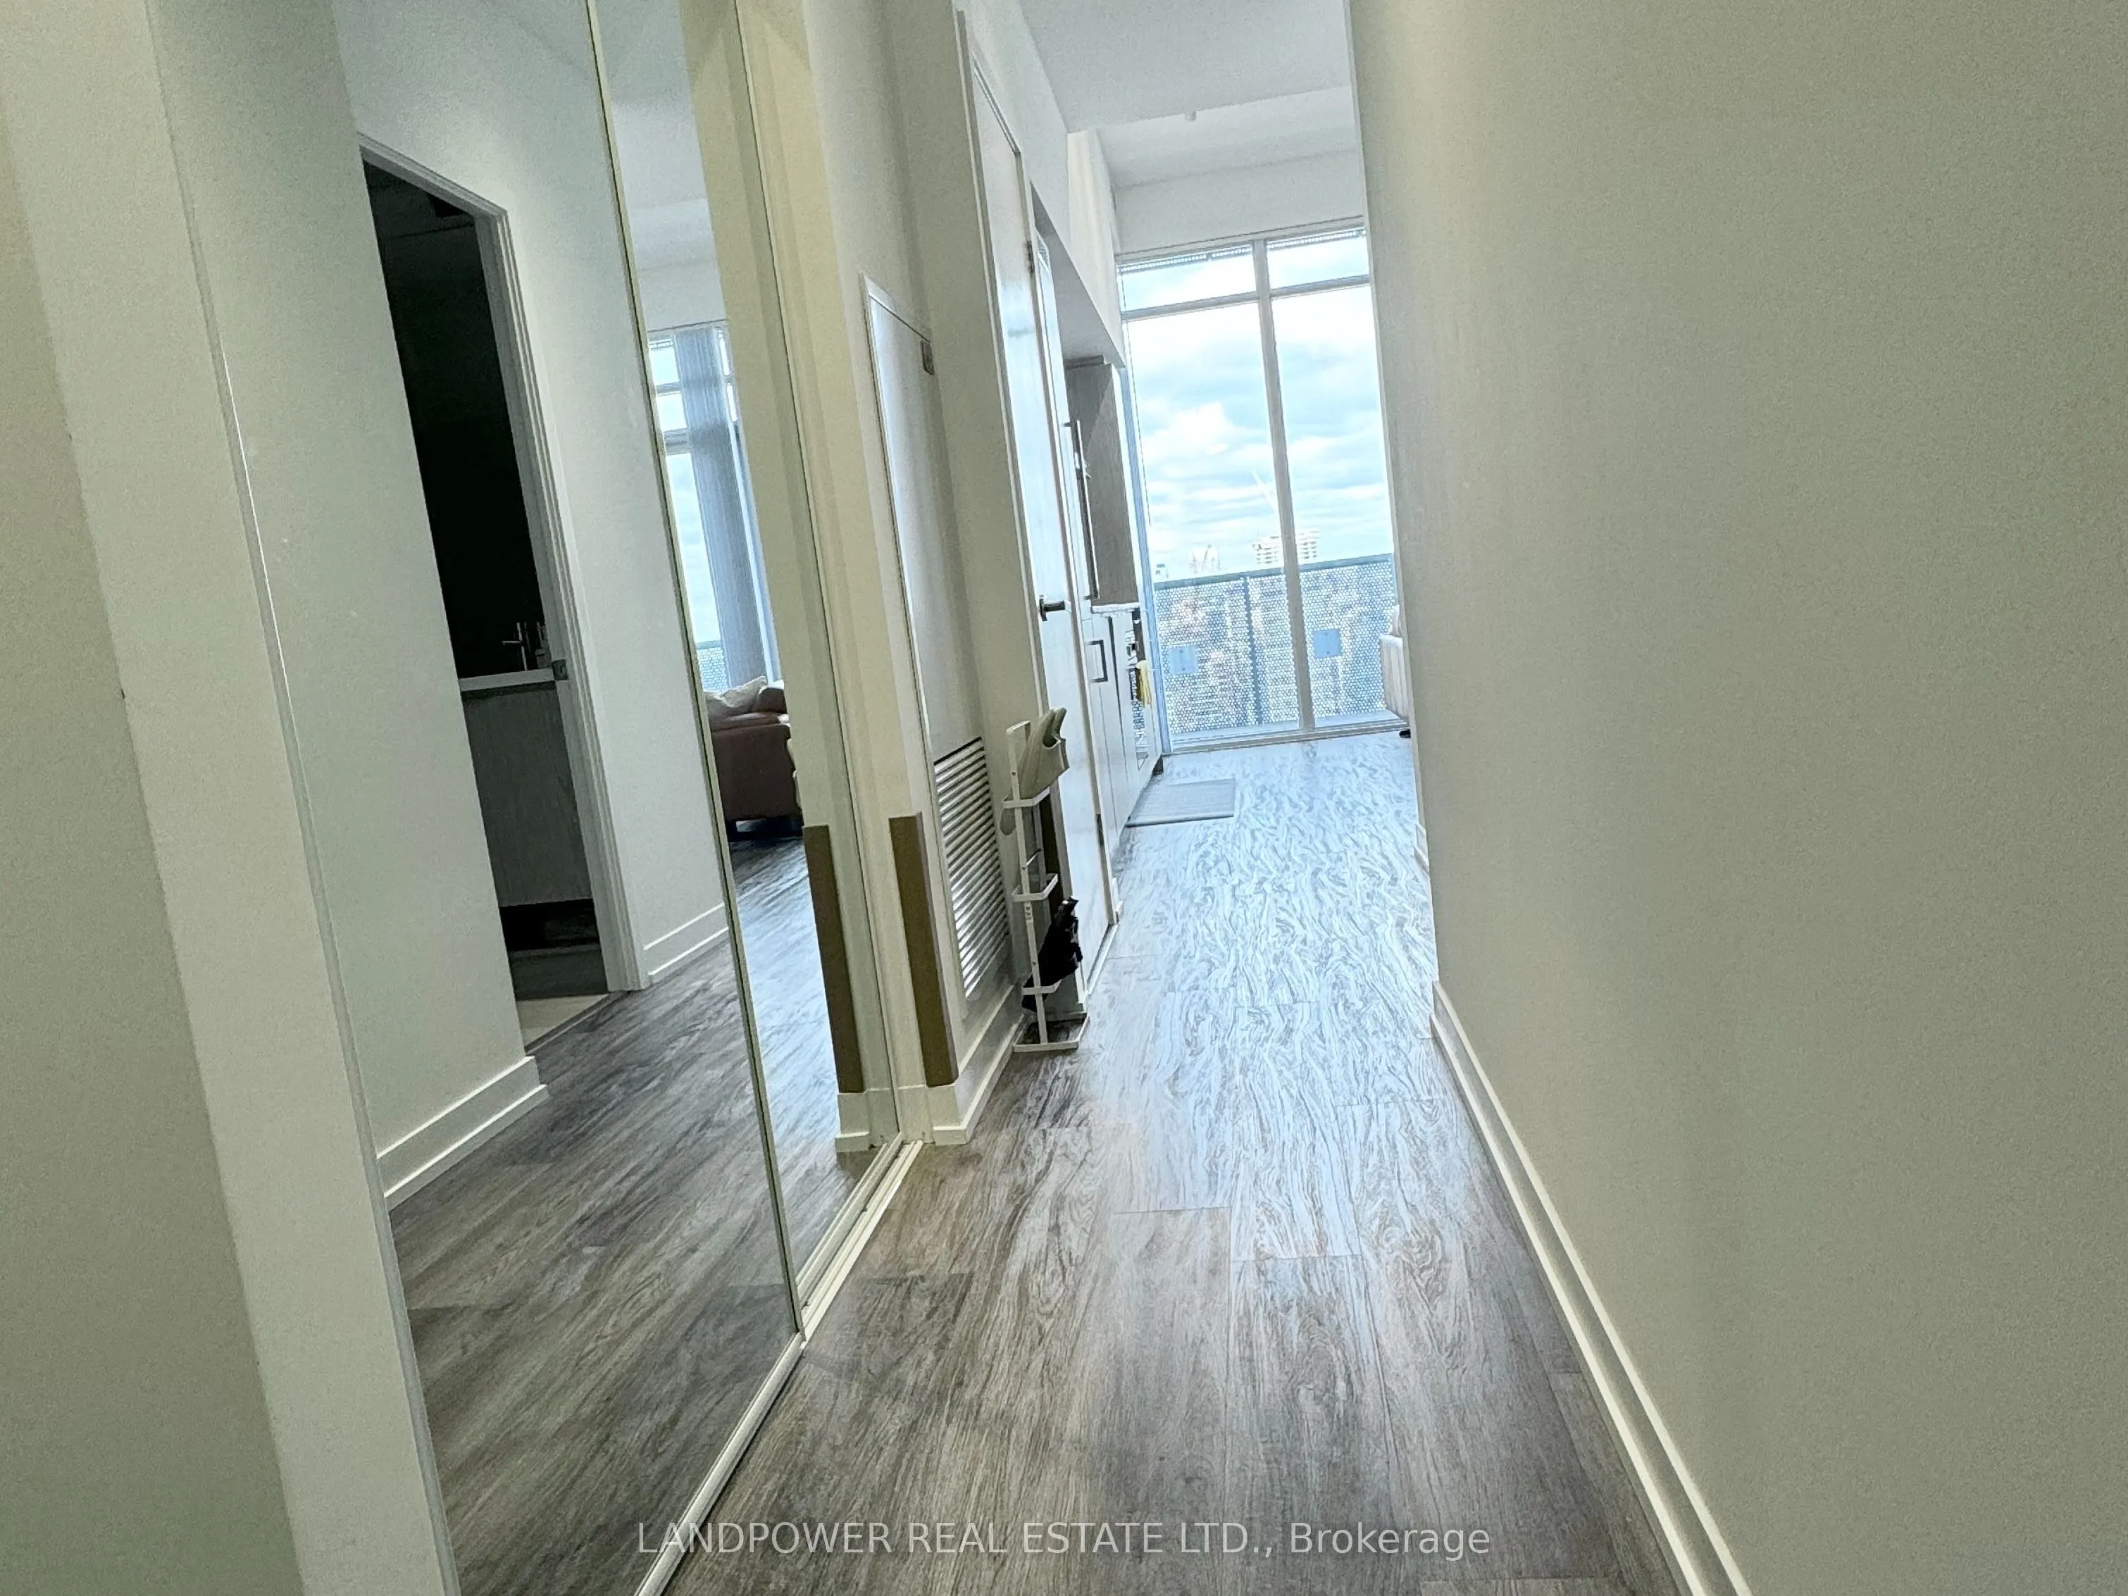
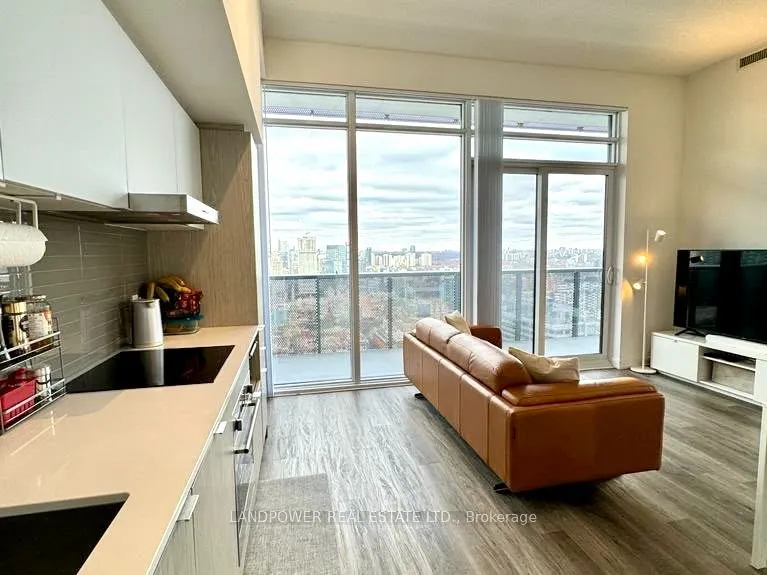
Discover This Stunning 50th-Floor CORNER UNIT With Impressive OVER 10' CEILINGS At Sugar Wharf Condominiums, One Of Toronto's Most Desirable Waterfront Communities! This Tastefully Designed Suite Features A Bright, Open-Concept Layout, Contemporary Finishes, A Sleek Kitchen With Built-In Appliances..., Ensuite Laundry, Expansive Windows, And A Private Balcony Offering Spectacular City And Partial Lake Views. EXCEPTIONAL LEASING VALUE WITH TWO UNITY FITNESS MEMBERSHIPS AND INTERNET INCLUDED IN THE RENT! Enjoy An Outstanding Collection Of Amenities, Including An Indoor Lap Pool, Fully Equipped Gym, Basketball Court, Fitness Studios, 24-Hour Concierge, Party Rooms, Theatre Rooms, Co-Working Spaces, Guest Suites, And Outdoor BBQ Terrace. PRIME WATERFRONT LOCATION! Steps To Sugar Beach, Waterfront Trails, Farm Boy, Loblaws, LCBO, And St. Lawrence Market. Minutes To Union Station And The Financial District, With Convenient Access To TTC, GO Transit, And The Gardiner Expressway. Experience Modern Comfort, Breathtaking Views, And Exceptional Convenience In The Heart Of Downtown Toronto!
General
Type
Condo
Style
Apartment
Approximate Age
0-5
Square Footage
700-799 sqft
Taxes
-
Maintenance Fee
-(Central Air Conditio... )
Full Property Details
Interior
Bedrooms
2
Total Bedrooms
2
Washrooms
2
Square Footage
700-799 sqft
Basement
None
Heating Source
Electric
Heating Fuel
Fan Coil
Air Conditioning
Central Air
Family Room
No
Kitchens
1
Total Kitchens
1
Fireplace Features
No
Bedrooms
2
Total Bedrooms
2
Washrooms
2
Square Footage
700-799 sqft
Basement
None
Heating Source
Electric
Heating Fuel
Fan Coil
Air Conditioning
Central Air
Family Room
No
Kitchens
1
Total Kitchens
1
Fireplace Features
No
Exterior
Driveway
None
Pool
Lap Pool
Parking Spaces
0
Total Parking Spaces
0.00
Parking Description
None
Garage Spaces
0
Balcony
Open
Driveway
None
Pool
Lap Pool
Parking Spaces
0
Total Parking Spaces
0.00
Parking Description
None
Garage Spaces
0
Balcony
Open
Building Description
Style
Apartment
Home Type
Condo
Subtype
Condo Apartment
Year Built
0-5
Property Orientation
North East
Exterior Finish
Concrete
Possession Date
11/1/2026
Locker
Owned
Style
Apartment
Home Type
Condo
Subtype
Condo Apartment
Year Built
0-5
Property Orientation
North East
Exterior Finish
Concrete
Possession Date
11/1/2026
Locker
Owned
Community
Community
Waterfront Communities C8
Community
Waterfront Communities C8
Taxes & Fees
Occupancy
Owner
Central Air Conditioning
Included
Common Elements
Included
Occupancy
Owner
Central Air Conditioning
Included
Common Elements
Included
Other
Pets
Yes-with Restrictions
Pets
Yes-with Restrictions
Room Types
Bedroom 2
Closet, Laminate
Dimensions -
0 sqft
Dining Room
Combined w/Kitchen, Open Concept, Laminate
Dimensions -
0 sqft
Kitchen
Modern Kitchen, B/I Appliances, Quartz Counter
Dimensions -
0 sqft
Living Room
Combined w/Dining, Window Floor to Ceiling, W/O To Balcony