887 Bay Street #1110
Toronto, Bay Street Corridor M5S 3K4
No obligation In-Person or Video Chat Tour
BedsBeds · 1
BathsBaths · 1
SqftSqft · 600-699
Description
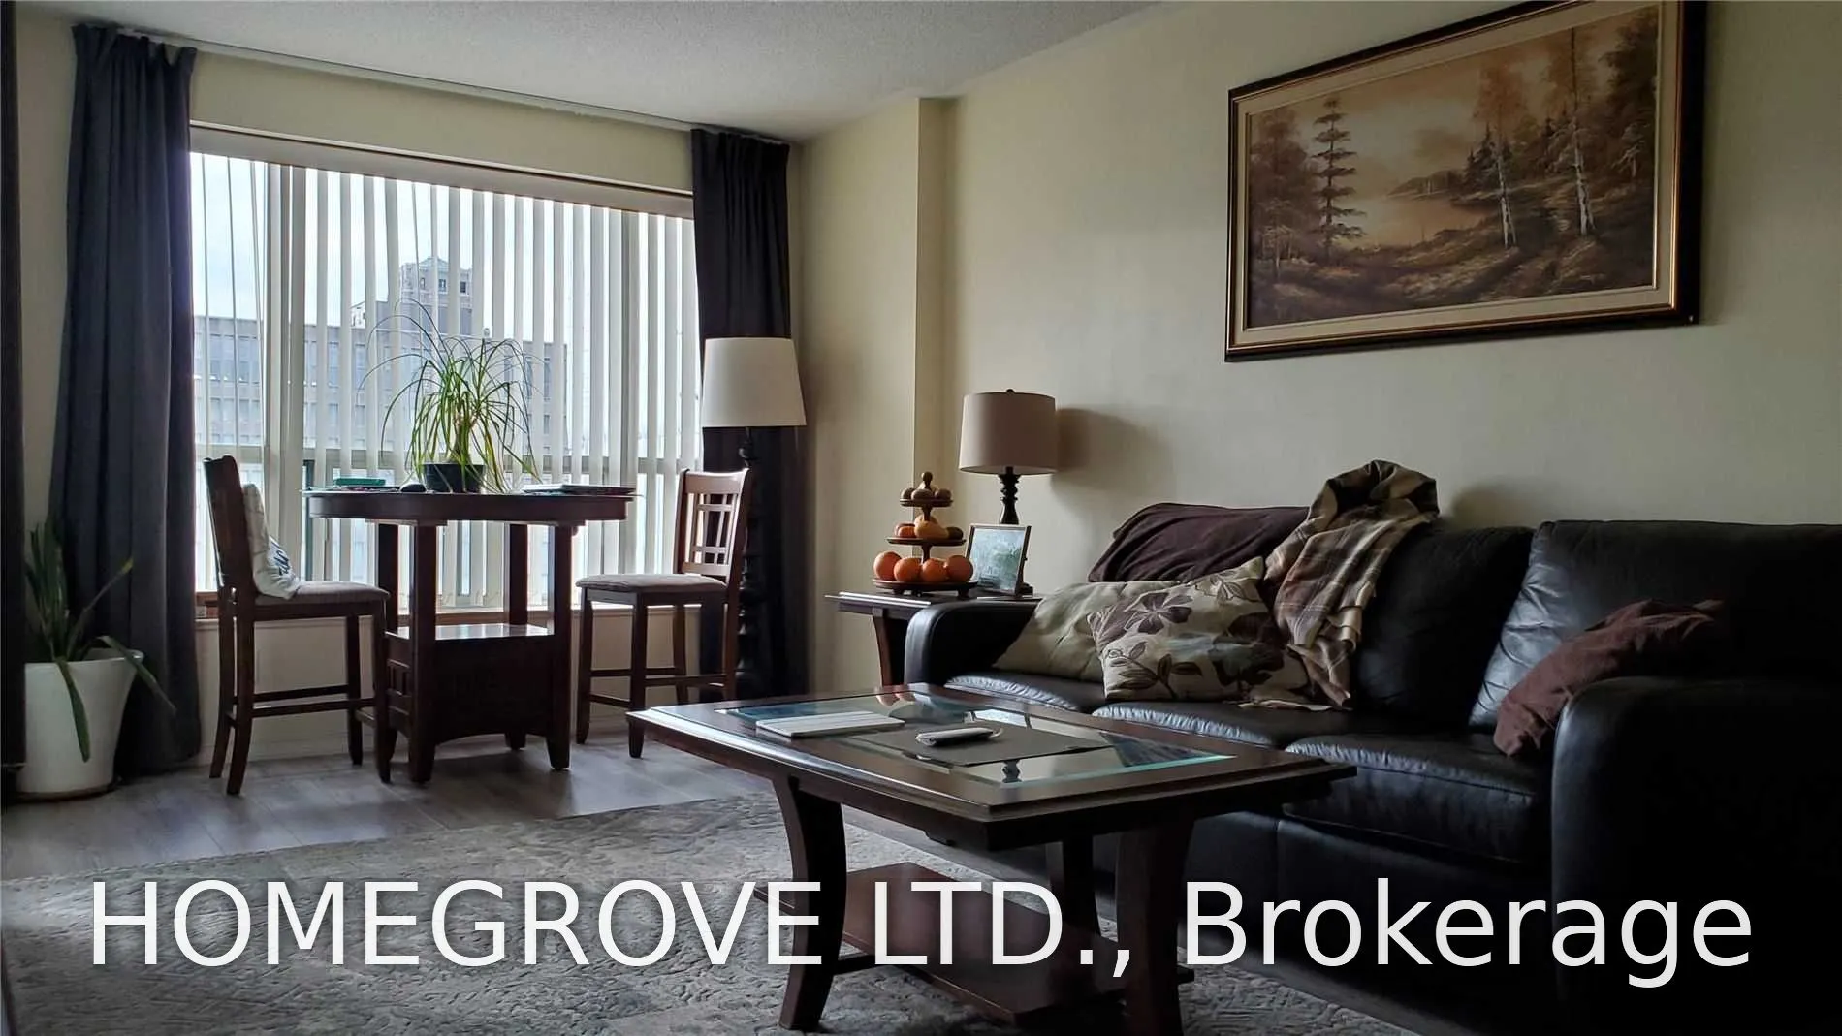
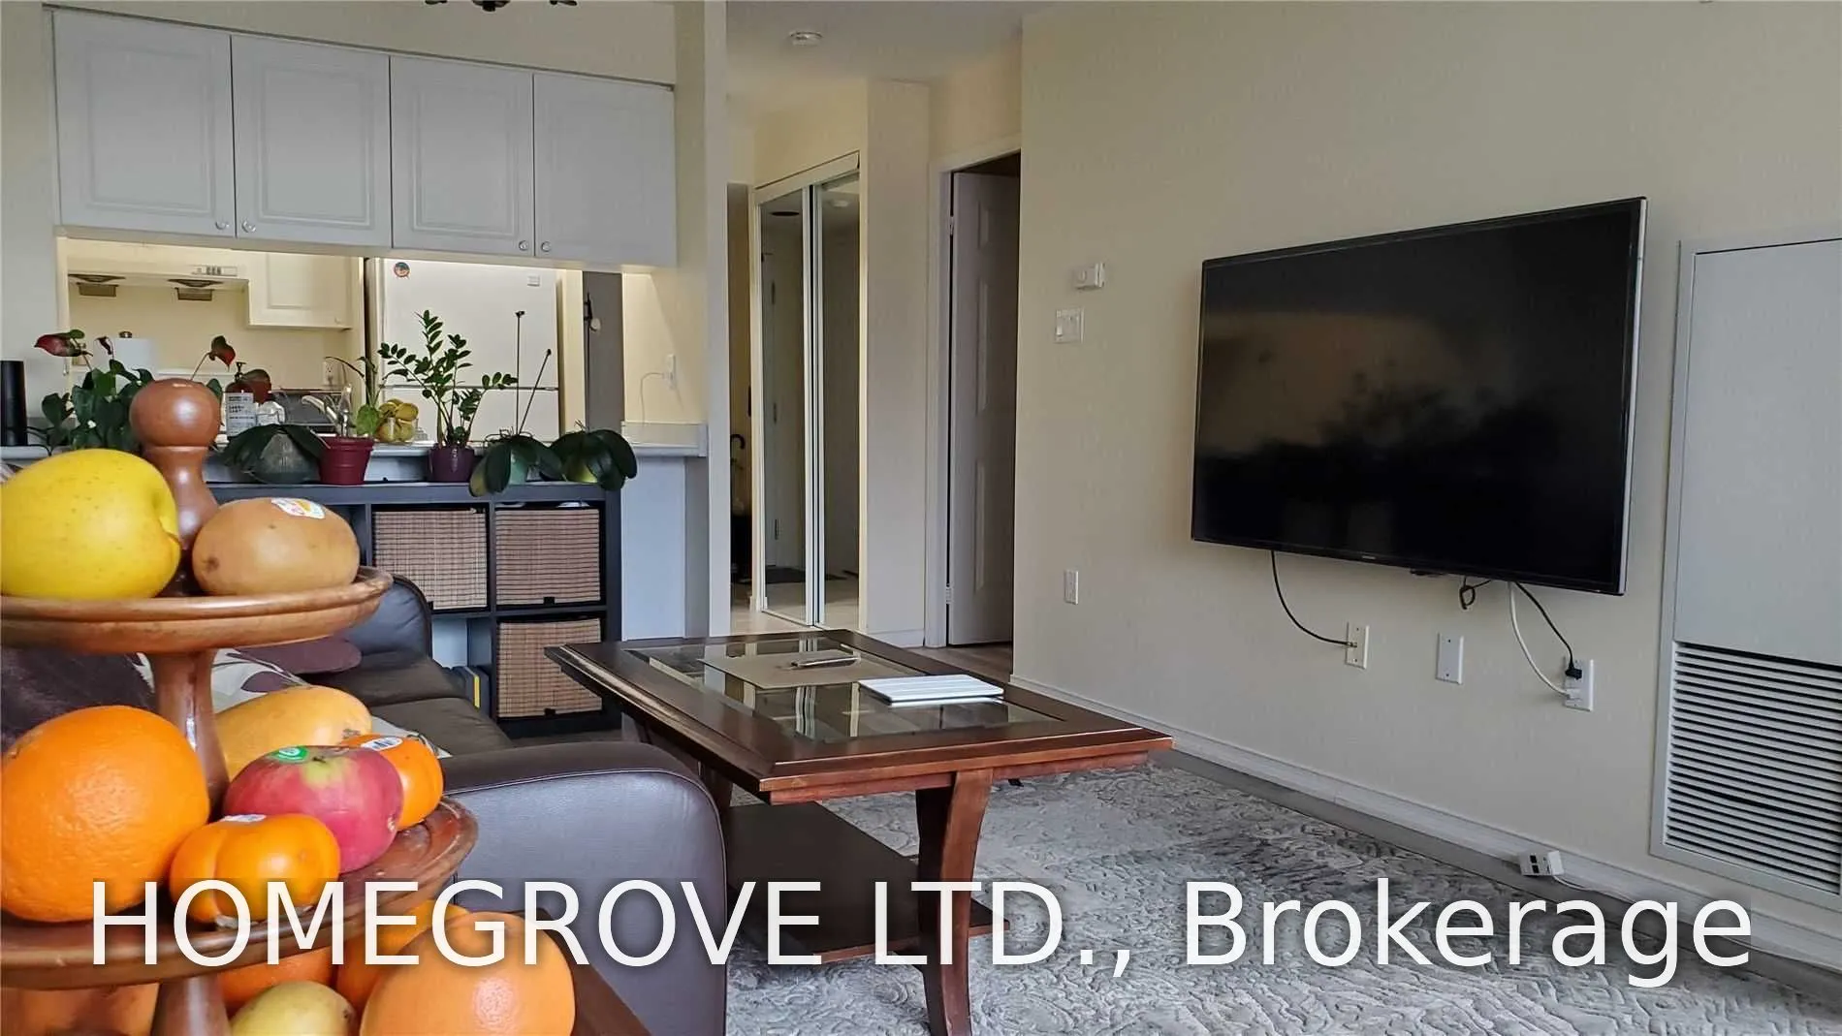
Bright One Bedroom, One Bathroom - Balcony With Open View. Close To Uoft/Ryerson, Subway, Hospitals, And Financial District. Rent Includes: Parking Space And Storage Locker
General
Type
Condo
Style
Apartment
Approximate Age
16-30
Square Footage
600-699 sqft
Taxes
-
Maintenance Fee
-(Heating, Hydro, Park... )
Full Property Details
Interior
Bedrooms
1
Total Bedrooms
1
Washrooms
1
Square Footage
600-699 sqft
Basement
None
Heating Source
Gas
Heating Fuel
Forced Air
Air Conditioning
Central Air
Family Room
Yes
Kitchens
1
Total Kitchens
1
Fireplace Features
No
Bedrooms
1
Total Bedrooms
1
Washrooms
1
Square Footage
600-699 sqft
Basement
None
Heating Source
Gas
Heating Fuel
Forced Air
Air Conditioning
Central Air
Family Room
Yes
Kitchens
1
Total Kitchens
1
Fireplace Features
No
Exterior
Driveway
Underground
Parking Spaces
1
Total Parking Spaces
1.00
Parking Description
Underground
Garage Spaces
1
Balcony
Open
Driveway
Underground
Parking Spaces
1
Total Parking Spaces
1.00
Parking Description
Underground
Garage Spaces
1
Balcony
Open
Building Description
Style
Apartment
Home Type
Condo
Subtype
Condo Apartment
Year Built
16-30
Property Orientation
West
Exterior Finish
Other
Possession Date
12/1/2026
Locker
Owned
Style
Apartment
Home Type
Condo
Subtype
Condo Apartment
Year Built
16-30
Property Orientation
West
Exterior Finish
Other
Possession Date
12/1/2026
Locker
Owned
Community
Community
Bay Street Corridor
Community
Bay Street Corridor
Taxes & Fees
Occupancy
Tenant
Heating
Included
Hydro
Included
Parking
Included
Water
Included
Occupancy
Tenant
Heating
Included
Hydro
Included
Parking
Included
Water
Included
Other
Pets
Yes-with Restrictions
Pets
Yes-with Restrictions
Room Types
Dining Room
Combined w/Living, Laminate
Dimensions 18.5 x 9.84
182.04 sqft
Foyer
Ceramic Floor
Dimensions 5.58 x 5.09
28.4 sqft
Kitchen
Breakfast Bar
Dimensions 9.35 x 6.56
61.34 sqft
Living Room
Combined w/Dining, Laminate, W/O To Balcony
Dimensions 18.5 x 9.84
182.04 sqft
Primary Bedroom
His and Hers Closets, Ensuite Bath, W/O To Balcony