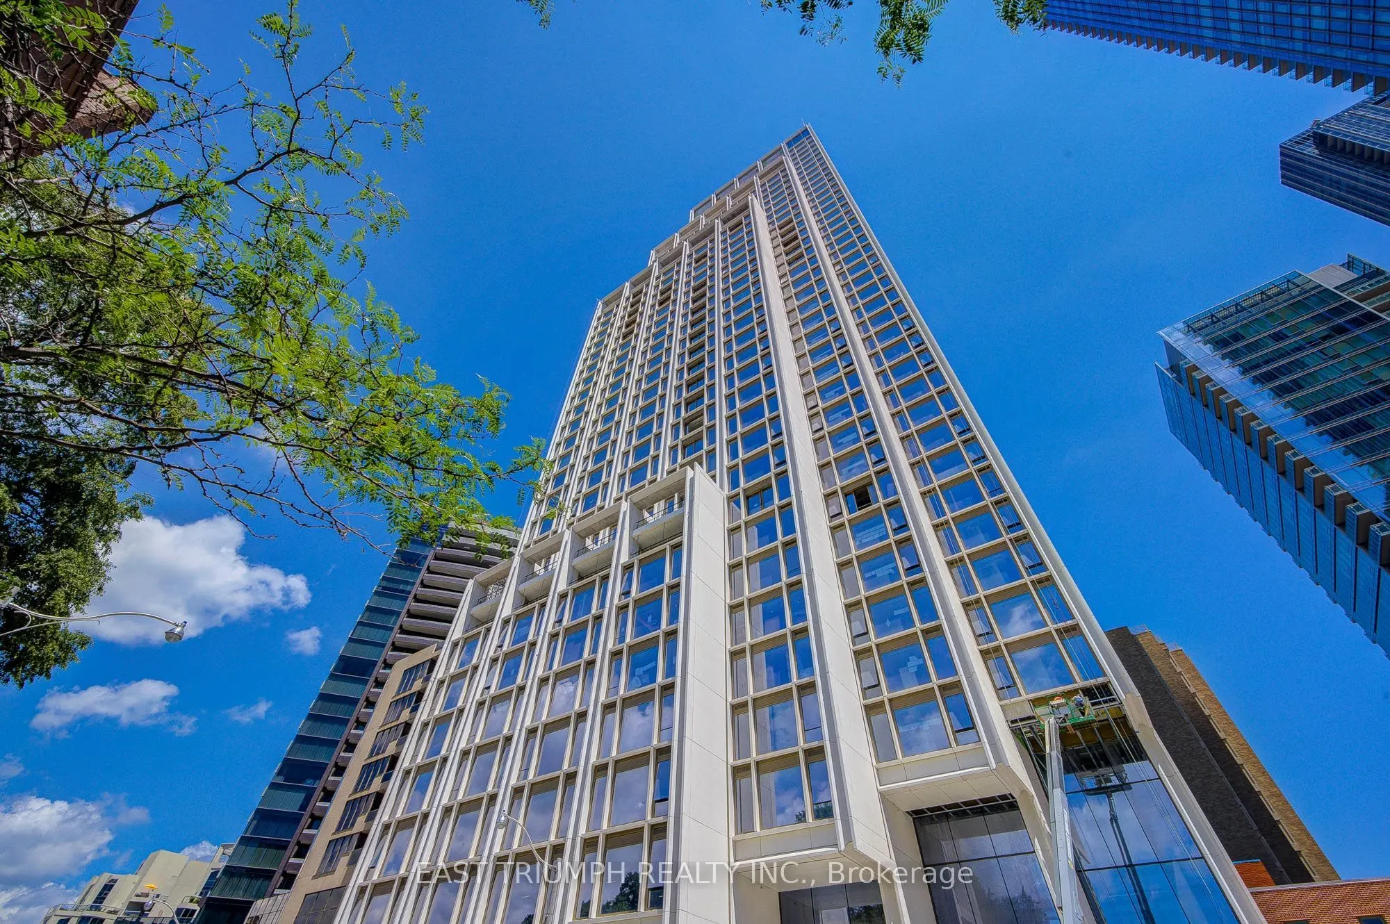
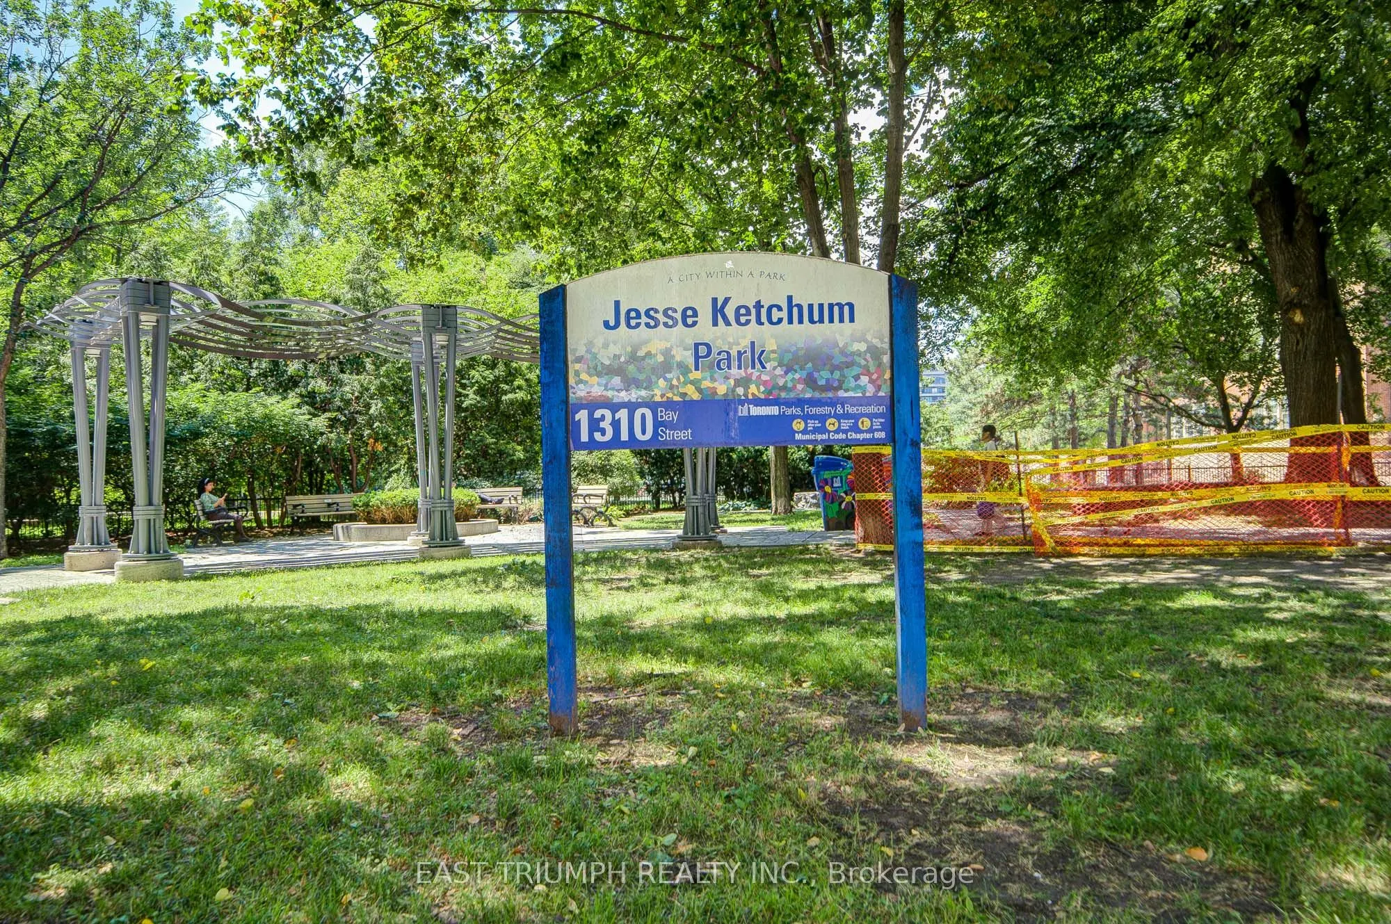
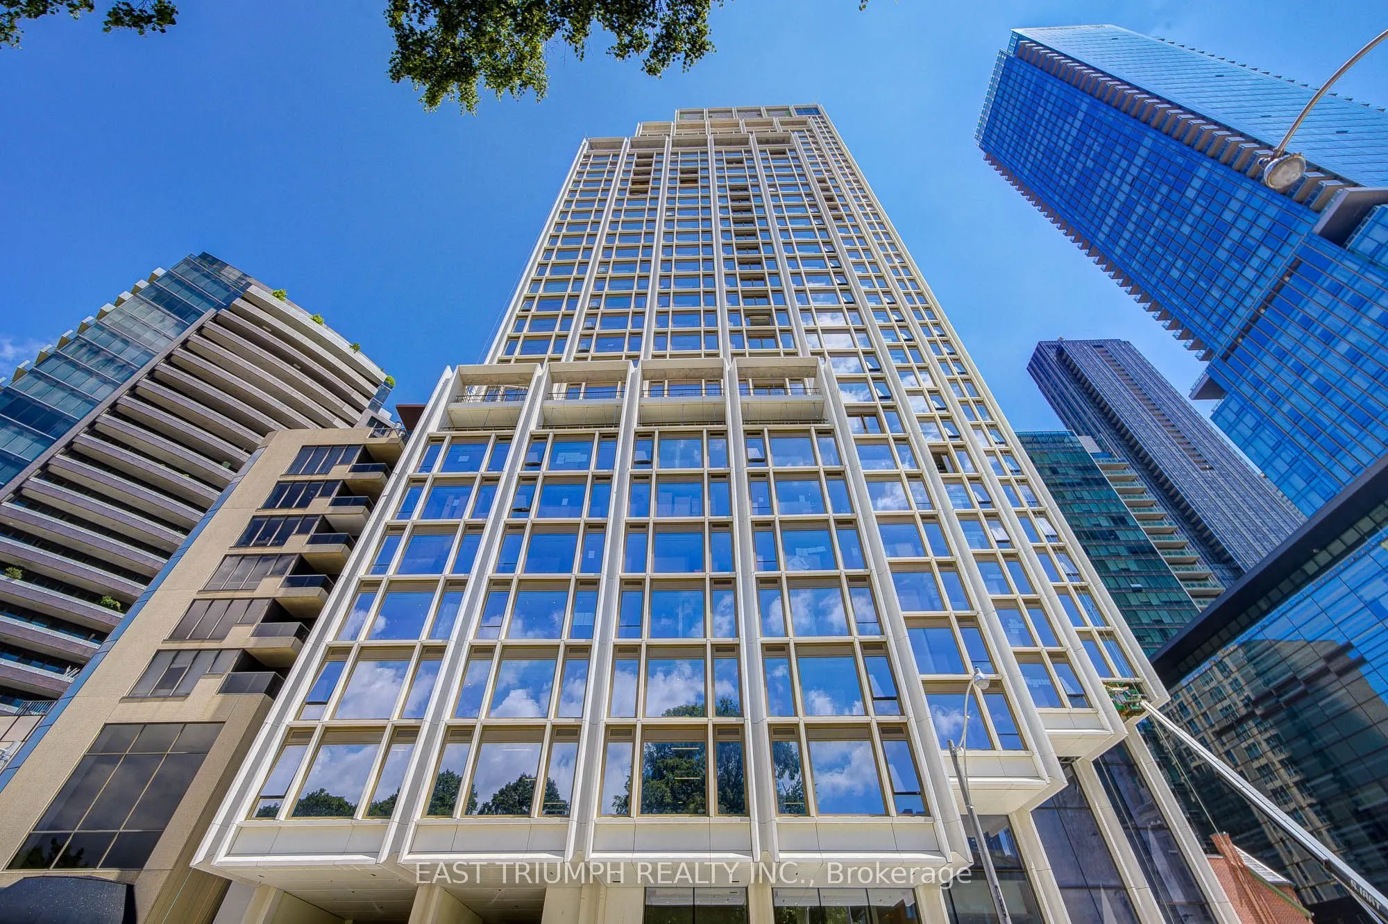
Luxury Living at 50 Scollard. This stunning 1,306 sq. ft., 2-bedroom suite sits in the heart of Yorkville within Norman Foster's iconic 41-storey architectural masterpiece. Featuring an ultra-rare east-west layout, the residence offers soaring 10'2" smooth ceilings and a spacious second bedroom that... outperforms other "02" models in the building. The chef's kitchen comes fully equipped with upgraded Gaggenau appliances and an oversized island. Includes 1 valet parking space. Five-Star Building Amenities: 24-hour valet/porter service via a grand Bay Street porte-cochère, chauffeured house car, pet spa, car wash, and boardroom. Wellness spaces include a premier fitness center, indoor/outdoor pool, sauna, steam room, and treatment room. Unwind in the residents' lounge, private dining room, or exclusive wine club. Unbeatable location steps from Toronto's finest dining, designer boutiques, transit, and parks.
General
Type
Condo
Style
Apartment
Approximate Age
New
Square Footage
1200-1399 sqft
Taxes
-
Maintenance Fee
-(Common Elements )
Full Property Details
Interior
Bedrooms
2
Total Bedrooms
2
Washrooms
2
Square Footage
1200-1399 sqft
Basement
None
Heating Source
Electric
Heating Fuel
Forced Air
Air Conditioning
Central Air
Family Room
No
Kitchens
1
Total Kitchens
1
Fireplace Features
No
Bedrooms
2
Total Bedrooms
2
Washrooms
2
Square Footage
1200-1399 sqft
Basement
None
Heating Source
Electric
Heating Fuel
Forced Air
Air Conditioning
Central Air
Family Room
No
Kitchens
1
Total Kitchens
1
Fireplace Features
No
Exterior
Pool
Indoor
Parking Spaces
1
Total Parking Spaces
1.00
Garage Spaces
1
Balcony
None
Pool
Indoor
Parking Spaces
1
Total Parking Spaces
1.00
Garage Spaces
1
Balcony
None
Building Description
Style
Apartment
Home Type
Condo
Subtype
Condo Apartment
Year Built
New
Property Orientation
East West
Exterior Finish
Concrete
Possession Date
10/26/2026
Locker
None
Style
Apartment
Home Type
Condo
Subtype
Condo Apartment
Year Built
New
Property Orientation
East West
Exterior Finish
Concrete
Possession Date
10/26/2026
Locker
None
Community
Community
Annex
Community
Annex
Taxes & Fees
Occupancy
Vacant
Common Elements
Included
Occupancy
Vacant
Common Elements
Included
Other
Pets
Yes-with Restrictions
Pets
Yes-with Restrictions
Room Types
Bedroom 2
Hardwood Floor, East View, Window Floor to Ceiling
Dimensions 18.18 x 9.51
172.89 sqft
Kitchen
Stone Counters, Open Concept, B/I Appliances
Dimensions 19.36 x 8.17
158.17 sqft
Living Room
Combined w/Dining, Hardwood Floor, Window Floor to Ceiling
Dimensions 17.68 x 17.08
301.97 sqft
Primary Bedroom
Hardwood Floor, 5 Pc Ensuite, Window Floor to Ceiling