20 Blue Jays Way #309
Toronto, Waterfront Communities C1 M5V 3W6
No obligation In-Person or Video Chat Tour
BedsBeds · 1+1
BathsBaths · 1
SqftSqft · 700-799
Description
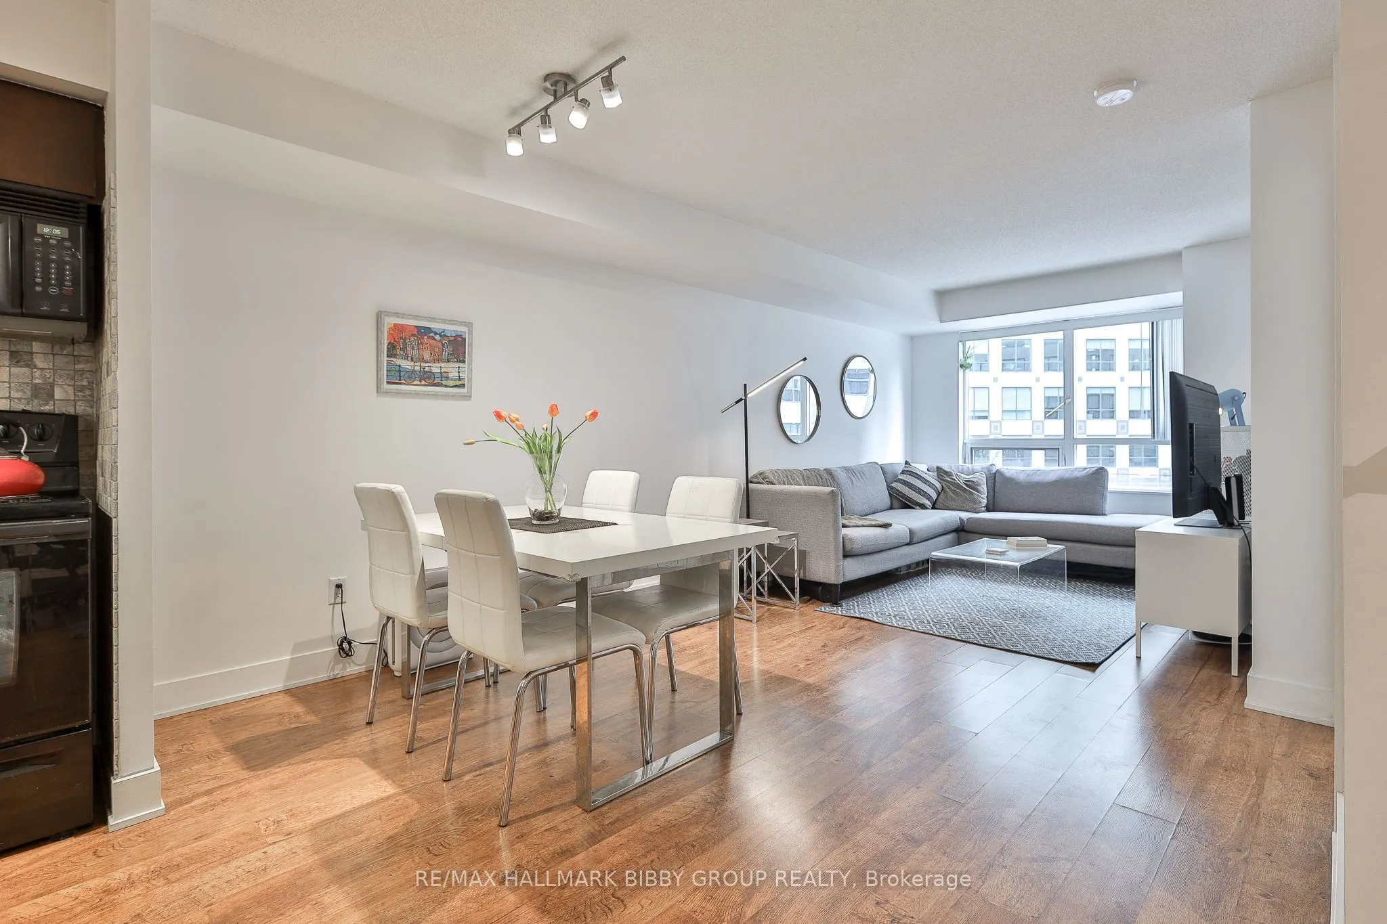
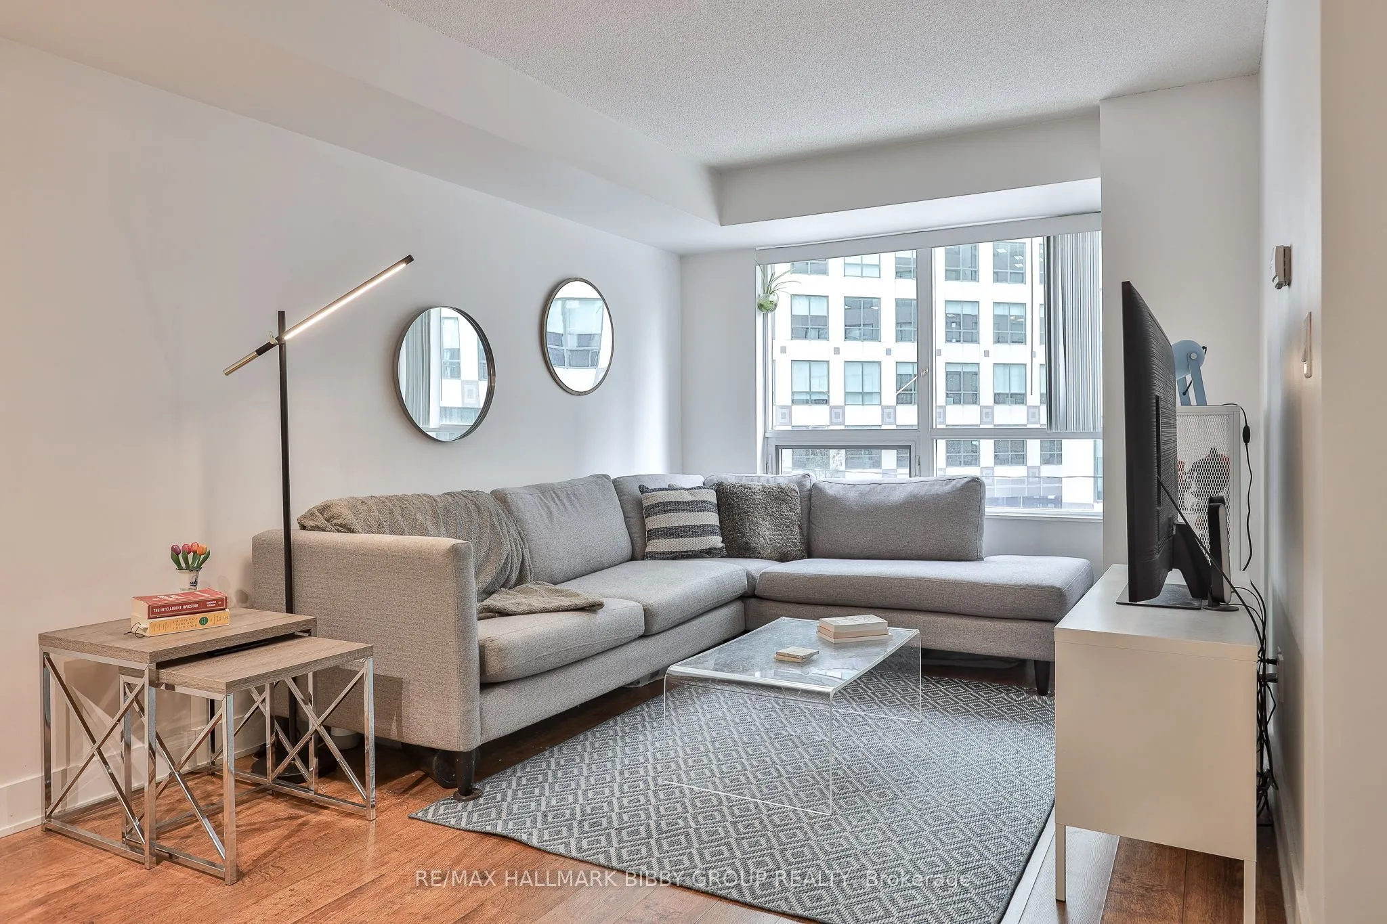
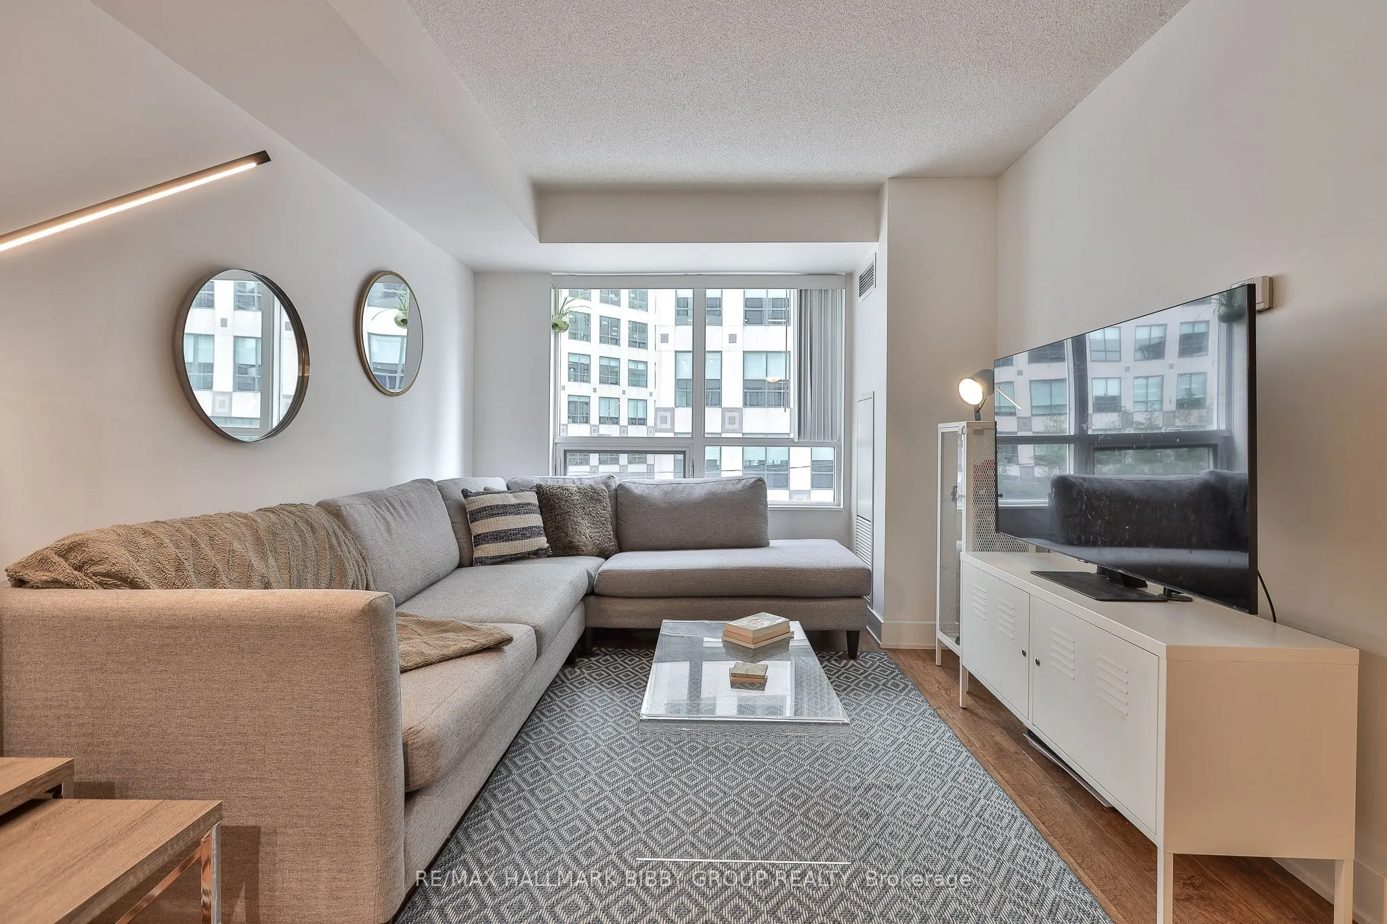
This Bright & Spacious, 700 Square Foot, Modern One-Bedroom + Den Masterpiece In Element Condominiums Offers Convenience As Well As A Front Row Seat To Blue Jays Way! The Expansive Living & Dining Room Are Designed For Seamless Entertaining. The Contemporary Kitchen Showcases Full-Sized Appliances, ...High Quality Design & Functionality With A Convenient Center Island & Ample Storage Throughout. The Spacious Primary Bedroom Retreat Includes A Large Triple Closet. The Generous Den Is Perfect For A Home Office, Family Room Or Nursery For Growing Families. The Four Piece Bathroom Includes A Palette Of Modern Materials & Fine Finishes. World Class Amenities Include 24 Hour Concierge, State Of The Art Fitness Facility, Roof Top Terrace, Party Room & Visitor Parking. Steps To Renowned Shopping And Restaurants Of King West, The Entertainment & Financial Districts & The Well. Easy Access To Martin Goodman Trail, Lake Ontario, Billy Bishop, Gardiner Expressway, CN Tower, Scotiabank Arena, Rogers Centre & Toronto Convention Centre.
General
Type
Condo
Style
Apartment
Approximate Age
-
Square Footage
700-799 sqft
Taxes
$2,857.98 /yr
Maintenance Fee
$601.72(Central Air Conditio... )
Full Property Details
Interior
Bedrooms
1
Bedrooms Plus
1
Total Bedrooms
2
Washrooms
1
Square Footage
700-799 sqft
Basement
None
Heating Source
Gas
Heating Fuel
Forced Air
Air Conditioning
Central Air
Family Room
No
Kitchens
1
Total Kitchens
1
Fireplace Features
No
Bedrooms
1
Bedrooms Plus
1
Total Bedrooms
2
Washrooms
1
Square Footage
700-799 sqft
Basement
None
Heating Source
Gas
Heating Fuel
Forced Air
Air Conditioning
Central Air
Family Room
No
Kitchens
1
Total Kitchens
1
Fireplace Features
No
Exterior
Parking Spaces
0
Total Parking Spaces
0.00
Garage Spaces
0
Balcony
None
Parking Spaces
0
Total Parking Spaces
0.00
Garage Spaces
0
Balcony
None
Building Description
Style
Apartment
Home Type
Condo
Subtype
Condo Apartment
Property Orientation
East
Exterior Finish
Concrete
Possession Date
No Data
Locker
Owned
Style
Apartment
Home Type
Condo
Subtype
Condo Apartment
Property Orientation
East
Exterior Finish
Concrete
Possession Date
No Data
Locker
Owned
Community
Community
Waterfront Communities C1
Community
Waterfront Communities C1
Taxes & Fees
Taxes
$2,857.98 /yr
Tax Year
2025
Occupancy
Owner
Maintenance Fee
$601.72
Central Air Conditioning
Included
Common Elements
Included
Heating
Included
Water
Included
Building Insurance
Included
Taxes
$2,857.98 /yr
Tax Year
2025
Occupancy
Owner
Maintenance Fee
$601.72
Central Air Conditioning
Included
Common Elements
Included
Heating
Included
Water
Included
Building Insurance
Included
Other
Pets
Yes-with Restrictions
Pets
Yes-with Restrictions
Room Types
Den
Hardwood Floor, Open Concept
Dimensions 8.79 x 8.3
72.96 sqft
Dining Room
Hardwood Floor, Open Concept, Combined w/Living
Dimensions 20.64 x 10.2
210.53 sqft
Kitchen
Hardwood Floor, Stainless Steel Appl, Centre Island