22 Leader Lane #424
Toronto, Church-Yonge Corridor M5E 0B2
No obligation In-Person or Video Chat Tour
BedsBeds · 1+1
BathsBaths · 1
SqftSqft · 600-699
Description
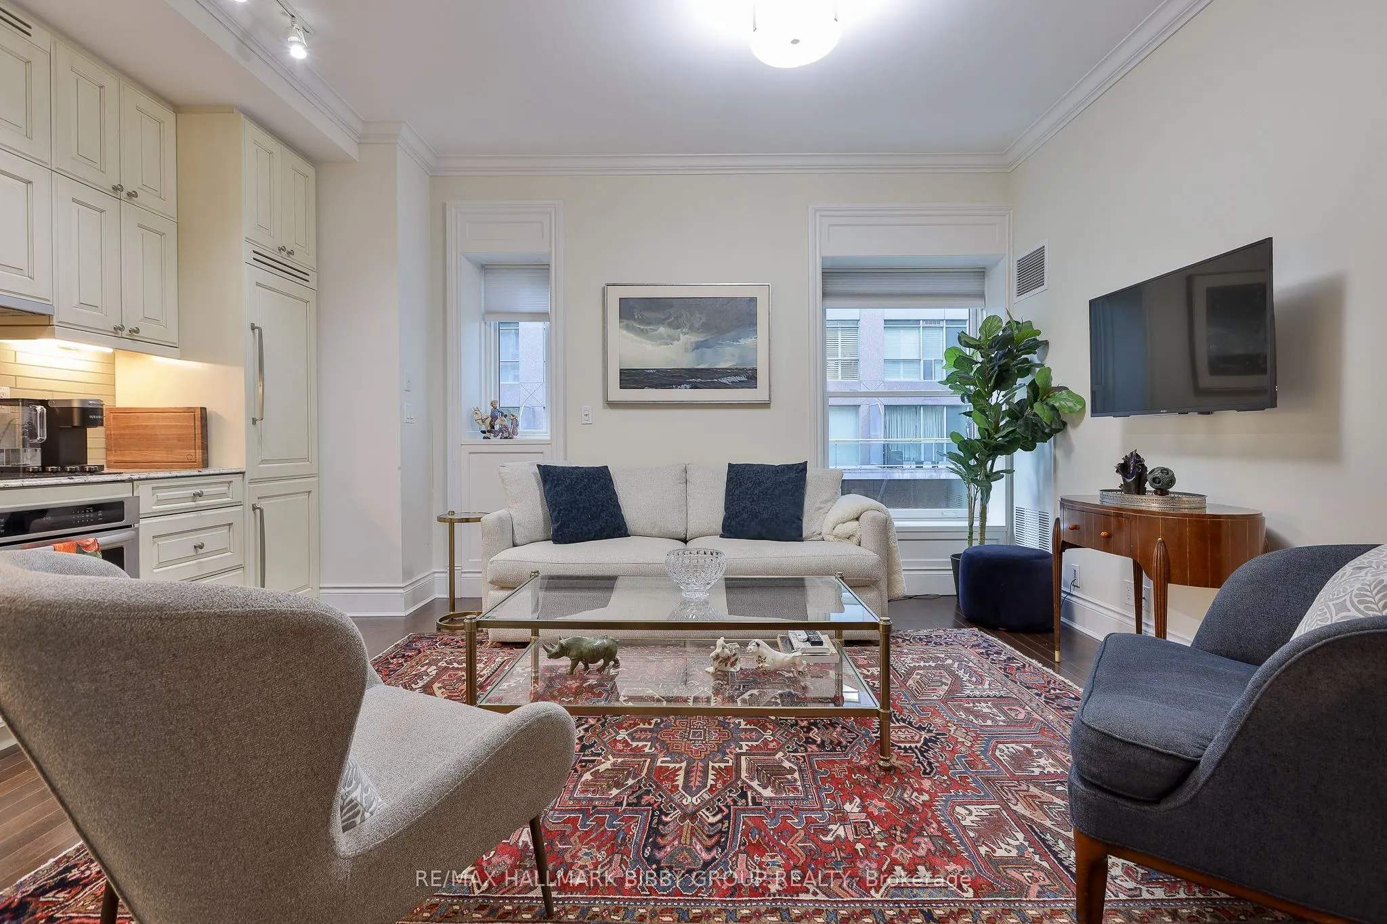
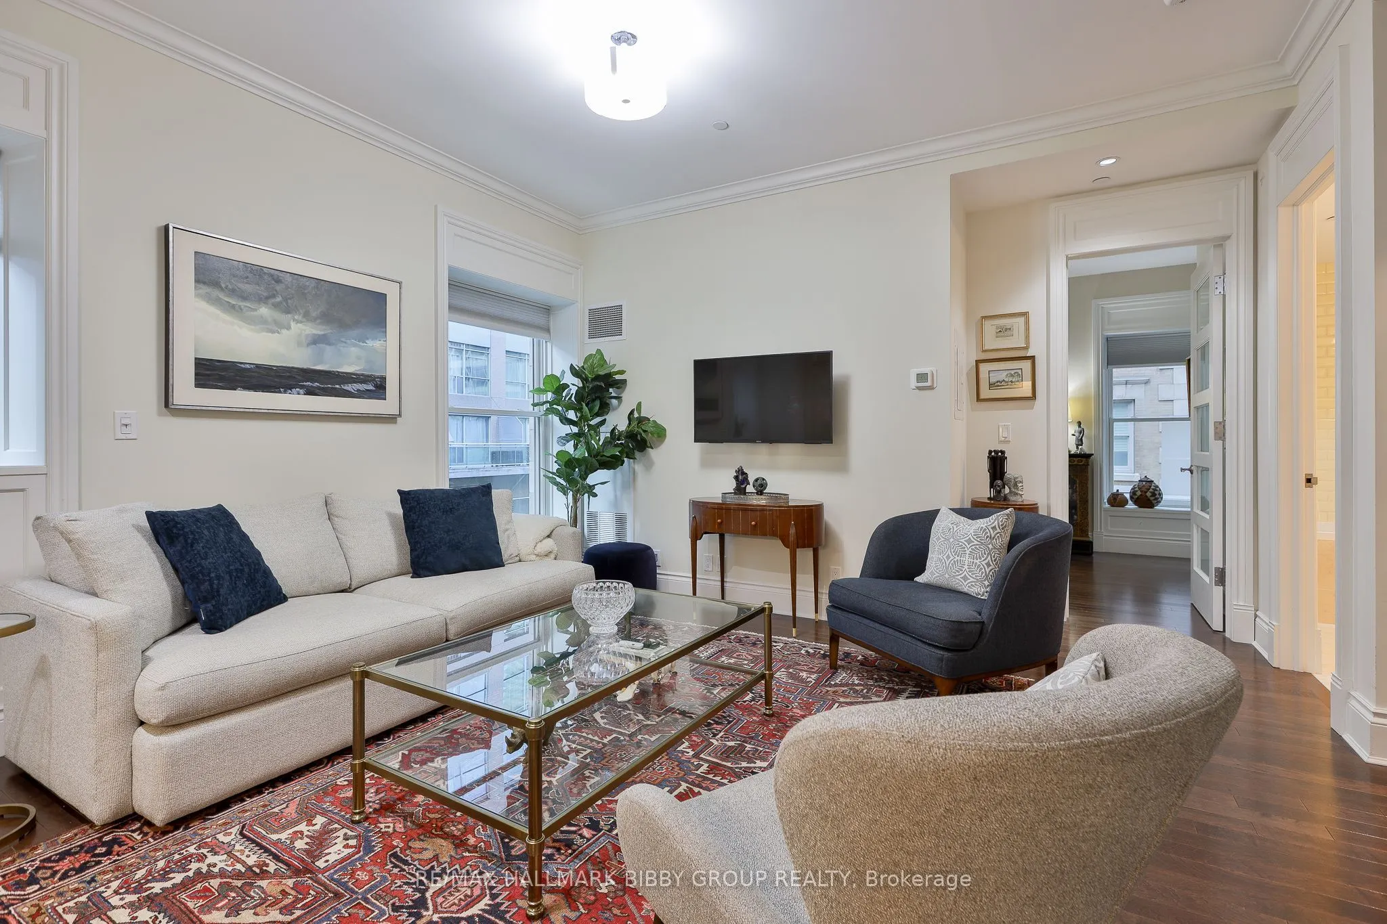
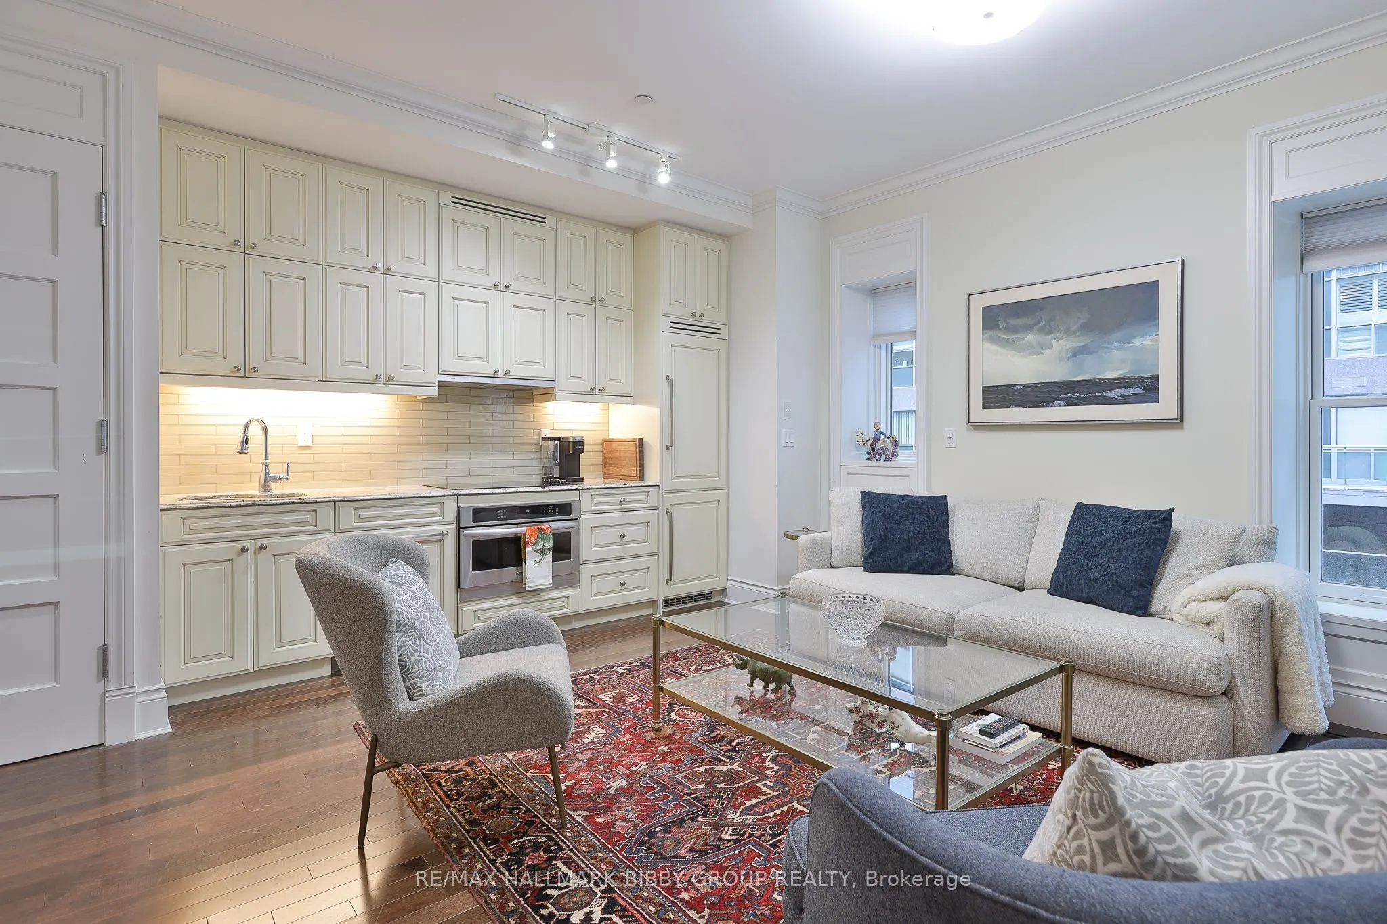
An Incredible Opportunity To Own A Piece Of History In The King Edward Private Residences. This Bright & Airy, 695 Square Foot, One-Bedroom + Den Residence Is Perfectly Positioned In The Building. Every Inch Of This Ingeniously Designed Residence Reflects Superior Craftsmanship And Attention To Deta...il. The Large Principal Rooms Promote Social Circulation & Provide An Abundance Of Natural Light. The Elegant Kitchen Features Top Of The Line Built-In Appliances & Ample Storage Space. The Spacious Primary Bedroom Retreat Showcases A Large Double Closet And Additional Storage Closet. The Ingeniously Designed Separate Den Could Be Utilized As A Dining Room Or Home Office, A Multifunctional Space. The Spa-Like Bathroom Features Marble Countertops & Premium Bath Fixtures. Access To World-Class Hotel Amenities. Steps To Financial & Entertainment Districts, Path System, St. Lawrence Market, Union Station, Acclaimed Restaurants & Shopping, TTC At Your Doorstep & Easy Highway Access.
General
Type
Condo
Style
Apartment
Approximate Age
51-99
Square Footage
600-699 sqft
Taxes
$3,672 /yr
Maintenance Fee
$1,023(Common Elements, Hyd... )
Full Property Details
Interior
Bedrooms
1
Bedrooms Plus
1
Total Bedrooms
2
Washrooms
1
Square Footage
600-699 sqft
Basement
None
Heating Source
Gas
Heating Fuel
Heat Pump
Air Conditioning
Central Air
Family Room
No
Kitchens
1
Total Kitchens
1
Fireplace Features
No
Bedrooms
1
Bedrooms Plus
1
Total Bedrooms
2
Washrooms
1
Square Footage
600-699 sqft
Basement
None
Heating Source
Gas
Heating Fuel
Heat Pump
Air Conditioning
Central Air
Family Room
No
Kitchens
1
Total Kitchens
1
Fireplace Features
No
Exterior
Driveway
None
Parking Spaces
0
Total Parking Spaces
0.00
Parking Description
None
Garage Spaces
0
Balcony
None
Driveway
None
Parking Spaces
0
Total Parking Spaces
0.00
Parking Description
None
Garage Spaces
0
Balcony
None
Building Description
Style
Apartment
Home Type
Condo
Subtype
Condo Apartment
Year Built
51-99
Property Orientation
North West
Exterior Finish
Brick
Possession Date
No Data
Locker
Owned
Style
Apartment
Home Type
Condo
Subtype
Condo Apartment
Year Built
51-99
Property Orientation
North West
Exterior Finish
Brick
Possession Date
No Data
Locker
Owned
Community
Community
Church-Yonge Corridor
Community
Church-Yonge Corridor
Taxes & Fees
Taxes
$3,672 /yr
Tax Year
2025
Occupancy
Owner
Maintenance Fee
$1,023
Common Elements
Included
Hydro
Included
Water
Included
Building Insurance
Included
Taxes
$3,672 /yr
Tax Year
2025
Occupancy
Owner
Maintenance Fee
$1,023
Common Elements
Included
Hydro
Included
Water
Included
Building Insurance
Included
Other
Pets
Yes-with Restrictions
Pets
Yes-with Restrictions
Room Types
Den
Hardwood Floor
Dimensions 6.4 x 5.68
36.35 sqft
Dining Room
Hardwood Floor, Open Concept, Large Window
Dimensions 14.6 x 13.48
196.81 sqft
Kitchen
Hardwood Floor, B/I Appliances, Window
Dimensions 14.6 x 13.48
196.81 sqft
Living Room
Hardwood Floor, Combined w/Dining, Large Window
Dimensions 14.6 x 13.48
196.81 sqft
Primary Bedroom
Hardwood Floor, His and Hers Closets, Large Window