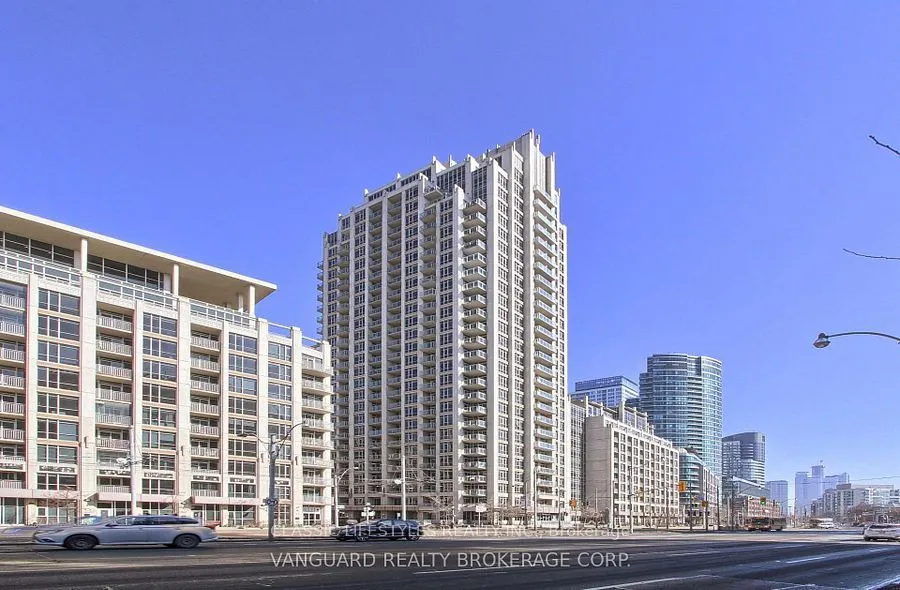
21 Grand Magazine Street #409
Toronto, Niagara M5V 1B5
No obligation In-Person or Video Chat Tour
BedsBeds · 2
BathsBaths · 2
SqftSqft · 1000-1199
Description
Stunning East Facing 2Beds, 2Baths Corner Unit Boasts 9Ft Ceilings And Hardwood Floors Throughout 1100 Sqft Great Floor Plan! Unit Has No Neighbours, Spacious Living Area With Spectacular Views. 2 Balconies, Modern Kitchen With Granite Countertops, Stainless Steel Appliances. Steps To Entertainment ...District, Air Canada Centre, Rogers Centre, And The Toronto Waterfront. 1 Parking Space and Locker Included.
General
Type
Condo
Style
Apartment
Approximate Age
-
Square Footage
1000-1199 sqft
Taxes
$3,989.12 /yr
Maintenance Fee
$906.91(Central Air Conditio... )
Full Property Details
Interior
Bedrooms
2
Total Bedrooms
2
Washrooms
2
Square Footage
1000-1199 sqft
Basement
None
Heating Source
Gas
Heating Fuel
Forced Air
Air Conditioning
Central Air
Family Room
No
Kitchens
1
Total Kitchens
1
Fireplace Features
No
Bedrooms
2
Total Bedrooms
2
Washrooms
2
Square Footage
1000-1199 sqft
Basement
None
Heating Source
Gas
Heating Fuel
Forced Air
Air Conditioning
Central Air
Family Room
No
Kitchens
1
Total Kitchens
1
Fireplace Features
No
Exterior
Pool
Indoor
Parking Spaces
1
Total Parking Spaces
1.00
Garage Spaces
1
Balcony
Open
Pool
Indoor
Parking Spaces
1
Total Parking Spaces
1.00
Garage Spaces
1
Balcony
Open
Building Description
Style
Apartment
Home Type
Condo
Subtype
Condo Apartment
Property Orientation
East
Exterior Finish
Concrete
Possession Date
No Data
Locker
Owned
Style
Apartment
Home Type
Condo
Subtype
Condo Apartment
Property Orientation
East
Exterior Finish
Concrete
Possession Date
No Data
Locker
Owned
Community
Community
Niagara
Community
Niagara
Taxes & Fees
Taxes
$3,989.12 /yr
Tax Year
2026
Occupancy
Tenant
Maintenance Fee
$906.91
Central Air Conditioning
Included
Common Elements
Included
Heating
Included
Water
Included
Building Insurance
Included
Taxes
$3,989.12 /yr
Tax Year
2026
Occupancy
Tenant
Maintenance Fee
$906.91
Central Air Conditioning
Included
Common Elements
Included
Heating
Included
Water
Included
Building Insurance
Included
Other
Pets
Yes-with Restrictions
Pets
Yes-with Restrictions
Room Types
Bedroom 2
-
Dimensions 11.12 x 9.88
109.87 sqft
Kitchen
-
Dimensions 12.5 x 6.79
84.88 sqft
Living Room
Combined w/Dining, Electric Fireplace, Hardwood Floor