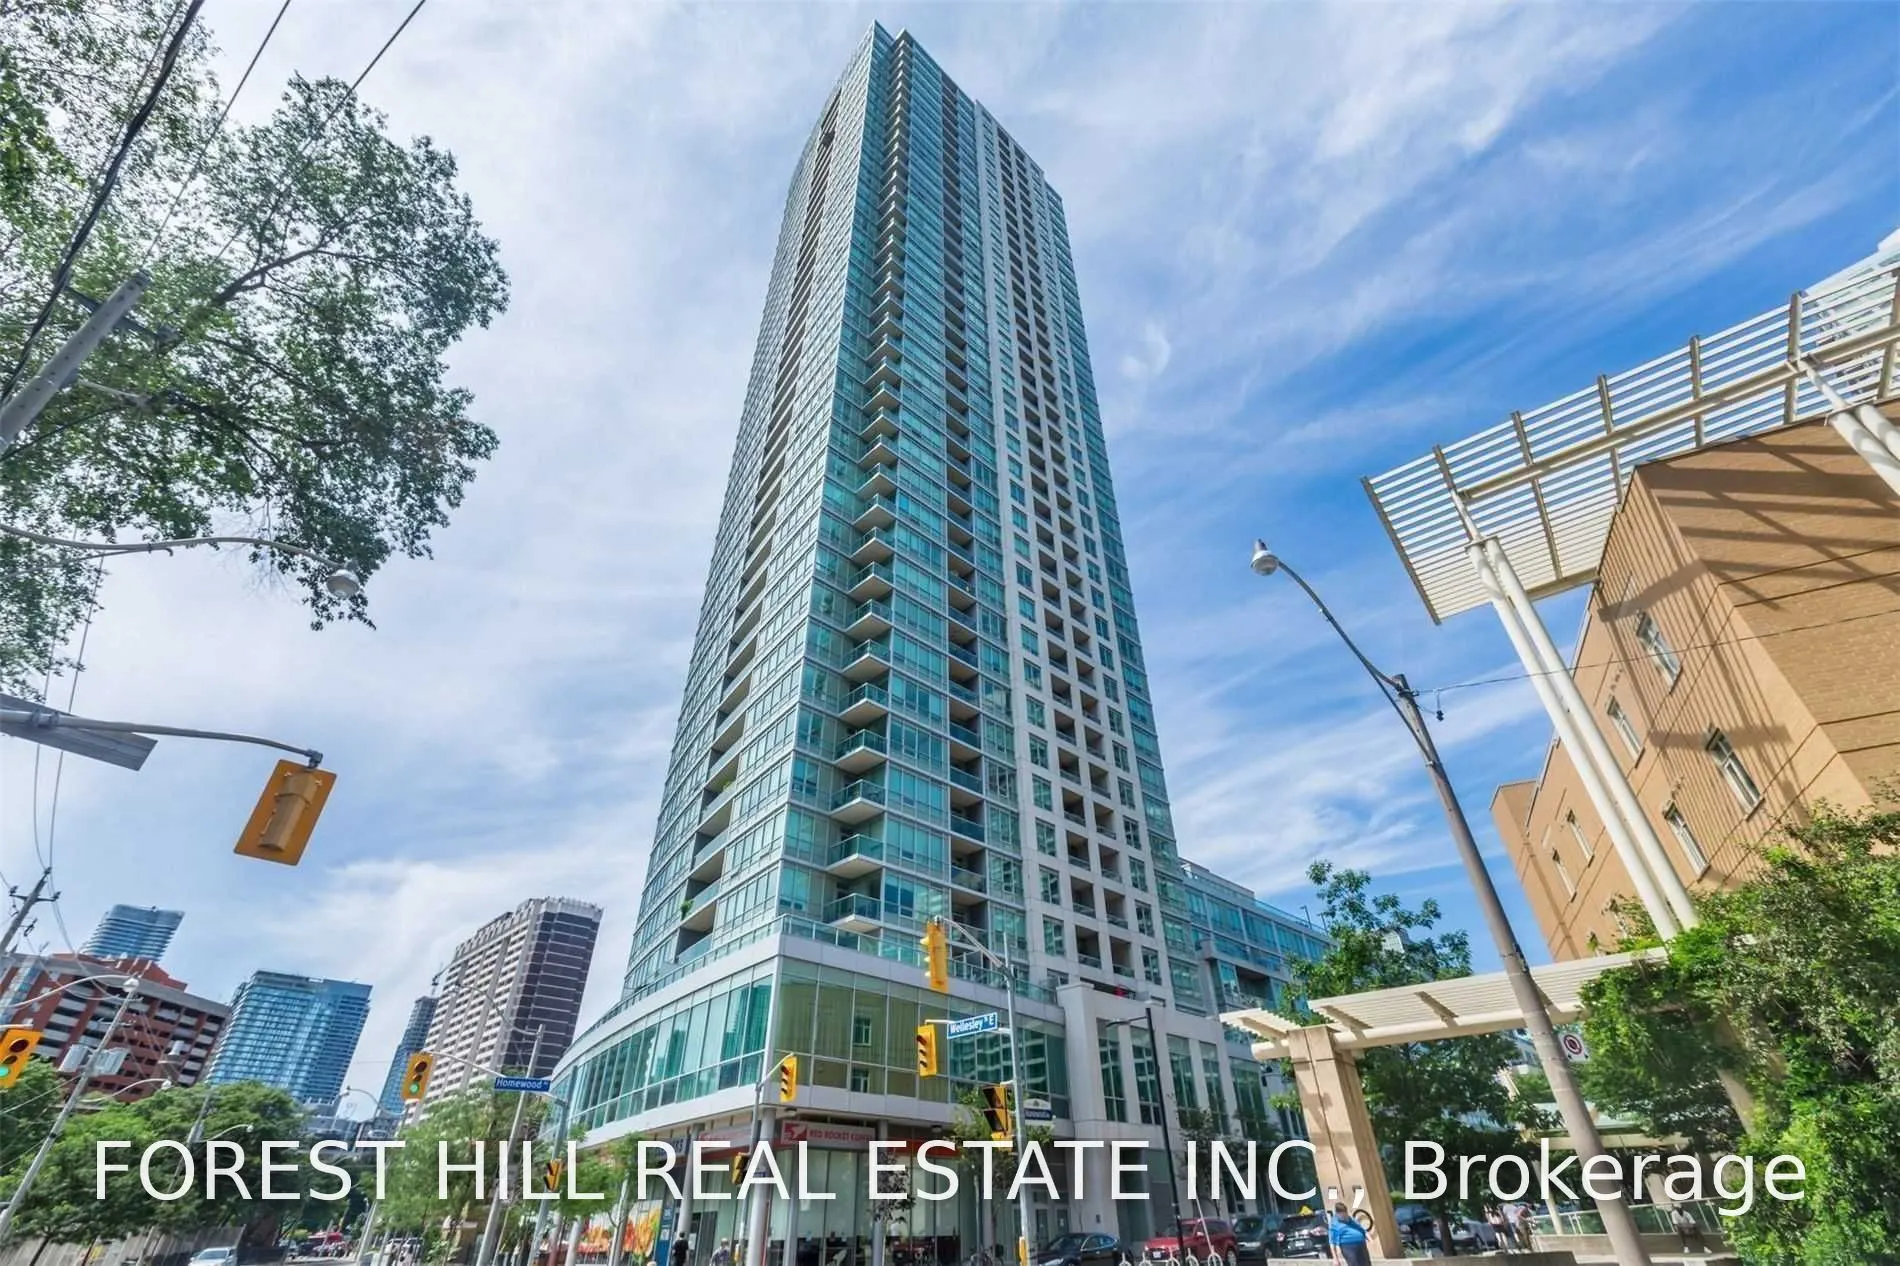
120 Homewood Avenue #2308
Toronto, North St. James Town M4Y 2J3
No obligation In-Person or Video Chat Tour
BedsBeds · 1
BathsBaths · 1
SqftSqft · 600-699
Description
Welcome To "The Verve" Freshly Painted Open Concept One Bedroom Plus A Den, High 9' Ceilings, Laminate Floors Thru-Out, Beautiful Open Kitchen With Granite Counter Tops And Centre Island, Walk Out To A Large Open Balcony With Stunning City And Lake Views! The Open Den Provides A Great Office/Work Sp...ace Or Spare Br If Needed. Amenities Incl. Rooftop Terrace/ Bbq / Concierge/ Exercise Room/ Outdoor Pool/ Party/Meeting Room/ Visitor Parking
General
Type
Condo
Style
Apartment
Approximate Age
11-15
Square Footage
600-699 sqft
Taxes
-
Maintenance Fee
-(Common Elements, Wat... )
Full Property Details
Interior
Bedrooms
1
Total Bedrooms
1
Washrooms
1
Square Footage
600-699 sqft
Basement
None
Heating Source
Gas
Heating Fuel
Forced Air
Air Conditioning
Central Air
Family Room
No
Kitchens
1
Total Kitchens
1
Fireplace Features
No
Bedrooms
1
Total Bedrooms
1
Washrooms
1
Square Footage
600-699 sqft
Basement
None
Heating Source
Gas
Heating Fuel
Forced Air
Air Conditioning
Central Air
Family Room
No
Kitchens
1
Total Kitchens
1
Fireplace Features
No
Exterior
Driveway
Underground
Parking Spaces
0
Total Parking Spaces
0.00
Parking Description
Underground
Garage Spaces
0
Balcony
Open
Driveway
Underground
Parking Spaces
0
Total Parking Spaces
0.00
Parking Description
Underground
Garage Spaces
0
Balcony
Open
Building Description
Style
Apartment
Home Type
Condo
Subtype
Condo Apartment
Year Built
11-15
Property Orientation
South
Exterior Finish
Concrete
Possession Date
No Data
Locker
None
Style
Apartment
Home Type
Condo
Subtype
Condo Apartment
Year Built
11-15
Property Orientation
South
Exterior Finish
Concrete
Possession Date
No Data
Locker
None
Community
Community
North St. James Town
Community
North St. James Town
Taxes & Fees
Occupancy
Vacant
Common Elements
Included
Water
Included
Occupancy
Vacant
Common Elements
Included
Water
Included
Other
Pets
No
Pets
No
Room Types
Den
Laminate
Dimensions 7.05 x 6.07
42.79 sqft
Dining Room
Combined w/Living, Laminate, Open Concept
Dimensions 15.58 x 9.97
155.33 sqft
Kitchen
Centre Island, Granite Counters, B/I Appliances
Dimensions 11.58 x 9.38
108.62 sqft
Living Room
Combined w/Dining, W/O To Balcony, Window Floor to Ceiling
Dimensions 15.58 x 9.97
155.33 sqft
Primary Bedroom
Broadloom, Closet Organizers, Window Floor to Ceiling