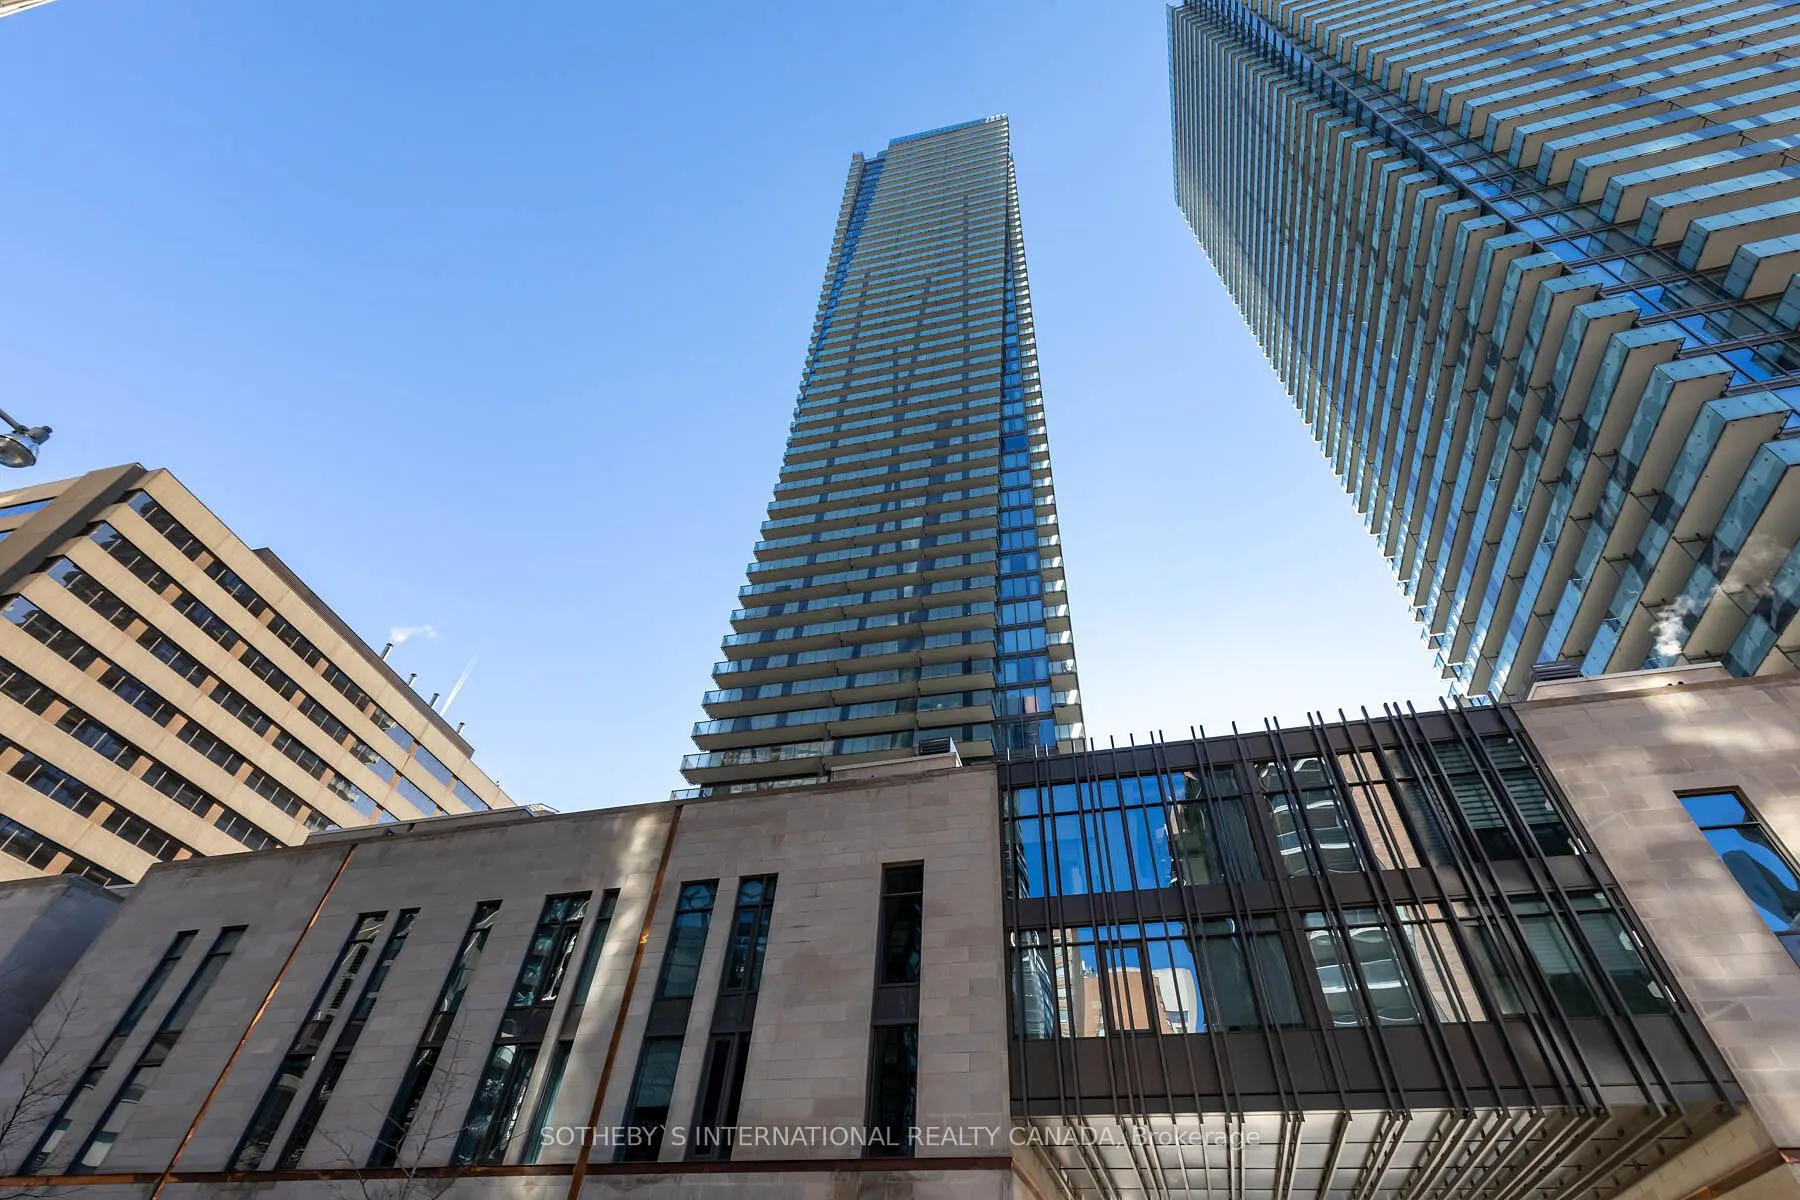
1080 Bay Street #608
Toronto, Bay Street Corridor M5S 0A5
No obligation In-Person or Video Chat Tour
BedsBeds · 1
BathsBaths · 1
SqftSqft · 500-599
Description
Welcome To The Luxurious U Condominium 1 Bed + 1 Bath Unit Adjacent To The Lush Grounds Of The University Of Toronto, And Steps To Yorkville. This Unit Offers Modern City Living Elevated By Sleek Finishes And An Amazing Layout! Modern Kitchen W/ Integrated Appliances, Open Living Area W/ Stunning Vi...ews That Can Be Enjoyed From Both Balconies. Enjoy Toronto's Premium Living Surrounded By World-Class Dining, Retail, Museums, Spas, Cafes & Entertainment.
General
Type
Condo
Style
Apartment
Approximate Age
-
Square Footage
500-599 sqft
Taxes
-
Maintenance Fee
-(Common Elements, Wat... )
Full Property Details
Interior
Bedrooms
1
Total Bedrooms
1
Washrooms
1
Square Footage
500-599 sqft
Basement
None
Heating Source
Gas
Heating Fuel
Forced Air
Air Conditioning
Central Air
Family Room
No
Kitchens
1
Total Kitchens
1
Fireplace Features
No
Bedrooms
1
Total Bedrooms
1
Washrooms
1
Square Footage
500-599 sqft
Basement
None
Heating Source
Gas
Heating Fuel
Forced Air
Air Conditioning
Central Air
Family Room
No
Kitchens
1
Total Kitchens
1
Fireplace Features
No
Exterior
Driveway
Underground
Parking Spaces
0
Total Parking Spaces
0.00
Parking Description
Underground
Garage Spaces
0
Balcony
Open
Driveway
Underground
Parking Spaces
0
Total Parking Spaces
0.00
Parking Description
Underground
Garage Spaces
0
Balcony
Open
Building Description
Style
Apartment
Home Type
Condo
Subtype
Condo Apartment
Property Orientation
North West
Exterior Finish
Other
Possession Date
No Data
Locker
None
Style
Apartment
Home Type
Condo
Subtype
Condo Apartment
Property Orientation
North West
Exterior Finish
Other
Possession Date
No Data
Locker
None
Community
Community
Bay Street Corridor
Community
Bay Street Corridor
Taxes & Fees
Occupancy
Vacant
Common Elements
Included
Water
Included
Occupancy
Vacant
Common Elements
Included
Water
Included
Other
Pets
Yes-with Restrictions
Pets
Yes-with Restrictions
Room Types
Dining Room
Combined w/Living, Window Floor to Ceiling, W/O To Balcony
Dimensions 15.68 x 12.5
196 sqft
Kitchen
Open Concept, Stainless Steel Appl, B/I Appliances
Dimensions 15.68 x 12.5
196 sqft
Living Room
Combined w/Dining, W/O To Balcony, Window Floor to Ceiling
Dimensions 15.68 x 12.5
196 sqft
Primary Bedroom
W/O To Balcony, Large Closet, Window Floor to Ceiling