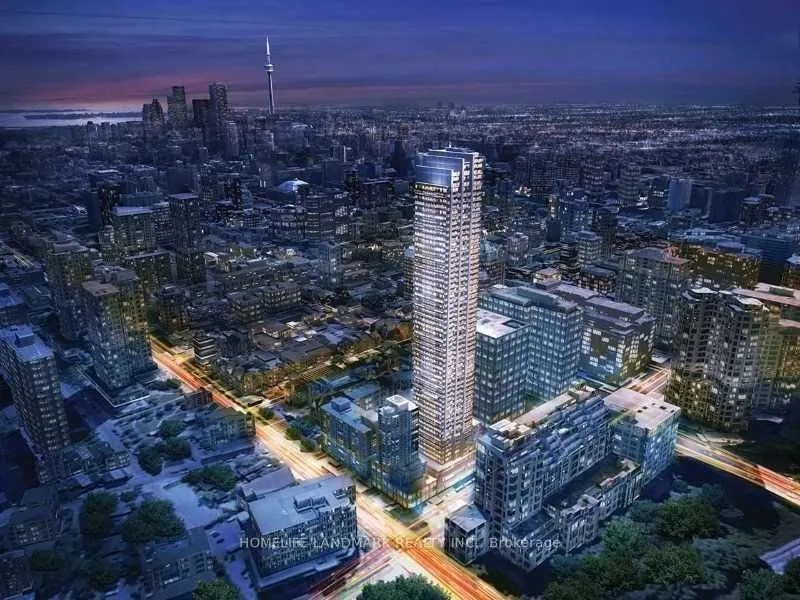
395 Bloor Street E #1702
Toronto, North St. James Town M4W 0B4
No obligation In-Person or Video Chat Tour
BedsBeds · 2
BathsBaths · 2
SqftSqft · 700-799
Description
Sw Beautiful View Rosedale On Bloor! 2 Bed + 2 Full Bath Unit Features Split Bed Room, Open Concept Lay Out, Laminate Flooring Throughout, B/I Appliances, Quartz Counter Top, Ensuite Laundry & Much More! Right On Bloor With Transit Easily Accessible,1 Min Walk To Sherborne Subway Station And Close T...o Yonge And Bloor, Yorkville And U Of T. Steps Away From Yorkville High End Boutique Shops And World Renounced Rest/Bars.
General
Type
Condo
Style
Apartment
Approximate Age
-
Square Footage
700-799 sqft
Taxes
-
Maintenance Fee
-(Common Elements )
Full Property Details
Interior
Bedrooms
2
Total Bedrooms
2
Washrooms
2
Square Footage
700-799 sqft
Basement
None
Heating Source
Other
Heating Fuel
Forced Air
Air Conditioning
Central Air
Family Room
No
Kitchens
2
Total Kitchens
2
Fireplace Features
No
Bedrooms
2
Total Bedrooms
2
Washrooms
2
Square Footage
700-799 sqft
Basement
None
Heating Source
Other
Heating Fuel
Forced Air
Air Conditioning
Central Air
Family Room
No
Kitchens
2
Total Kitchens
2
Fireplace Features
No
Exterior
Driveway
None
Parking Spaces
0
Total Parking Spaces
0.00
Parking Description
None
Garage Spaces
0
Balcony
Open
Driveway
None
Parking Spaces
0
Total Parking Spaces
0.00
Parking Description
None
Garage Spaces
0
Balcony
Open
Building Description
Style
Apartment
Home Type
Condo
Subtype
Condo Apartment
Property Orientation
South West
Exterior Finish
Concrete
Possession Date
11/15/2026
Locker
Owned
Style
Apartment
Home Type
Condo
Subtype
Condo Apartment
Property Orientation
South West
Exterior Finish
Concrete
Possession Date
11/15/2026
Locker
Owned
Community
Community
North St. James Town
Community
North St. James Town
Taxes & Fees
Occupancy
Tenant
Common Elements
Included
Occupancy
Tenant
Common Elements
Included
Other
Pets
No
Pets
No
Room Types
Bedroom 2
Laminate, Closet, Window Floor to Ceiling
Dimensions 9.32 x 8.4
78.29 sqft
Dining Room
Laminate, Combined w/Kitchen, W/O To Balcony
Dimensions 23.49 x 12.01
282.11 sqft
Kitchen
Laminate, Modern Kitchen
Dimensions 23018.37 x 12.01
276450.62 sqft
Living Room
Laminate, Combined w/Dining, Window Floor to Ceiling