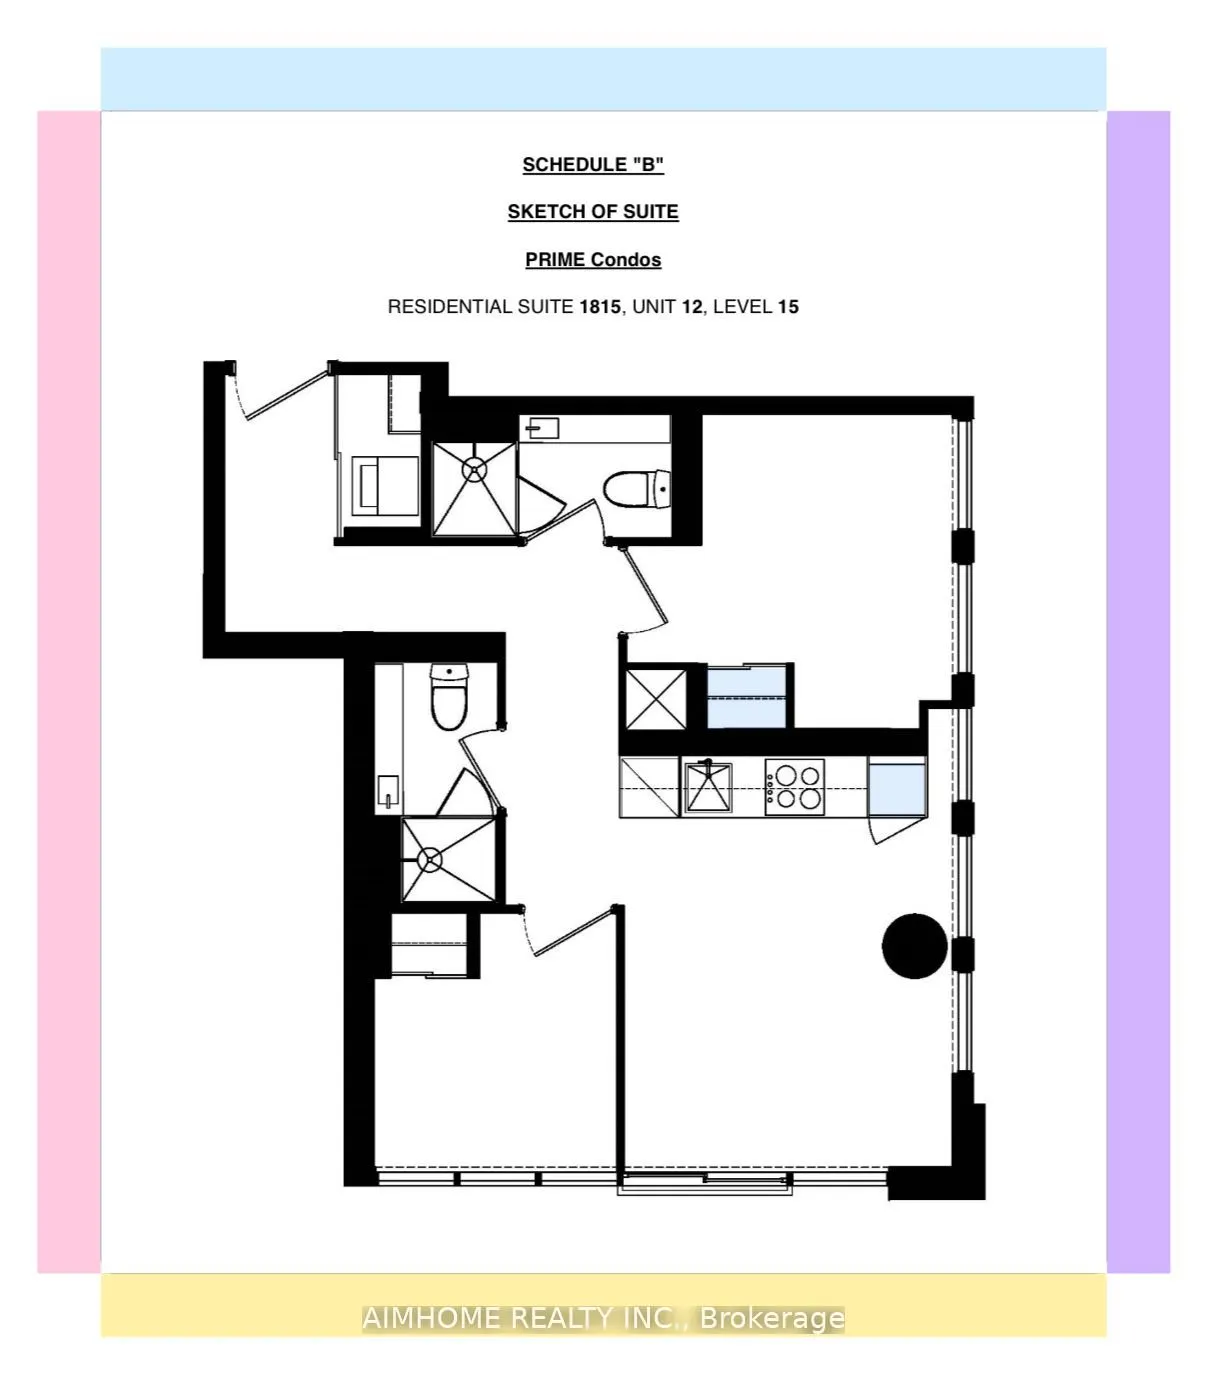
319 Jarvis Street #1815
Toronto, Moss Park M5B 0C8
No obligation In-Person or Video Chat Tour
BedsBeds · 2
BathsBaths · 2
SqftSqft · 600-699
Description
Video@MLS<>Vacant Unit, Move in N-O-W<>Welcome to the 2-Year Newer Luxury "Prime Condo" @ Jarvis/Gerrard the Heart of Downtown<>Amazing 2 Bedrooms 2 Bathrooms Sunny Bright Corner-Unit with S/E Exposure<>1 Parking Included, EVSE Available<>Internet Included<>619 Sq.ft, 2 Bedrooms Split, Many Windows ...Floor-to-Ceiling You will Love it<>9+ Feet Ceiling, Green and City View from High Level<>Modern Kitchen S/S Appliances, Hi-Quality Laminate Floor, Quartz Countertop and Hotel-Style Bathrooms<>
General
Type
Condo
Style
Apartment
Approximate Age
0-5
Square Footage
600-699 sqft
Taxes
-
Maintenance Fee
-(Common Elements, Par... )
Full Property Details
Interior
Bedrooms
2
Total Bedrooms
2
Washrooms
2
Square Footage
600-699 sqft
Basement
None
Heating Source
Gas
Heating Fuel
Forced Air
Air Conditioning
Central Air
Family Room
No
Kitchens
1
Total Kitchens
1
Fireplace Features
No
Bedrooms
2
Total Bedrooms
2
Washrooms
2
Square Footage
600-699 sqft
Basement
None
Heating Source
Gas
Heating Fuel
Forced Air
Air Conditioning
Central Air
Family Room
No
Kitchens
1
Total Kitchens
1
Fireplace Features
No
Exterior
Driveway
Underground
Parking Spaces
1
Total Parking Spaces
1.00
Parking Description
Underground
Garage Spaces
1
Balcony
Juliette
Driveway
Underground
Parking Spaces
1
Total Parking Spaces
1.00
Parking Description
Underground
Garage Spaces
1
Balcony
Juliette
Building Description
Style
Apartment
Home Type
Condo
Subtype
Condo Apartment
Year Built
0-5
Property Orientation
South East
Exterior Finish
Other
Possession Date
No Data
Locker
None
Style
Apartment
Home Type
Condo
Subtype
Condo Apartment
Year Built
0-5
Property Orientation
South East
Exterior Finish
Other
Possession Date
No Data
Locker
None
Community
Community
Moss Park
Community
Moss Park
Taxes & Fees
Occupancy
Vacant
Common Elements
Included
Parking
Included
Occupancy
Vacant
Common Elements
Included
Parking
Included
Other
Pets
No
Pets
No
Room Types
Bedroom 2
South View, Closet, Laminate
Dimensions 9.22 x 8.2
75.6 sqft
Dining Room
Open Concept, Laminate, Combined w/Kitchen
Dimensions 13.65 x 11.68
159.43 sqft
Foyer
Mirrored Closet, Combined w/Laundry, Laminate
Dimensions 9.02 x 3.77
34.01 sqft
Kitchen
Modern Kitchen, East View, Combined w/Dining
Dimensions 13.65 x 11.68
159.43 sqft
Living Room
Laminate, Window Floor to Ceiling, Combined w/Dining