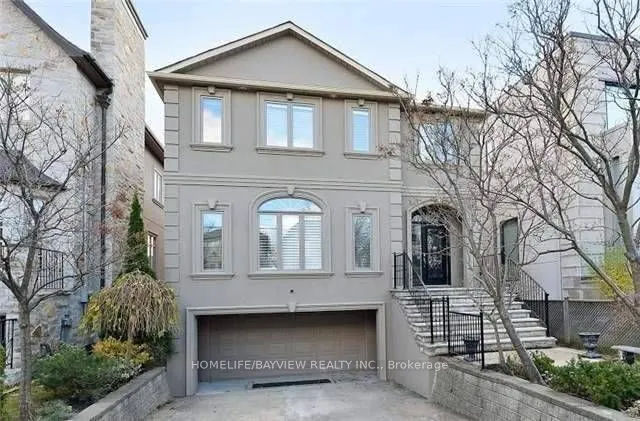
389 Douglas Avenue
Toronto, Bedford Park-Nortown M5M 1H3
No obligation In-Person or Video Chat Tour
BedsBeds · 4
BathsBaths · 5
SqftSqft · 2500-3000
Description
Luxury Home In The Best Area Of Bedford Park On Greatest Street In The Neighborhood With 4 Bedrooms, 3 Bedrooms With Ensuite Bath, A Chef-Inspired Family-Sized Eat-In Kitchen W/ S.S Subzero Fridge, S.S B/I Dble Oven & Cooktop, W/ W/O To South Fenced Yard. Close To Great Public & Private Schools, Sho...pping Centers & Restaurants.
General
Type
House
Style
2-Storey
Approximate Age
-
Square Footage
2500-3000 sqft
Taxes
-
Maintenance Fee
-(Central Air Conditio... )
Full Property Details
Interior
Bedrooms
4
Total Bedrooms
4
Washrooms
5
Square Footage
2500-3000 sqft
Basement
Finished with Walk-Out
Heating Source
Gas
Heating Fuel
Forced Air
Air Conditioning
Central Air
Family Room
Yes
Kitchens
1
Total Kitchens
1
Fireplace Features
Yes
Bedrooms
4
Total Bedrooms
4
Washrooms
5
Square Footage
2500-3000 sqft
Basement
Finished with Walk-Out
Heating Source
Gas
Heating Fuel
Forced Air
Air Conditioning
Central Air
Family Room
Yes
Kitchens
1
Total Kitchens
1
Fireplace Features
Yes
Exterior
Depth
106.0
Front
40.0
Driveway
Private
Lot Size
40 x 106.0 ft
Pool
None
Parking Spaces
4
Total Parking Spaces
6.00
Parking Description
Built-In
Garage Spaces
2
Depth
106.0
Front
40.0
Driveway
Private
Lot Size
40 x 106.0 ft
Pool
None
Parking Spaces
4
Total Parking Spaces
6.00
Parking Description
Built-In
Garage Spaces
2
Building Description
Style
2-Storey
Home Type
House
Subtype
Detached
Property Orientation
South
Exterior Finish
Stucco (Plaster)
Sewers
Sewer
Water Supply
Municipal
Possession Date
1/1/2027
Style
2-Storey
Home Type
House
Subtype
Detached
Property Orientation
South
Exterior Finish
Stucco (Plaster)
Sewers
Sewer
Water Supply
Municipal
Possession Date
1/1/2027
Community
Community
Bedford Park-Nortown
Community
Bedford Park-Nortown
Taxes & Fees
Occupancy
Tenant
Central Air Conditioning
Included
Parking
Included
Occupancy
Tenant
Central Air Conditioning
Included
Parking
Included
Room Types
Bedroom
Broadloom, Closet, Large Window
Dimensions 11.91 x 9.97
118.74 sqft
Bedroom 2
Hardwood Floor, Semi Ensuite, Closet Organizers
Dimensions 14.01 x 13.06
182.97 sqft
Bedroom 3
Hardwood Floor, Large Window, Closet Organizers
Dimensions 12.07 x 11.22
135.43 sqft
Bedroom 4
Hardwood Floor, Double Closet, Large Window
Dimensions 13.45 x 10.6
142.57 sqft
Dining Room
Hardwood Floor, French Doors
Dimensions 14.4 x 14.04
202.18 sqft
Family Room
Hardwood Floor, Fireplace, Large Window
Dimensions 20.28 x 13.06
264.86 sqft
Kitchen
Centre Island, Family Size Kitchen, W/O To Deck
Dimensions 20.28 x 13.32
270.13 sqft
Living Room
Hardwood Floor, Marble Fireplace, Large Window
Dimensions 19.52 x 14.3
279.14 sqft
Primary Bedroom
Hardwood Floor, 6 Pc Ensuite, His and Hers Closets