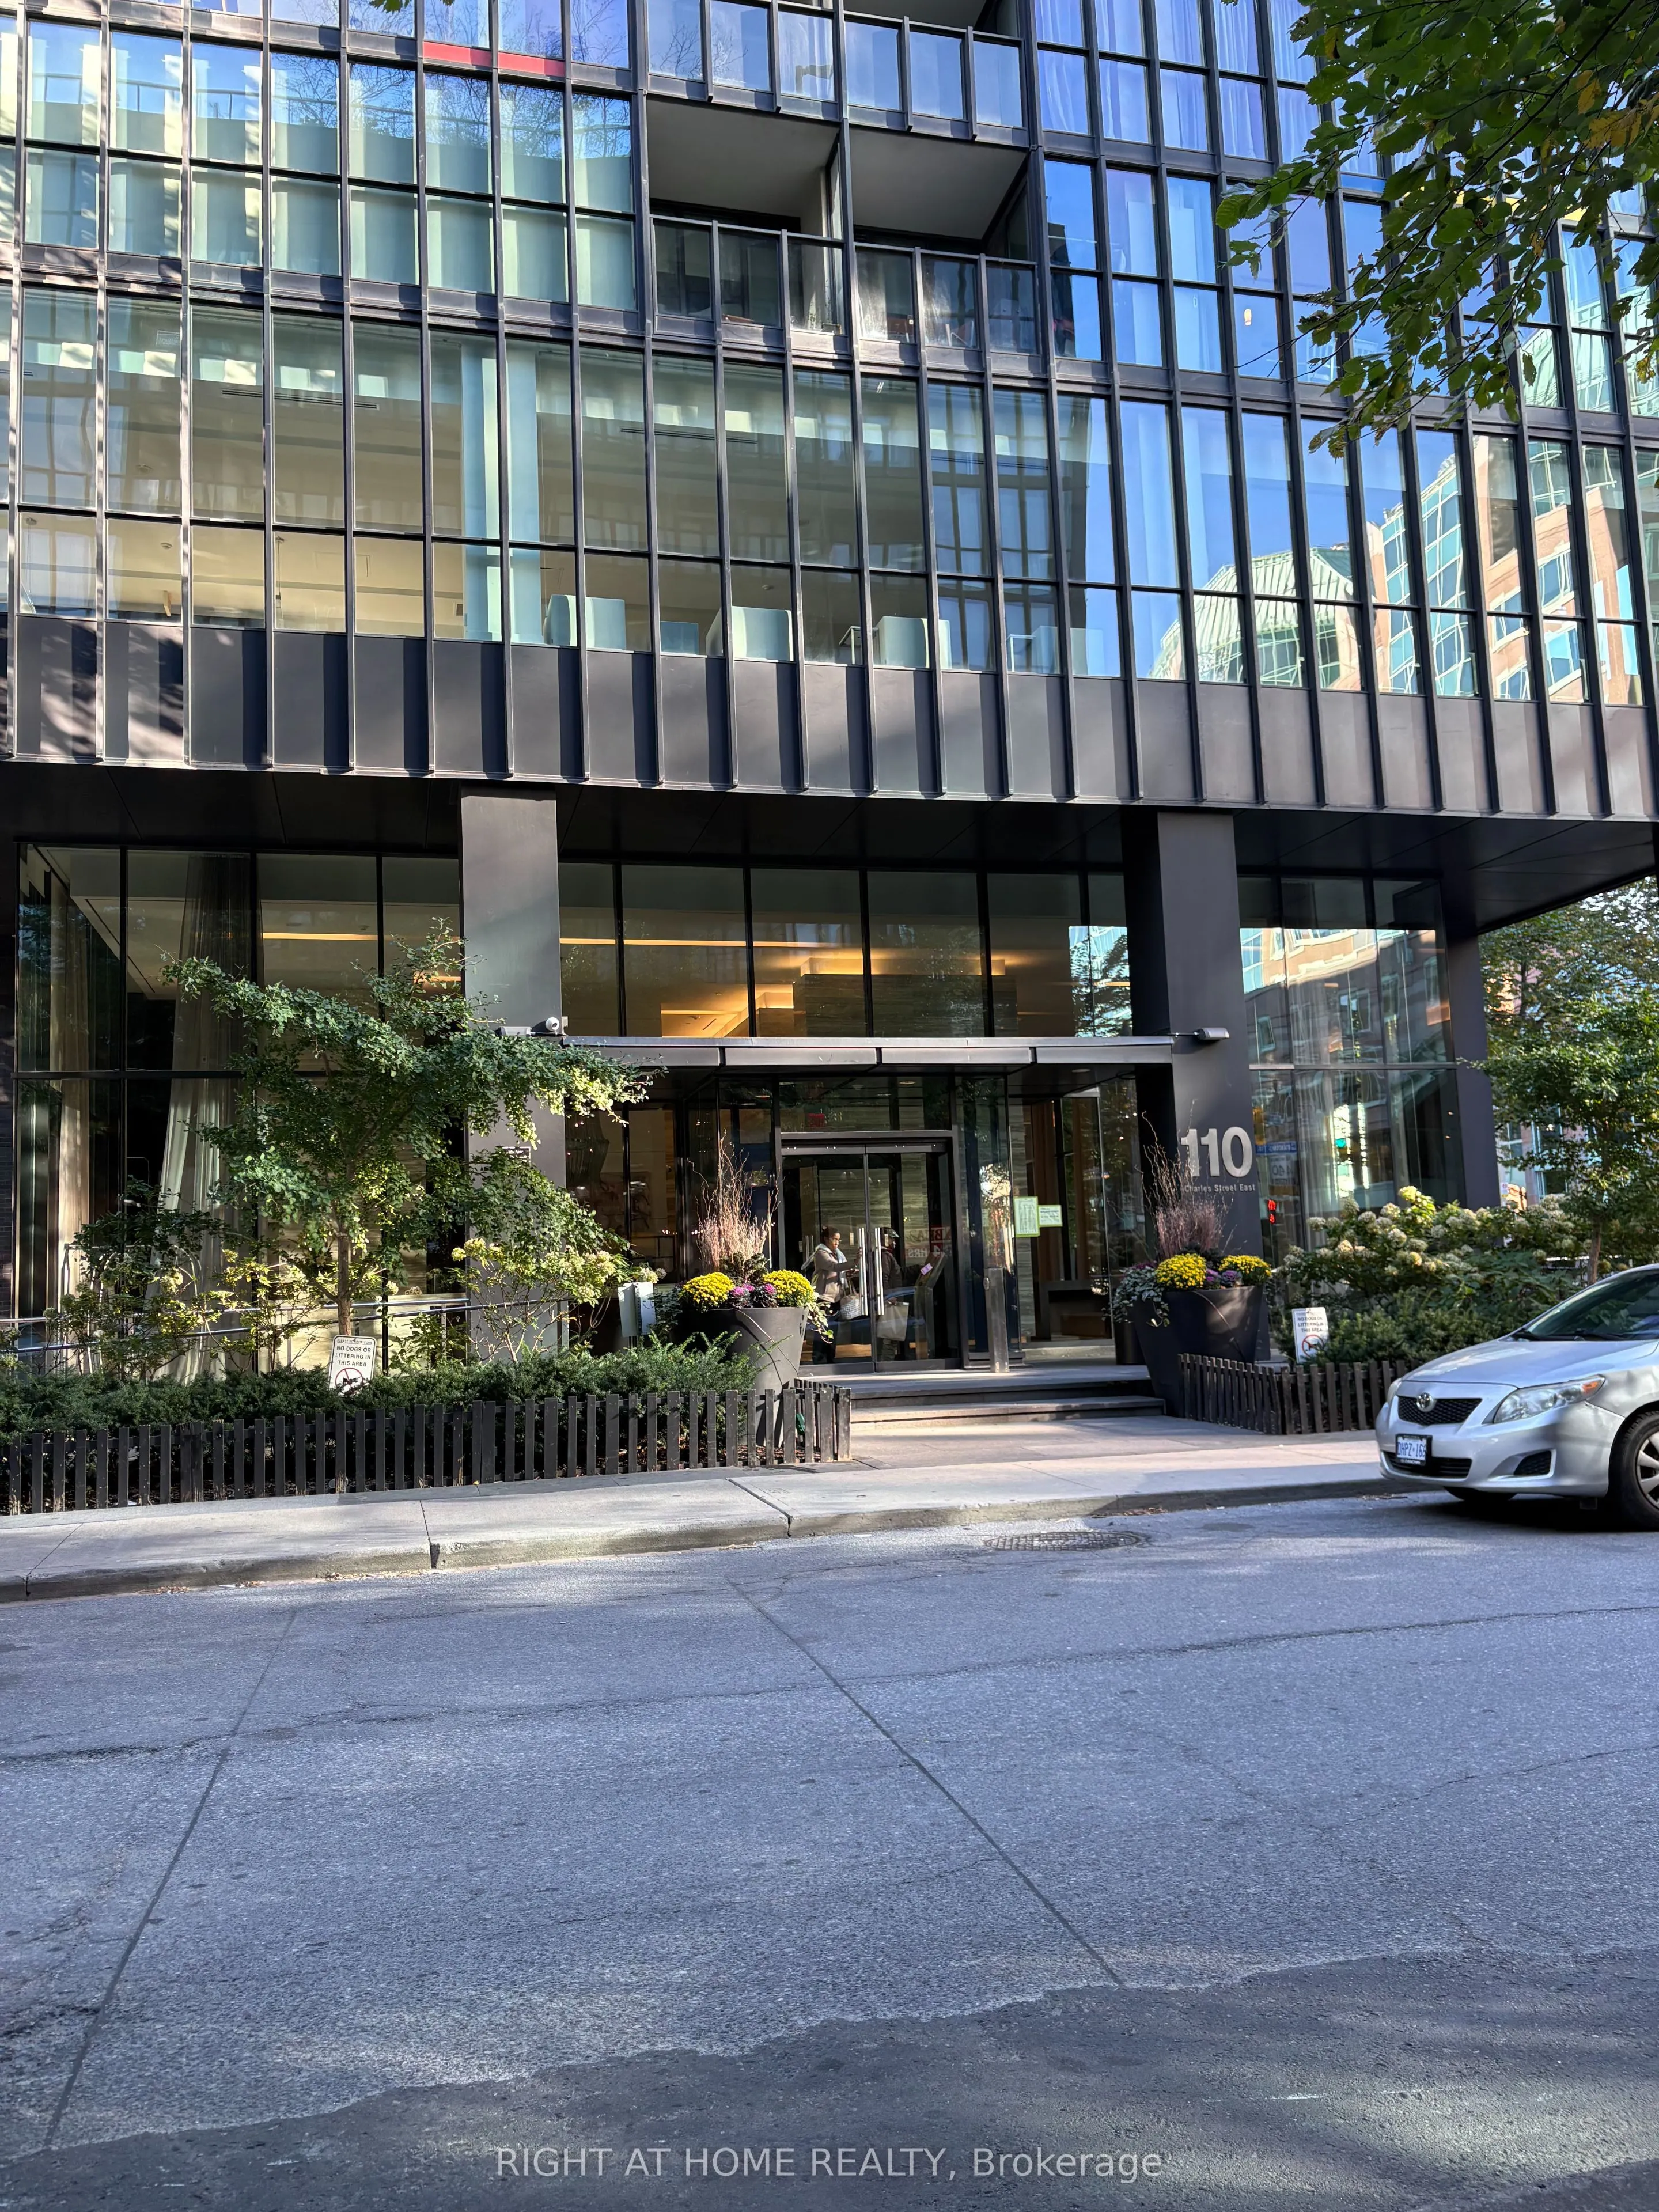
110 Charles Street E #3407
Toronto, Church-Yonge Corridor M4Y 1T5
No obligation In-Person or Video Chat Tour
BedsBeds · 2
BathsBaths · 2
SqftSqft · 800-899
Description
*ELEVATED CITY LIVING!* *STUNNING 34TH FLOOR CORNER SUITE* *Experience sophisticated downtown living at 110 Charles Street East! Perched high above the city, this 2-bedroom, 2-bathroom corner residence boasts an unobstructed skyline view off primary suite. Complete with a balcony, floor to ceiling w...indows, one owned parking spot and one owned locker.
General
Type
Condo
Style
1 Storey/Apt
Approximate Age
0-5
Square Footage
800-899 sqft
Taxes
$3,800 /yr
Maintenance Fee
$725(Central Air Conditio... )
Full Property Details
Interior
Bedrooms
2
Total Bedrooms
2
Washrooms
2
Square Footage
800-899 sqft
Basement
Other
Heating Source
Gas
Heating Fuel
Forced Air
Air Conditioning
Central Air
Family Room
No
Kitchens
1
Total Kitchens
1
Fireplace Features
No
Bedrooms
2
Total Bedrooms
2
Washrooms
2
Square Footage
800-899 sqft
Basement
Other
Heating Source
Gas
Heating Fuel
Forced Air
Air Conditioning
Central Air
Family Room
No
Kitchens
1
Total Kitchens
1
Fireplace Features
No
Exterior
Pool
Outdoor Pool
Parking Spaces
1
Total Parking Spaces
1.00
Garage Spaces
1
Balcony
Open
Pool
Outdoor Pool
Parking Spaces
1
Total Parking Spaces
1.00
Garage Spaces
1
Balcony
Open
Building Description
Style
1 Storey/Apt
Home Type
Condo
Subtype
Condo Apartment
Year Built
0-5
Property Orientation
North East
Exterior Finish
Other
Possession Date
No Data
Locker
Owned
Style
1 Storey/Apt
Home Type
Condo
Subtype
Condo Apartment
Year Built
0-5
Property Orientation
North East
Exterior Finish
Other
Possession Date
No Data
Locker
Owned
Community
Community
Church-Yonge Corridor
Community
Church-Yonge Corridor
Taxes & Fees
Taxes
$3,800 /yr
Tax Year
2025
Occupancy
Vacant
Maintenance Fee
$725
Central Air Conditioning
Included
Common Elements
Included
Heating
Included
Parking
Included
Water
Included
Building Insurance
Included
Taxes
$3,800 /yr
Tax Year
2025
Occupancy
Vacant
Maintenance Fee
$725
Central Air Conditioning
Included
Common Elements
Included
Heating
Included
Parking
Included
Water
Included
Building Insurance
Included
Other
Pets
Yes-with Restrictions
Pets
Yes-with Restrictions
Room Types
Bedroom 2
-
Dimensions 8.63 x 7.87
67.92 sqft
Dining Room
-
Dimensions 28.71 x 11.65
334.47 sqft
Kitchen
Combined w/Living, Combined w/Dining, Centre Island