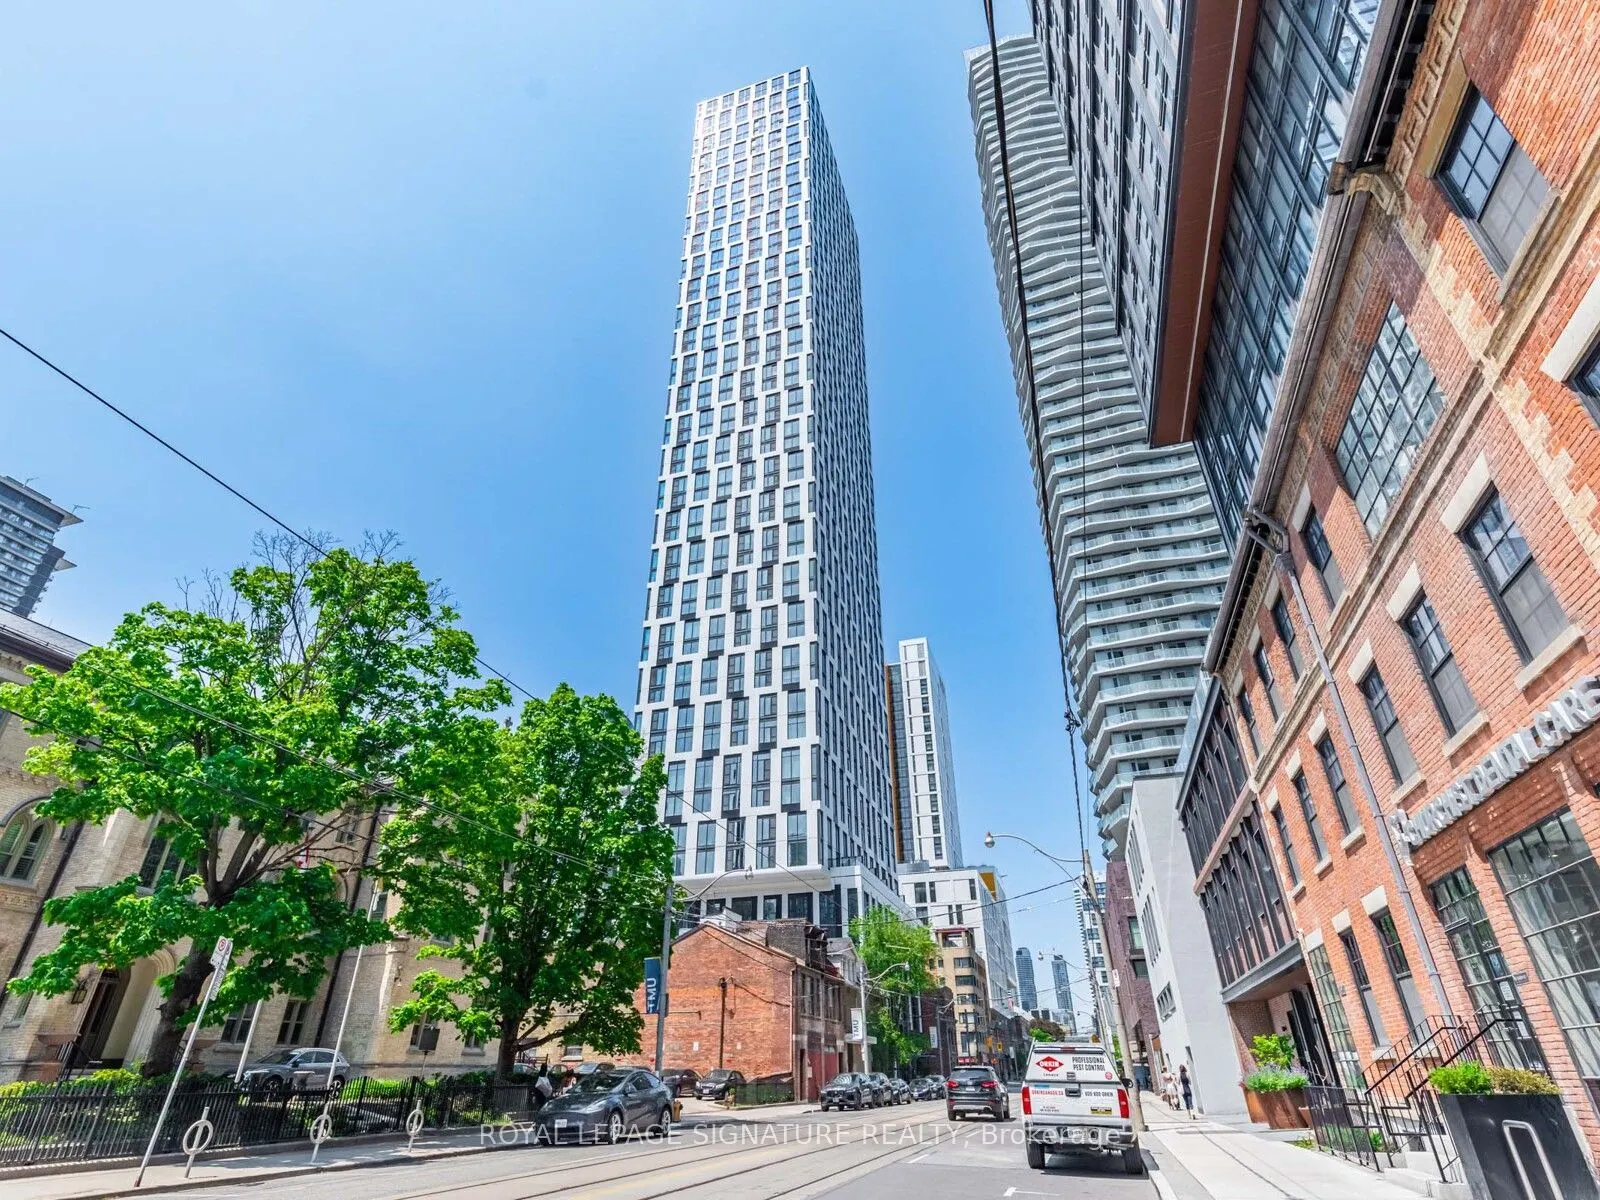
252 Church Street #2509
Toronto, Church-Yonge Corridor M5B 0E6
No obligation In-Person or Video Chat Tour
BedsBeds · 1+1
BathsBaths · 2
SqftSqft · 500-599
Description
Step into this brand-new, never-lived-in suite featuring 1 bedroom + a spacious den that can easily function as a second bedroom, along with 2 full bathrooms and sleek laminate flooring throughout. This bright and modern home is filled with natural light and boasts contemporary, high-end finishes.Lo...cated in Torontos most exciting new development at Church & Dundas, just steps from Yonge-Dundas Square and the Yonge Subway Line, you're at the epicentre of it all. Enjoy the ultimate urban lifestyle in a vibrant, well-connected neighbourhood thats truly a walkers, cyclists, and commuters paradise. With near-perfect transit and walk scores, the Dundas and Queen streetcars run 24/7, ensuring you're always on the move. The building offers a luxurious lifestyle with access to top-tier amenities including an outdoor lounge with dining and BBQ areas, a 24/7 world-class fitness centre with yoga and Peloton studios, an expansive indoor entertainment and dining lounge with games, indoor golf simulator, guest suites, co-working spaces, private business rooms, multiple indoor and outdoor seating and dining areas, an outdoor pet zone, and 24-hour concierge service.This is your opportunity to live in a thoughtfully designed, modern suite in a dynamic, connected, and vibrant community in the heart of downtown Toronto!
General
Type
Condo
Style
Apartment
Approximate Age
0-5
Square Footage
500-599 sqft
Taxes
-
Maintenance Fee
-(Common Elements )
Full Property Details
Interior
Bedrooms
1
Bedrooms Plus
1
Total Bedrooms
2
Washrooms
2
Square Footage
500-599 sqft
Basement
None
Heating Source
Other
Heating Fuel
Fan Coil
Air Conditioning
Central Air
Family Room
No
Kitchens
1
Total Kitchens
1
Fireplace Features
No
Bedrooms
1
Bedrooms Plus
1
Total Bedrooms
2
Washrooms
2
Square Footage
500-599 sqft
Basement
None
Heating Source
Other
Heating Fuel
Fan Coil
Air Conditioning
Central Air
Family Room
No
Kitchens
1
Total Kitchens
1
Fireplace Features
No
Exterior
Driveway
None
Parking Spaces
0
Total Parking Spaces
0.00
Parking Description
None
Garage Spaces
0
Balcony
Juliette
Driveway
None
Parking Spaces
0
Total Parking Spaces
0.00
Parking Description
None
Garage Spaces
0
Balcony
Juliette
Building Description
Style
Apartment
Home Type
Condo
Subtype
Condo Apartment
Year Built
0-5
Property Orientation
East
Exterior Finish
Concrete
Possession Date
12/2/2026
Locker
None
Style
Apartment
Home Type
Condo
Subtype
Condo Apartment
Year Built
0-5
Property Orientation
East
Exterior Finish
Concrete
Possession Date
12/2/2026
Locker
None
Community
Community
Church-Yonge Corridor
Community
Church-Yonge Corridor
Taxes & Fees
Occupancy
Tenant
Common Elements
Included
Occupancy
Tenant
Common Elements
Included
Other
Pets
Yes-with Restrictions
Pets
Yes-with Restrictions
Room Types
Bedroom
3 Pc Ensuite, Closet, Window
Dimensions 10.6 x 9.74
103.24 sqft
Den
Laminate, Sliding Doors
Dimensions 10.76 x 7.58
81.56 sqft
Kitchen
Laminate, Stainless Steel Appl, Eat-in Kitchen
Dimensions 21 x 8.92
187.32 sqft
Living Room
Combined w/Kitchen, Open Concept, Juliette Balcony