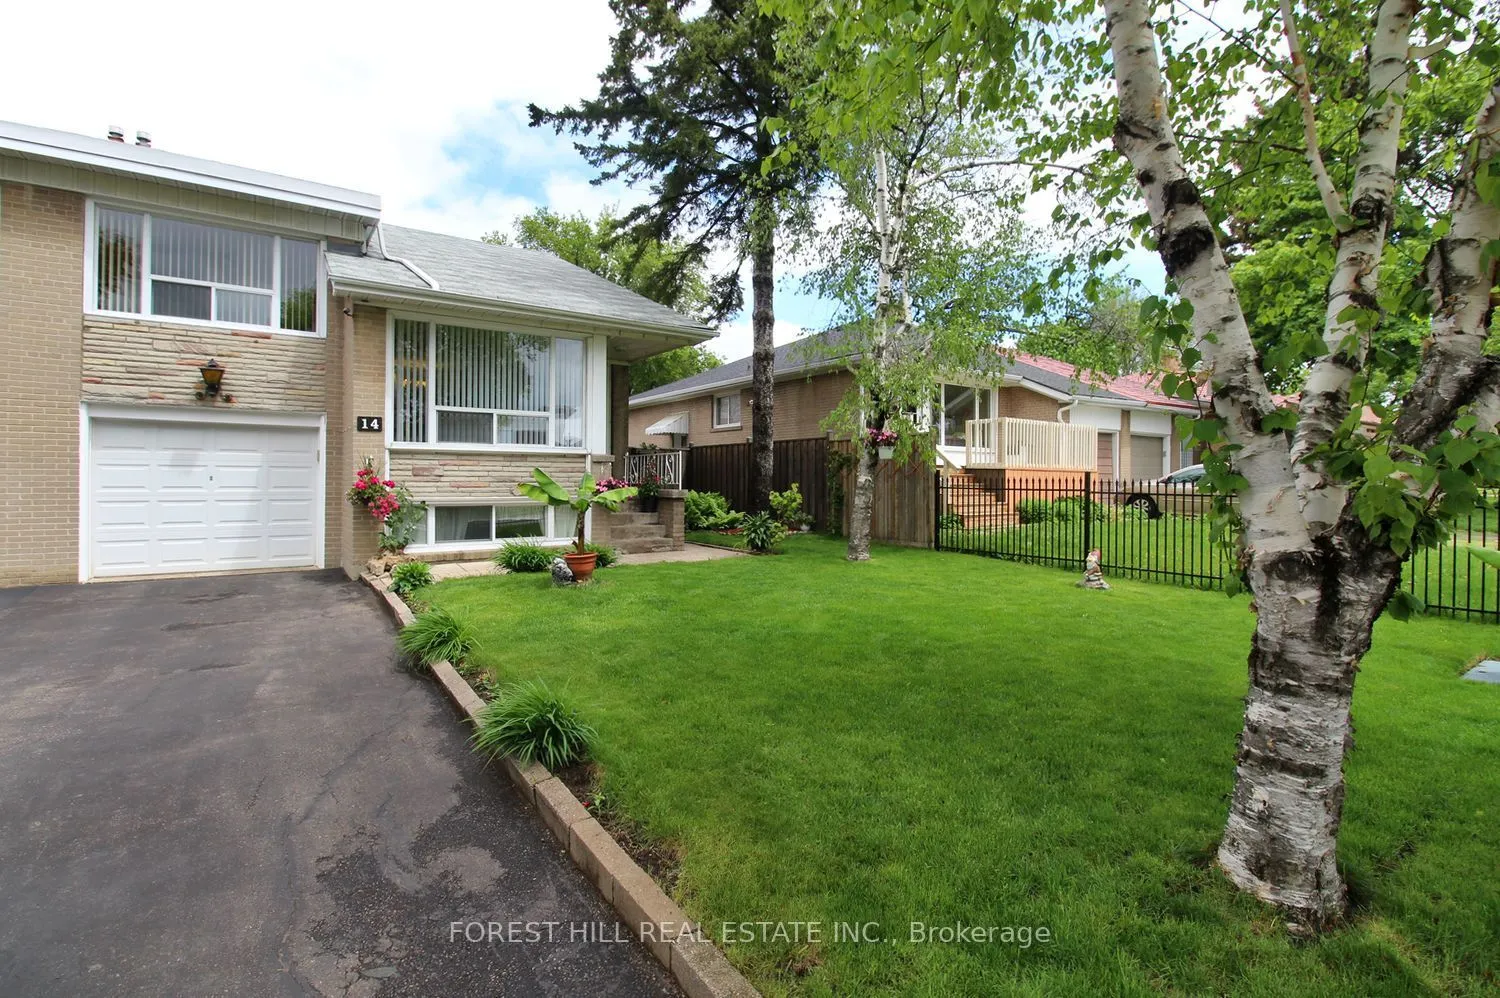
GREAT VALUE spacious family semi-detached home in a very convenient, desirable location with easy access to 401 & DVP. TTC bus stop right on the street and connects to Line 1 (Yonge-University) and Line 2 (Bloor-Danforth) subway and the new Eglinton Crosstown LRT (Line 5).Short Walk To Parkwoods Vil...lage Shopping Centre and Parkway Mall with Metro, Dollarama, Trendy Restaurants, Library, LCBO and more. Side entrance to 2-bedroom basement apartment has in-law potential. Spacious primary bedroom and large Eat-In Kitchen. Fenced Backyard and frontyard. Wrought Iron Fence (2010); Triple Insulated Garage with Automatic Garage Opener & Remote; Flat roof done February 2026; Hardwood engineered floor in basment was done in January 2026; Washer & Dryer repalced May 2025; Dishwasher replaced February 2025; basement fridge replaced November 2022; furnace & AC replaced 2025 are lease to own for $197.74/month. HWT is rental. Basement is 650 sq ft - aproximated by owner.****Due to tenant's privacy rights, current photos are not available. Photos from previous (owner occupied) listing have been used for reference.****
General
Type
House
Style
1 1/2 Storey
Approximate Age
-
Square Footage
1100-1500 sqft
Taxes
$5,102.62 /yr
Maintenance Fee
-
Full Property Details
Interior
Bedrooms
3
Bedrooms Plus
2
Total Bedrooms
5
Washrooms
2
Square Footage
1100-1500 sqft
Basement
Apartment,Finished,Full
Heating Source
Gas
Heating Fuel
Forced Air
Air Conditioning
Central Air
Family Room
No
Kitchens
1
Kitchens Plus
1
Total Kitchens
2
Fireplace Features
No
Bedrooms
3
Bedrooms Plus
2
Total Bedrooms
5
Washrooms
2
Square Footage
1100-1500 sqft
Basement
Apartment,Finished,Full
Heating Source
Gas
Heating Fuel
Forced Air
Air Conditioning
Central Air
Family Room
No
Kitchens
1
Kitchens Plus
1
Total Kitchens
2
Fireplace Features
No
Exterior
Depth
100.0
Front
36.5
Driveway
Private
Lot Size
37 x 100.0 ft
Pool
None
Parking Spaces
2
Total Parking Spaces
3.00
Parking Description
Built-In
Garage Spaces
1
Depth
100.0
Front
36.5
Driveway
Private
Lot Size
37 x 100.0 ft
Pool
None
Parking Spaces
2
Total Parking Spaces
3.00
Parking Description
Built-In
Garage Spaces
1
Building Description
Style
1 1/2 Storey
Home Type
House
Subtype
Semi-Detached
Property Orientation
North
Exterior Finish
Brick
Sewers
Sewer
Water Supply
Municipal
Possession Date
2/1/2027
Style
1 1/2 Storey
Home Type
House
Subtype
Semi-Detached
Property Orientation
North
Exterior Finish
Brick
Sewers
Sewer
Water Supply
Municipal
Possession Date
2/1/2027
Community
Community
Parkwoods-Donalda
Community
Parkwoods-Donalda
Taxes & Fees
Taxes
$5,102.62 /yr
Tax Year
2026
Occupancy
Tenant
Taxes
$5,102.62 /yr
Tax Year
2026
Occupancy
Tenant
Room Types
Bedroom 2
Mirrored Closet, Hardwood Floor, Picture Window
Dimensions 12.24 x 9.84
120.44 sqft
Bedroom 3
Closet, Hardwood Floor, Window
Dimensions 12.01 x 8.86
106.41 sqft
Bedroom 4
Pot Lights, Hardwood Floor, Above Grade Window
Dimensions 14.24 x 9.51
135.42 sqft
Bedroom 5
Hardwood Floor, Above Grade Window
Dimensions 12.07 x 11.91
143.75 sqft
Dining Room
Combined w/Living, Hardwood Floor
Dimensions 8.53 x 8.23
70.2 sqft
Family Room
Pot Lights, Hardwood Floor, Above Grade Window
Dimensions 18.01 x 13.85
249.44 sqft
Kitchen
Eat-in Kitchen, Ceramic Floor, Family Size Kitchen