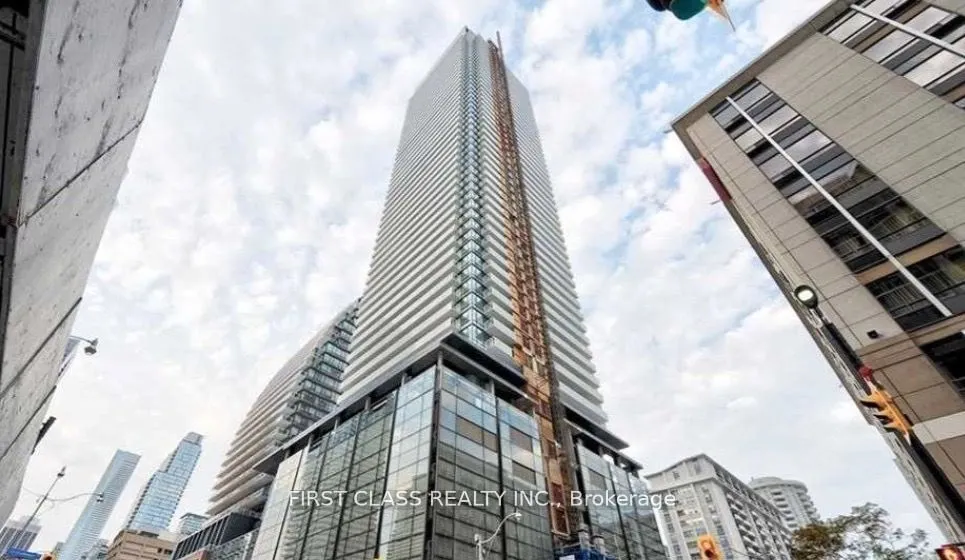
501 YONGE Street #02
Toronto, Church-Yonge Corridor M4Y 0G8
No obligation In-Person or Video Chat Tour
BedsBeds · 2
BathsBaths · 2
SqftSqft · 700-799
Description
* Welcome To 501 Yonge Street Corner Unit, 2 Bedroom + Den * Clear View Facing Dynamic CityLifestyle * High Flooring With Panoramic Window Floor To Ceiling * 4Pc Master Ensuite * OpenConcept Living/Dining/Kitchen Area With Big Balcony * Enjoy The Teahouse Lifestyle In TheCentre Of City * Steps To U ...Of T, Subway, George Brown, Eaton Centre, Restaurants, Bloor Street
General
Type
Condo
Style
Apartment
Approximate Age
-
Square Footage
700-799 sqft
Taxes
-
Maintenance Fee
-(Central Air Conditio... )
Full Property Details
Interior
Bedrooms
2
Total Bedrooms
2
Washrooms
2
Square Footage
700-799 sqft
Basement
None
Heating Source
Gas
Heating Fuel
Forced Air
Air Conditioning
Central Air
Family Room
No
Kitchens
1
Total Kitchens
1
Fireplace Features
No
Bedrooms
2
Total Bedrooms
2
Washrooms
2
Square Footage
700-799 sqft
Basement
None
Heating Source
Gas
Heating Fuel
Forced Air
Air Conditioning
Central Air
Family Room
No
Kitchens
1
Total Kitchens
1
Fireplace Features
No
Exterior
Driveway
Underground
Parking Spaces
0
Total Parking Spaces
0.00
Parking Description
Underground
Garage Spaces
1
Balcony
Open
Driveway
Underground
Parking Spaces
0
Total Parking Spaces
0.00
Parking Description
Underground
Garage Spaces
1
Balcony
Open
Building Description
Style
Apartment
Home Type
Condo
Subtype
Leasehold Condo
Property Orientation
West
Exterior Finish
Concrete
Possession Date
11/3/2026
Locker
None
Style
Apartment
Home Type
Condo
Subtype
Leasehold Condo
Property Orientation
West
Exterior Finish
Concrete
Possession Date
11/3/2026
Locker
None
Community
Community
Church-Yonge Corridor
Community
Church-Yonge Corridor
Taxes & Fees
Occupancy
Tenant
Central Air Conditioning
Included
Heating
Included
Parking
Included
Water
Included
Occupancy
Tenant
Central Air Conditioning
Included
Heating
Included
Parking
Included
Water
Included
Other
Pets
Yes-with Restrictions
Pets
Yes-with Restrictions
Room Types
Bedroom 2
Window Floor to Ceiling
Dimensions 8.99 x 10.79
97 sqft
Den
-
Dimensions 6.2 x 6.59
40.86 sqft
Dining Room
Combined w/Living, Window Floor to Ceiling, W/O To Balcony