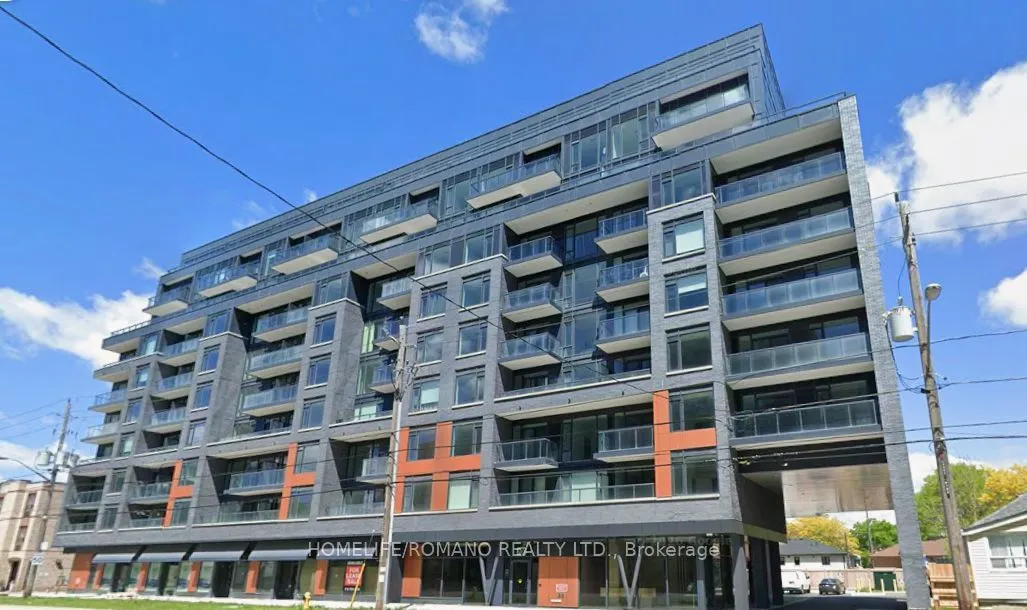
700 Sheppard Avenue W #318
Toronto, Bathurst Manor M3H 2S6
No obligation In-Person or Video Chat Tour
BedsBeds · 1
BathsBaths · 1
SqftSqft · 600-699
Description
Brand new never lived in suite at the Westmount Residences. 1 Bedroom + den, 1 bath, and a south facing balcony. Ensuite laundry. Heat and High-speed internet included. Open-concept layout, modern kitchen with stainless steel appliances and upgraded quartz counters and mosaic tile backsplash and ple...nty of cabinet space. Upgraded granite counters in both baths. close to TTC, shopping and dining, Bayview Village, Yorkdale and Hwy 401.
General
Type
Condo
Style
Apartment
Approximate Age
-
Square Footage
600-699 sqft
Taxes
-
Maintenance Fee
-(Common Elements, Hea... )
Full Property Details
Interior
Bedrooms
1
Total Bedrooms
1
Washrooms
1
Square Footage
600-699 sqft
Basement
None
Heating Source
Gas
Heating Fuel
Forced Air
Air Conditioning
Central Air
Family Room
No
Kitchens
1
Total Kitchens
1
Fireplace Features
No
Bedrooms
1
Total Bedrooms
1
Washrooms
1
Square Footage
600-699 sqft
Basement
None
Heating Source
Gas
Heating Fuel
Forced Air
Air Conditioning
Central Air
Family Room
No
Kitchens
1
Total Kitchens
1
Fireplace Features
No
Exterior
Parking Spaces
0
Total Parking Spaces
0.00
Garage Spaces
0
Balcony
Terrace
Parking Spaces
0
Total Parking Spaces
0.00
Garage Spaces
0
Balcony
Terrace
Building Description
Style
Apartment
Home Type
Condo
Subtype
Condo Apartment
Property Orientation
South
Exterior Finish
Concrete Poured
Possession Date
No Data
Locker
Exclusive
Style
Apartment
Home Type
Condo
Subtype
Condo Apartment
Property Orientation
South
Exterior Finish
Concrete Poured
Possession Date
No Data
Locker
Exclusive
Community
Community
Bathurst Manor
Community
Bathurst Manor
Taxes & Fees
Occupancy
Vacant
Common Elements
Included
Heating
Included
Parking
Included
Occupancy
Vacant
Common Elements
Included
Heating
Included
Parking
Included
Other
Pets
Yes-with Restrictions
Pets
Yes-with Restrictions
Room Types
Den
-
Dimensions 6.82 x 8.01
54.63 sqft
Dining Room
Combined w/Kitchen, Laminate
Dimensions 14.17 x 14.99
212.41 sqft
Kitchen
Stainless Steel Appl, Quartz Counter, Laminate
Dimensions 10.83 x 11.32
122.6 sqft
Living Room
Combined w/Dining, Laminate, W/O To Balcony
Dimensions 10.24 x 14.99
153.5 sqft
Primary Bedroom
Window Floor to Ceiling, Mirrored Closet, Laminate