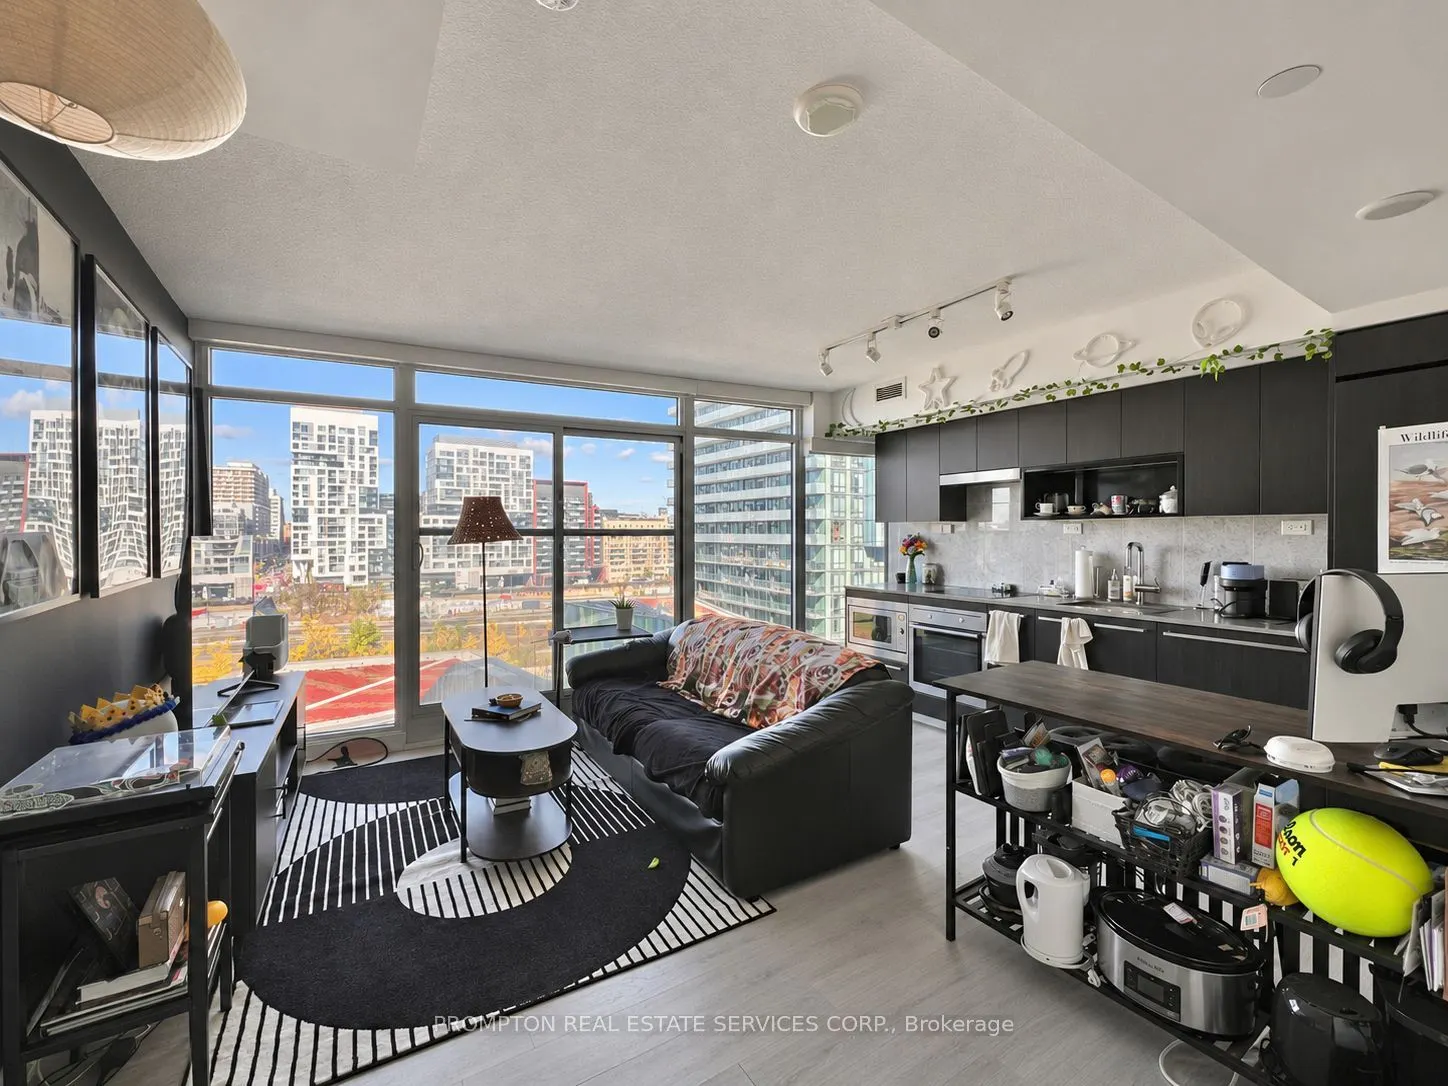
***Bright & Airy One-Bedroom Condo + Locker with Gorgeous Park Views of Garrison Commons*** Located in the heart of downtown and just steps to the waterfront, this beautiful suite features an open floor plan with no wasted space. The primary bedroom offers both a double closet AND a walk-in closet, ...while the spa-inspired bathroom has an oversized medicine cabinet with plenty of storage. This 21-storey condo has 3 elevators and access to creative amenities: 24-hr concierge, dance/yoga studio, music room, photography studio, fitness centre, indoor pool, basketball/badminton court, theatre, meeting room, outdoor terrace with BBQ, guest suites, visitor parking & more. An incredibly convenient location! Steps to transit (streetcar to Union + Spadina + Bathurst subway stations), Loblaws, Shoppers and LCBO. Minutes to THE WELL Shops & Restaurants, King West, coffee shops, restaurants, Farm Boy, Fort York Library, Canoe Landing Park + Community Centre, STACKT Market and The Bentway. Short walk to Rogers Centre, Queen West, Tech Hub and waterfront trails. Easy access to Union Station, DVP/Gardiner, YTZ airport and the waterfront. One Locker + all utilities included except hydro. Live with ease in a professionally managed unit and move in December 15th!
General
Type
Condo
Style
Apartment
Approximate Age
-
Square Footage
500-599 sqft
Taxes
-
Maintenance Fee
-(Central Air Conditio... )
Full Property Details
Interior
Bedrooms
1
Total Bedrooms
1
Washrooms
1
Square Footage
500-599 sqft
Basement
None
Heating Source
Gas
Heating Fuel
Fan Coil
Air Conditioning
Central Air
Family Room
No
Kitchens
1
Total Kitchens
1
Fireplace Features
No
Bedrooms
1
Total Bedrooms
1
Washrooms
1
Square Footage
500-599 sqft
Basement
None
Heating Source
Gas
Heating Fuel
Fan Coil
Air Conditioning
Central Air
Family Room
No
Kitchens
1
Total Kitchens
1
Fireplace Features
No
Exterior
Driveway
Underground
Pool
Indoor
Parking Spaces
0
Total Parking Spaces
0.00
Parking Description
Underground
Garage Spaces
0
Balcony
Juliette
Driveway
Underground
Pool
Indoor
Parking Spaces
0
Total Parking Spaces
0.00
Parking Description
Underground
Garage Spaces
0
Balcony
Juliette
Building Description
Style
Apartment
Home Type
Condo
Subtype
Condo Apartment
Property Orientation
West
Exterior Finish
Concrete
Possession Date
No Data
Locker
Owned
Style
Apartment
Home Type
Condo
Subtype
Condo Apartment
Property Orientation
West
Exterior Finish
Concrete
Possession Date
No Data
Locker
Owned
Community
Community
Waterfront Communities C1
Community
Waterfront Communities C1
Taxes & Fees
Occupancy
Tenant
Central Air Conditioning
Included
Common Elements
Included
Heating
Included
Water
Included
Occupancy
Tenant
Central Air Conditioning
Included
Common Elements
Included
Heating
Included
Water
Included
Other
Pets
No
Pets
No
Room Types
Dining Room
Laminate, Combined w/Kitchen, Open Concept
Dimensions 12.14 x 9.32
113.14 sqft
Kitchen
B/I Appliances, Quartz Counter, Laminate
Dimensions 12.14 x 9.32
113.14 sqft
Living Room
Window Floor to Ceiling, Combined w/Dining, Laminate