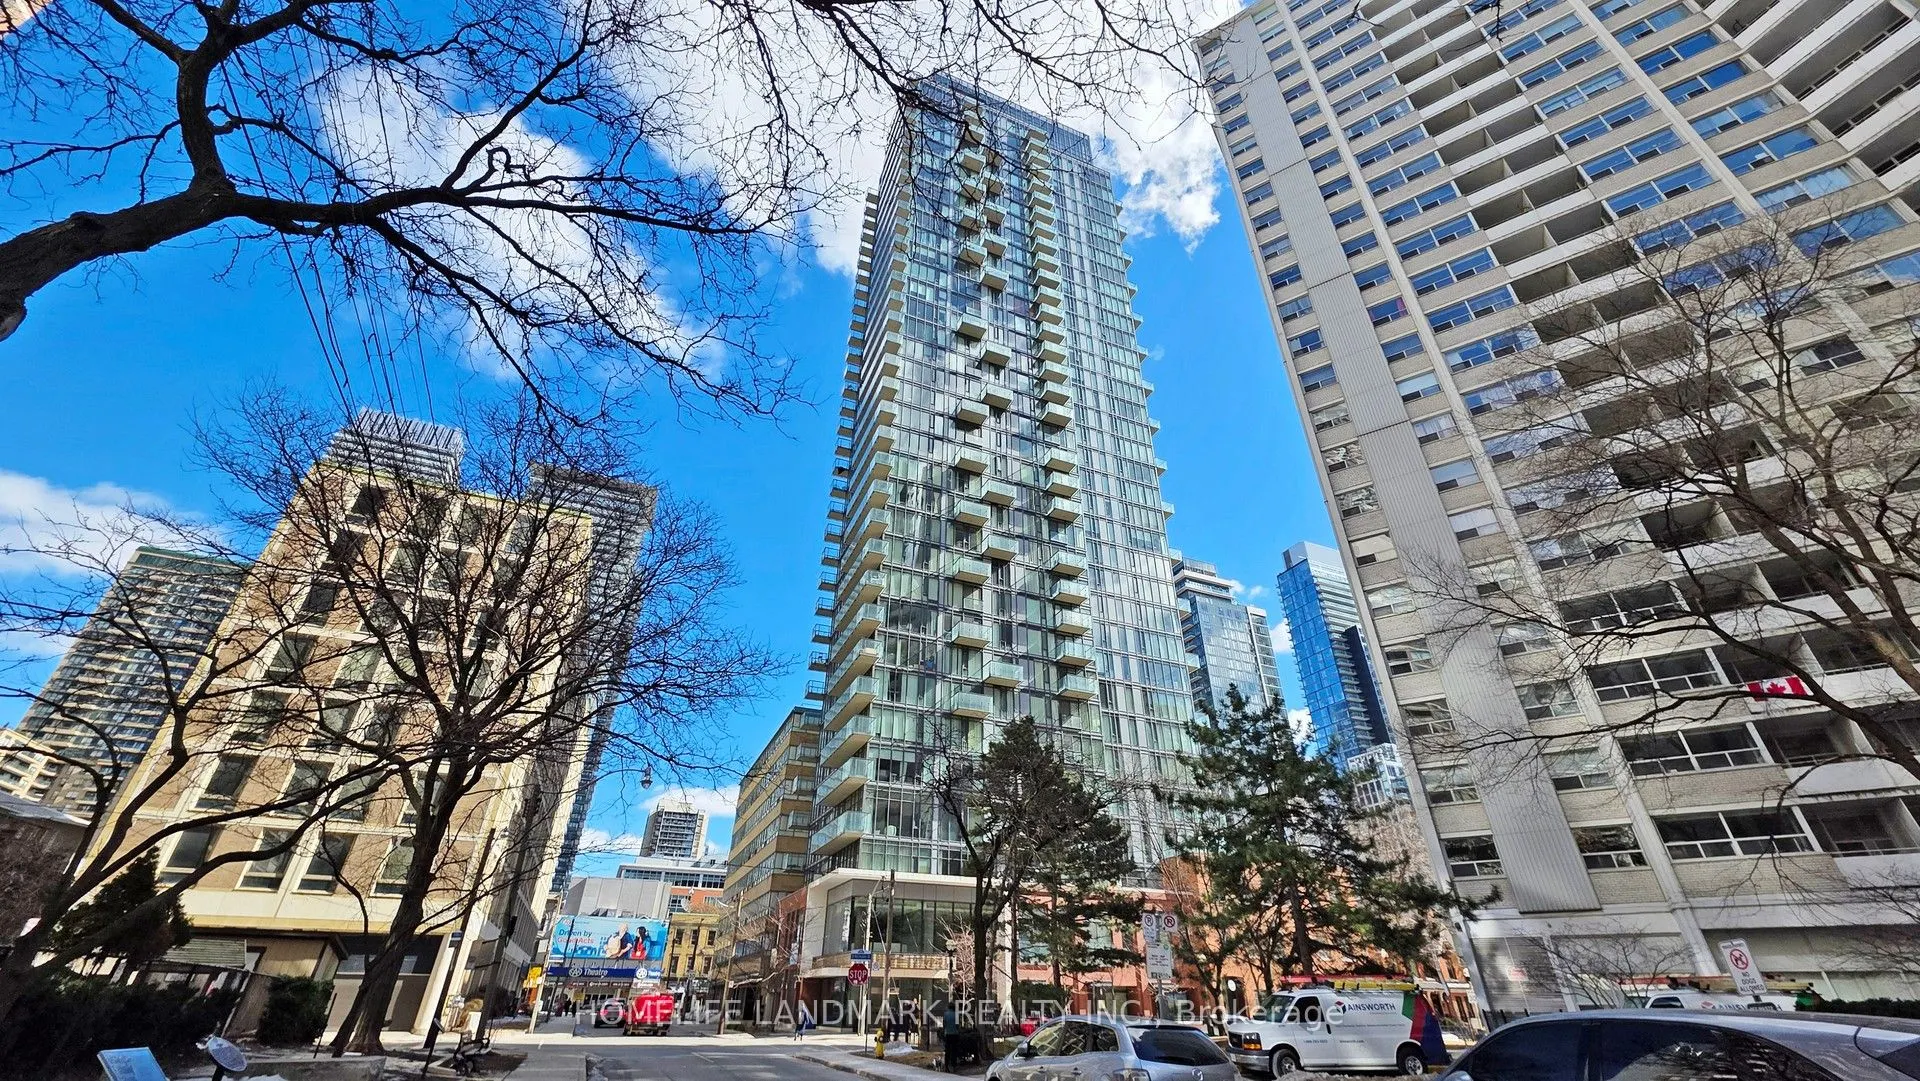
75 St Nicholas Street #606
Toronto, Bay Street Corridor M4Y 0A5
No obligation In-Person or Video Chat Tour
BedsBeds · 1
BathsBaths · 1
SqftSqft · 600-699
Description
Live In The Heart Of Toronto! Luxurious Condo At Prime Yonge & Bloor. Interior Design By Cecconi Simone. 9 Ft Ceiling, Clear West View, Very Practical Layout, Fashion Kitchen. Mins To Yorkville, Bay St., U Of T. Fantastic Dining, Shopping & Night Life. Hardwood Floor Throughout. Stunning 2 Storey Lo...bby. Amazing Amenities:Gym, Party/Meeting Rm, Theater, Rooftop Garden, Guest Suites, Visitor Parking, 24 H Security
General
Type
Condo
Style
Apartment
Approximate Age
-
Square Footage
600-699 sqft
Taxes
-
Maintenance Fee
-(Heating, Water )
Full Property Details
Interior
Bedrooms
1
Total Bedrooms
1
Washrooms
1
Square Footage
600-699 sqft
Basement
None
Heating Source
Gas
Heating Fuel
Forced Air
Air Conditioning
Central Air
Family Room
No
Kitchens
1
Total Kitchens
1
Fireplace Features
No
Bedrooms
1
Total Bedrooms
1
Washrooms
1
Square Footage
600-699 sqft
Basement
None
Heating Source
Gas
Heating Fuel
Forced Air
Air Conditioning
Central Air
Family Room
No
Kitchens
1
Total Kitchens
1
Fireplace Features
No
Exterior
Driveway
Underground
Parking Spaces
1
Total Parking Spaces
1.00
Parking Description
Underground
Garage Spaces
1
Balcony
Open
Driveway
Underground
Parking Spaces
1
Total Parking Spaces
1.00
Parking Description
Underground
Garage Spaces
1
Balcony
Open
Building Description
Style
Apartment
Home Type
Condo
Subtype
Condo Apartment
Property Orientation
West
Exterior Finish
Concrete
Possession Date
1/1/2027
Locker
Owned
Style
Apartment
Home Type
Condo
Subtype
Condo Apartment
Property Orientation
West
Exterior Finish
Concrete
Possession Date
1/1/2027
Locker
Owned
Community
Community
Bay Street Corridor
Community
Bay Street Corridor
Taxes & Fees
Occupancy
Tenant
Heating
Included
Water
Included
Occupancy
Tenant
Heating
Included
Water
Included
Other
Pets
Yes-with Restrictions
Pets
Yes-with Restrictions
Room Types
Dining Room
Combined w/Living, Combined w/Kitchen, Laminate
Dimensions 16.47 x 12.5
205.88 sqft
Living Room
Combined w/Dining, Combined w/Kitchen, W/O To Balcony