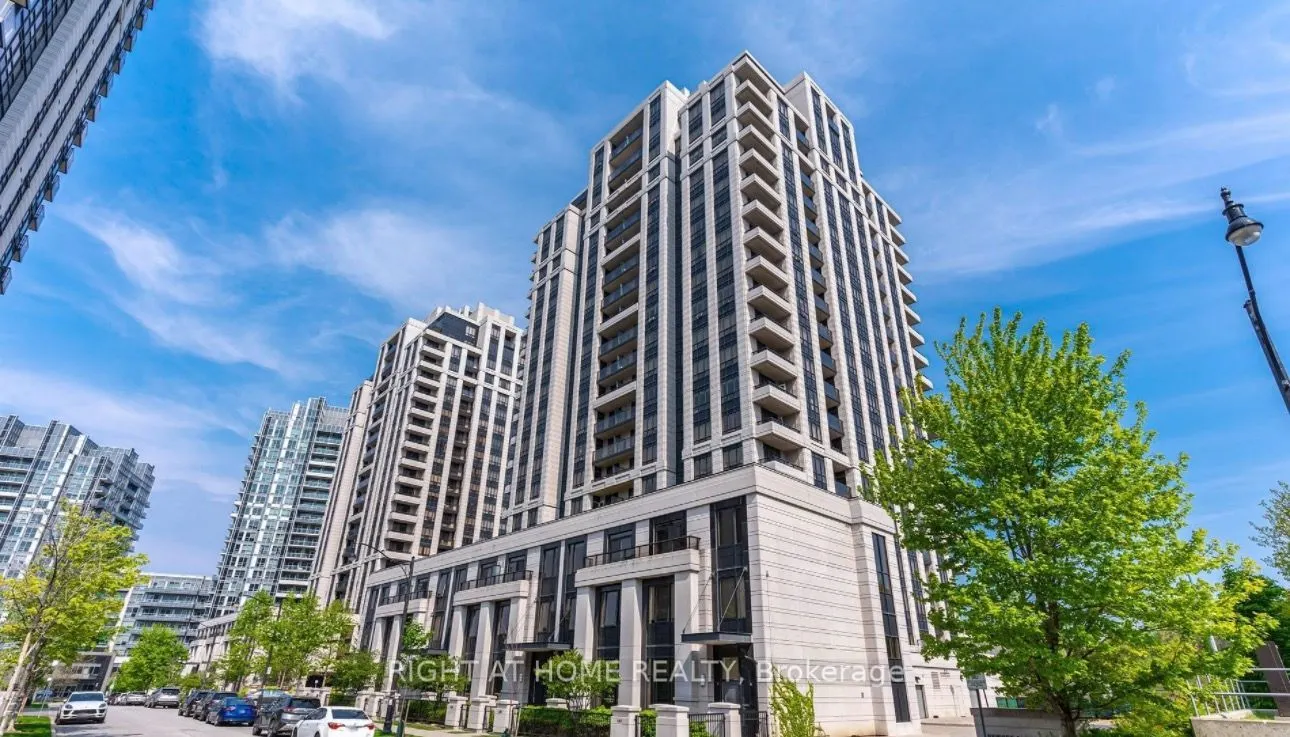
100 Harrison Garden Blvd Boulevard #Gph2
Toronto, Willowdale East M2N 0C2
No obligation In-Person or Video Chat Tour
BedsBeds · 2
BathsBaths · 3
SqftSqft · 1000-1199
Description
Stunning Avonshire Grand Penthouse offering approx. 1,085 sq. ft. with 2 bedrooms, 2 bathrooms, 9-ft ceilings, crown mouldings and upgraded laminate flooring. Bright open-concept living/dining area, gourmet kitchen with quartz countertops, split-bedroom layout and oversized balcony with spectacular ...southwest skyline views. Includes 2 parking spaces and 2 lockers! Excellent building amenities including indoor pool, theatre and party room. Steps to transit, shopping, restaurants, parks and trails.
General
Type
Condo
Style
Apartment
Approximate Age
-
Square Footage
1000-1199 sqft
Taxes
$4,181 /yr
Maintenance Fee
$753.68(Water )
Full Property Details
Interior
Bedrooms
2
Total Bedrooms
2
Washrooms
3
Square Footage
1000-1199 sqft
Basement
None
Heating Source
Gas
Heating Fuel
Forced Air
Air Conditioning
Central Air
Family Room
Yes
Kitchens
1
Total Kitchens
1
Fireplace Features
No
Bedrooms
2
Total Bedrooms
2
Washrooms
3
Square Footage
1000-1199 sqft
Basement
None
Heating Source
Gas
Heating Fuel
Forced Air
Air Conditioning
Central Air
Family Room
Yes
Kitchens
1
Total Kitchens
1
Fireplace Features
No
Exterior
Driveway
Underground
Waterfront
None
Parking Spaces
1
Total Parking Spaces
1.00
Parking Description
Underground
Garage Spaces
2
Balcony
Open
Driveway
Underground
Waterfront
None
Parking Spaces
1
Total Parking Spaces
1.00
Parking Description
Underground
Garage Spaces
2
Balcony
Open
Building Description
Style
Apartment
Home Type
Condo
Subtype
Condo Apartment
Property Orientation
South
Exterior Finish
Brick,Concrete Block
Possession Date
No Data
Locker
Exclusive
Style
Apartment
Home Type
Condo
Subtype
Condo Apartment
Property Orientation
South
Exterior Finish
Brick,Concrete Block
Possession Date
No Data
Locker
Exclusive
Community
Community
Willowdale East
Community
Willowdale East
Taxes & Fees
Taxes
$4,181 /yr
Tax Year
2026
Occupancy
Owner
Maintenance Fee
$753.68
Water
Included
Taxes
$4,181 /yr
Tax Year
2026
Occupancy
Owner
Maintenance Fee
$753.68
Water
Included
Other
Pets
Yes-with Restrictions
Pets
Yes-with Restrictions
Room Types
Bedroom
Hardwood Floor, Mirrored Closet
Dimensions 10.01 x 9.51
95.2 sqft
Dining Room
Hardwood Floor, Combined w/Living, Open Concept
Dimensions 23.49 x 16.34
383.83 sqft
Kitchen
Hardwood Floor, Modern Kitchen, Stainless Steel Appl