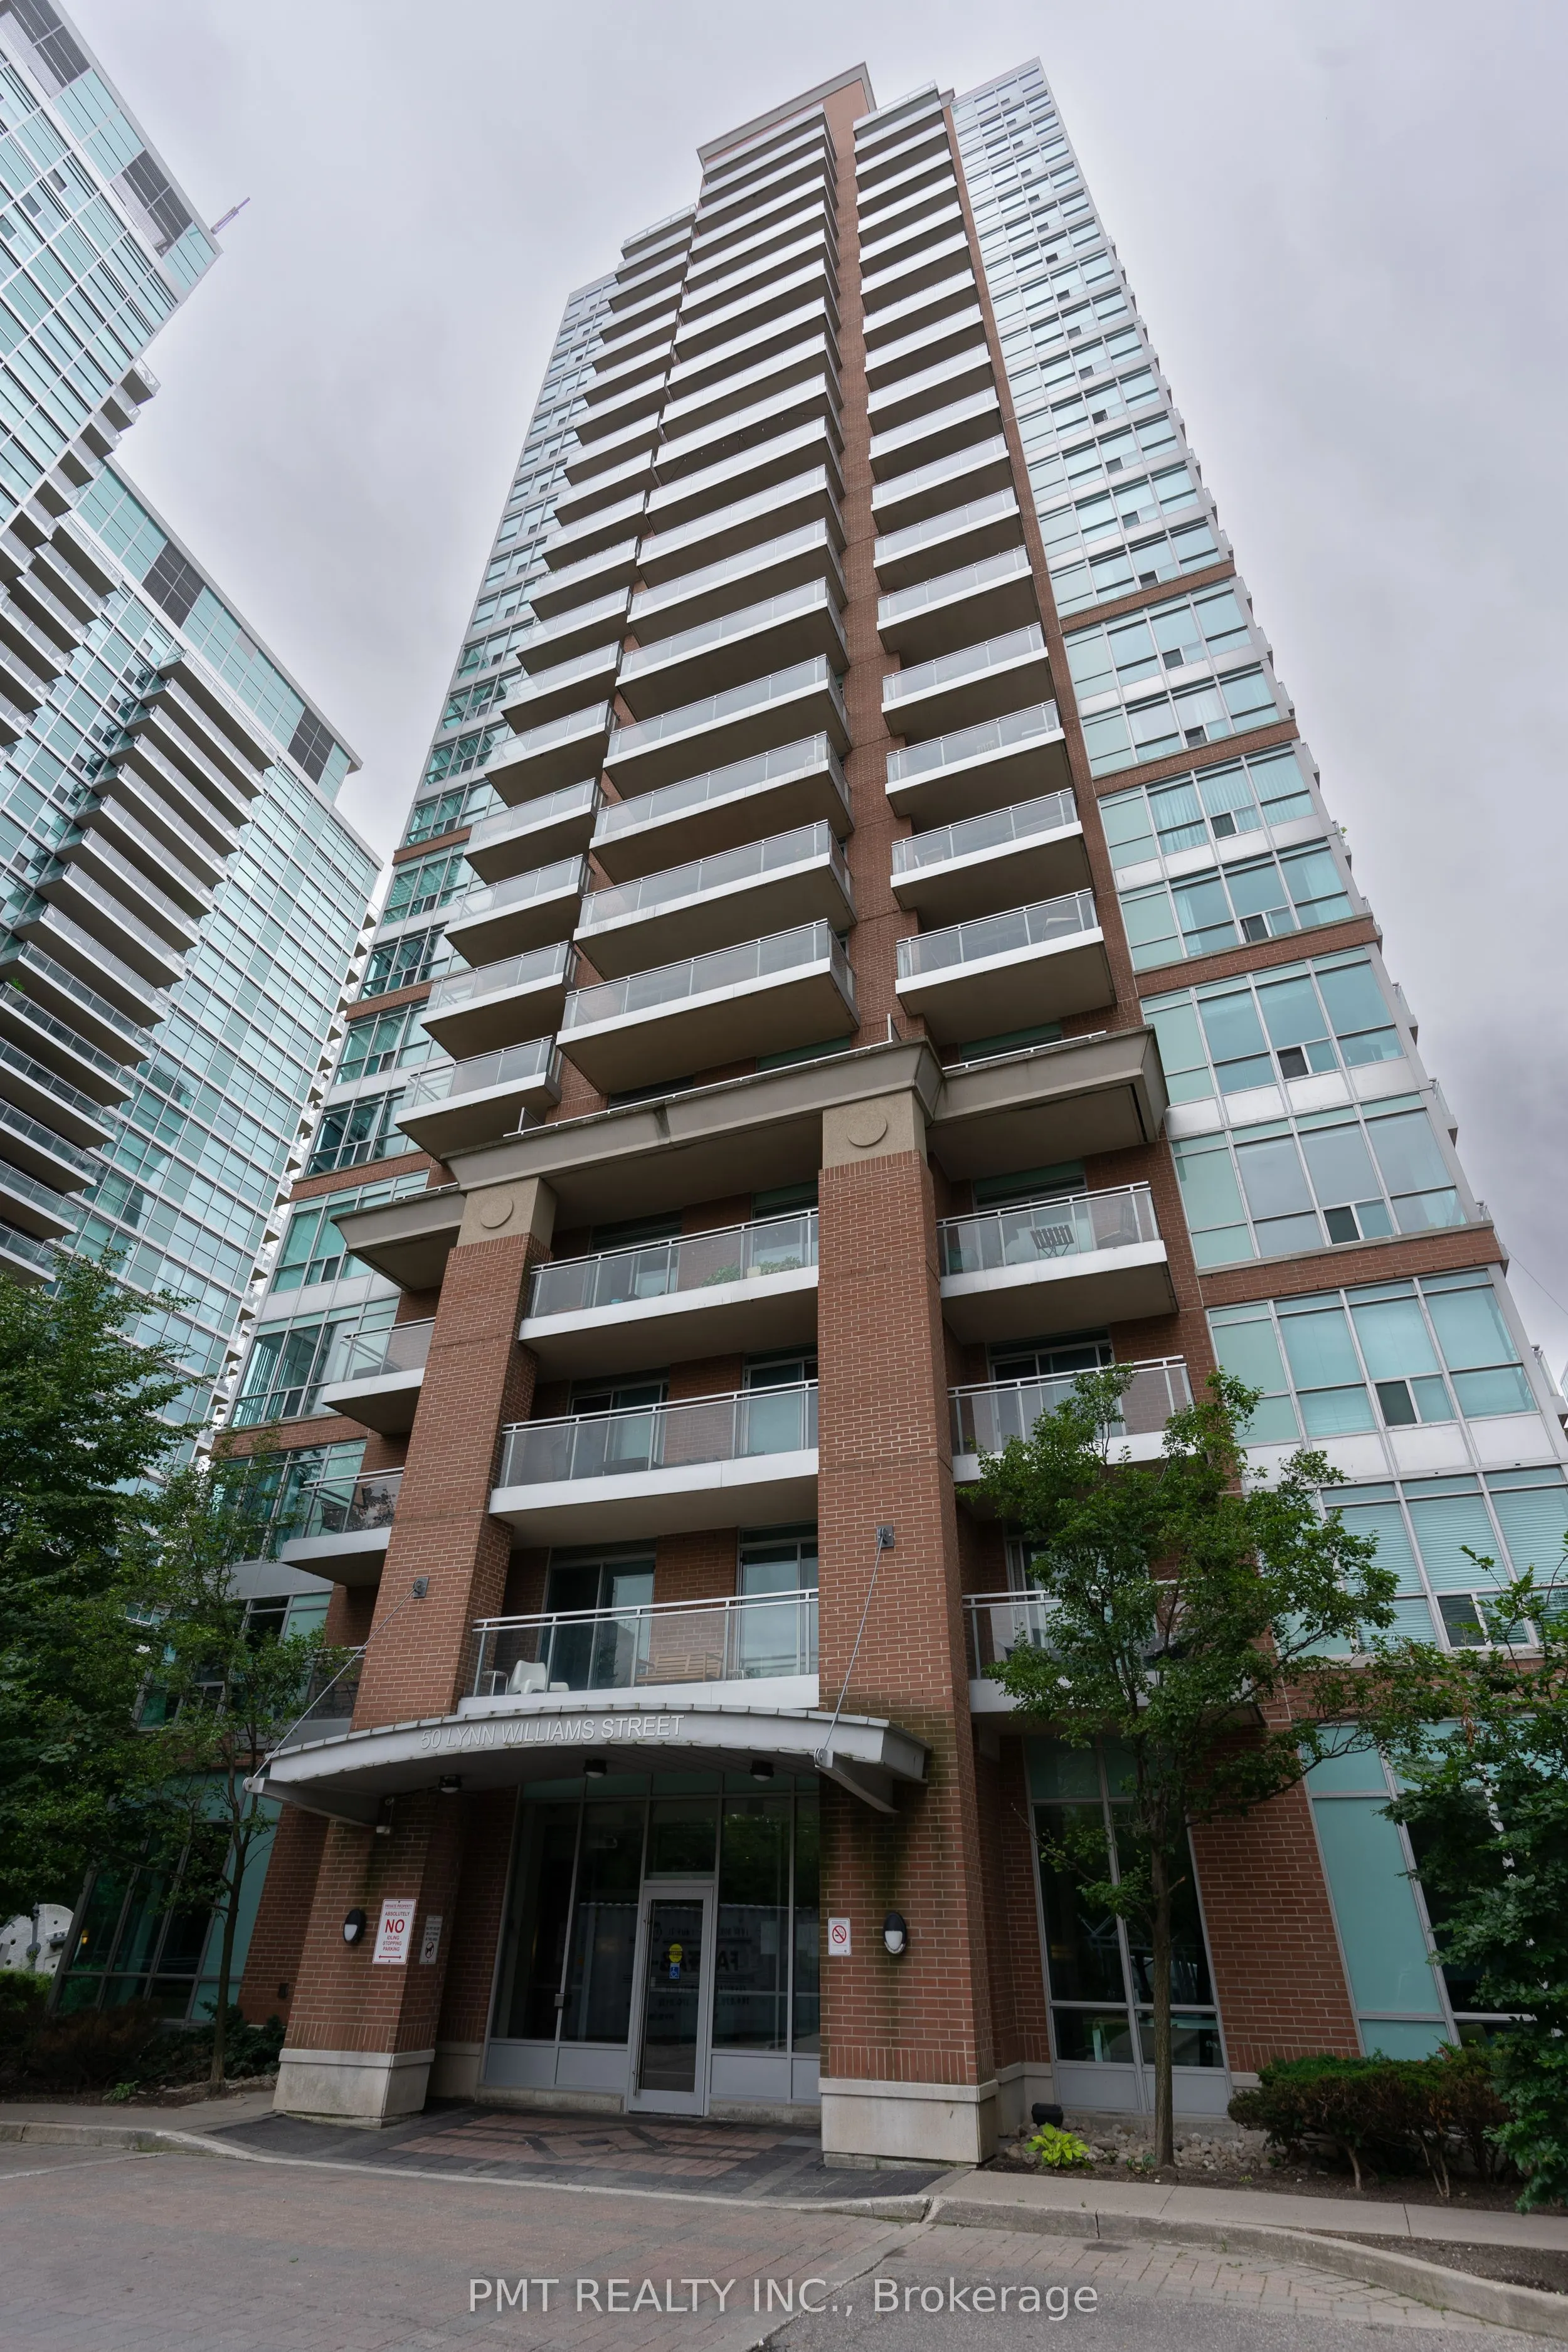
50 Lynn Williams Street #212
Toronto, Niagara M6K 3R9
No obligation In-Person or Video Chat Tour
BedsBeds · 1
BathsBaths · 2
SqftSqft · 600-699
Description
Discover distinctive loft living at Battery Park Condo Residences, 50 Lynn Williams Street, in the heart of Liberty Village. Set away from the neighbourhood's busier streets, this inviting address is within walking distance of Metro, LCBO, King West, shops, restaurants, TTC service, Exhibition Place..., and Exhibition GO Station. This thoughtfully designed two-storey loft offers one bedroom, one-and-a-half bathrooms, and approximately 635 sq. ft. of living space. Custom kitchen finishes and a functional floating island complement the stylish interior, while sleek flooring and a spa-like ensuite add comfort and sophistication. A storage locker conveniently located directly across the hallway provides easy access to everyday essentials. Residents enjoy an extensive selection of building amenities, including a gym, pool, sauna, outdoor recreation area with barbecues, party room, concierge service, and guest suites.
General
Type
Condo
Style
2-Storey
Approximate Age
-
Square Footage
600-699 sqft
Taxes
-
Maintenance Fee
-(Common Elements, Par... )
Full Property Details
Interior
Bedrooms
1
Total Bedrooms
1
Washrooms
2
Square Footage
600-699 sqft
Basement
None
Heating Source
Gas
Heating Fuel
Forced Air
Air Conditioning
Central Air
Family Room
No
Kitchens
1
Total Kitchens
1
Fireplace Features
No
Bedrooms
1
Total Bedrooms
1
Washrooms
2
Square Footage
600-699 sqft
Basement
None
Heating Source
Gas
Heating Fuel
Forced Air
Air Conditioning
Central Air
Family Room
No
Kitchens
1
Total Kitchens
1
Fireplace Features
No
Exterior
Driveway
None
Parking Spaces
1
Total Parking Spaces
1.00
Parking Description
None
Garage Spaces
1
Balcony
None
Driveway
None
Parking Spaces
1
Total Parking Spaces
1.00
Parking Description
None
Garage Spaces
1
Balcony
None
Building Description
Style
2-Storey
Home Type
Condo
Subtype
Condo Apartment
Property Orientation
South
Exterior Finish
Concrete
Possession Date
12/1/2026
Locker
Owned
Style
2-Storey
Home Type
Condo
Subtype
Condo Apartment
Property Orientation
South
Exterior Finish
Concrete
Possession Date
12/1/2026
Locker
Owned
Community
Community
Niagara
Community
Niagara
Taxes & Fees
Occupancy
Tenant
Common Elements
Included
Parking
Included
Occupancy
Tenant
Common Elements
Included
Parking
Included
Other
Pets
Yes-with Restrictions
Pets
Yes-with Restrictions
Room Types
Bedroom
Overlooks Living, 4 Pc Ensuite
Dimensions 12.01 x 11.52
138.36 sqft
Kitchen
B/I Appliances, B/I Shelves
Dimensions 11.65 x 8.01
93.32 sqft
Living Room
Overlooks Park, Window Floor to Ceiling, South View