123 Portland Street #601
Toronto, Waterfront Communities C1 M5V 0V9
No obligation In-Person or Video Chat Tour
BedsBeds · 2+1
BathsBaths · 2
SqftSqft · 800-899
Description
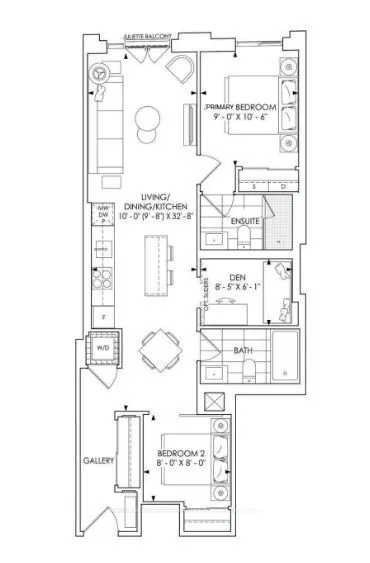
Welcome to 123 Portland, this brand new move-in ready suite offers 2-bedrooms plus den, 2-bathroom, Juliette, and an open concept layout with floor-to-ceiling windows, high ceilings, hardwood flooring, smart thermostat, and smart lock in a boutique building with limited suites in an exceptional loca...tion in the heart of King West. This modern building draws on classical Parisian traditions and mid-century Italian forms. Finishes include kitchens with Miele appliances, Caesarstone countertops, marble mosaic backsplashes, functional islands, and polished porcelain bathroom tiles. Residents enjoy 24-hour concierge service and refined amenities including a fitness studio, lounge, kitchen bar, private dining room, and a rooftop terrace with BBQ area. Unbeatable convenience tucked along a quiet stretch of Portland Street, positioned at the meeting point of the Fashion District with the city unfolding within walking distance-featuring the Financial District to the East, Queen West to the North, and the Waterfront to the South. Parking and locker are available at an additional cost. Property Taxes have not been assessed yet.
General
Type
Condo
Style
Apartment
Approximate Age
New
Square Footage
800-899 sqft
Taxes
-
Maintenance Fee
$964.20(Central Air Conditio... )
Full Property Details
Interior
Bedrooms
2
Bedrooms Plus
1
Total Bedrooms
3
Washrooms
2
Square Footage
800-899 sqft
Basement
None
Heating Source
Gas
Heating Fuel
Fan Coil
Air Conditioning
Central Air
Family Room
No
Kitchens
1
Total Kitchens
1
Fireplace Features
No
Bedrooms
2
Bedrooms Plus
1
Total Bedrooms
3
Washrooms
2
Square Footage
800-899 sqft
Basement
None
Heating Source
Gas
Heating Fuel
Fan Coil
Air Conditioning
Central Air
Family Room
No
Kitchens
1
Total Kitchens
1
Fireplace Features
No
Exterior
Driveway
None
Parking Spaces
0
Total Parking Spaces
0.00
Parking Description
None
Garage Spaces
0
Balcony
Terrace
Driveway
None
Parking Spaces
0
Total Parking Spaces
0.00
Parking Description
None
Garage Spaces
0
Balcony
Terrace
Building Description
Style
Apartment
Home Type
Condo
Subtype
Condo Apartment
Year Built
New
Property Orientation
North West
Exterior Finish
Concrete,Metal/Steel Siding
Possession Date
No Data
Locker
None
Style
Apartment
Home Type
Condo
Subtype
Condo Apartment
Year Built
New
Property Orientation
North West
Exterior Finish
Concrete,Metal/Steel Siding
Possession Date
No Data
Locker
None
Community
Community
Waterfront Communities C1
Community
Waterfront Communities C1
Taxes & Fees
Tax Year
2025
Occupancy
Vacant
Maintenance Fee
$964.20
Central Air Conditioning
Included
Common Elements
Included
Heating
Included
Building Insurance
Included
Tax Year
2025
Occupancy
Vacant
Maintenance Fee
$964.20
Central Air Conditioning
Included
Common Elements
Included
Heating
Included
Building Insurance
Included
Other
Pets
Yes-with Restrictions
Pets
Yes-with Restrictions
Room Types
Bedroom 2
-
Dimensions 7.97 x 7.97
63.52 sqft
Den
-
Dimensions 8.4 x 6.07
50.99 sqft
Dining Room
Combined w/Kitchen, Combined w/Living, Open Concept
Dimensions 32.68 x 10.01
327.13 sqft
Kitchen
Combined w/Dining, Combined w/Living, Open Concept