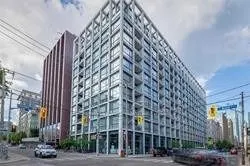
39 Brant Street #202
Toronto, Waterfront Communities C1 M5V 2L9
No obligation In-Person or Video Chat Tour
BedsBeds · 2
BathsBaths · 2
SqftSqft · 700-799
Description
Welcome To Brant Park! This Exclusive Unit Is One Of A Kind- Just Under 800 Sqft W/ 2 Bedrooms 2 Baths & A Massive Terrace. It Features 10 Ft Exposed Concrete Ceilings And Feature Walls, Floor-To-Ceiling Windows & Engineered Hardwood Floors. The European-Style Kitchen Has Stone Counters & B/I Stainl...ess Steel Appliances & Rare Gas Cooktop. Each Bathroom Is Spacious W/ Spa Like Finishes And Fixtures. 1 Parking Included.
General
Type
Condo
Style
Apartment
Approximate Age
0-5
Square Footage
700-799 sqft
Taxes
-
Maintenance Fee
-(Central Air Conditio... )
Full Property Details
Interior
Bedrooms
2
Total Bedrooms
2
Washrooms
2
Square Footage
700-799 sqft
Basement
None
Heating Source
Gas
Heating Fuel
Forced Air
Air Conditioning
Central Air
Family Room
No
Kitchens
1
Total Kitchens
1
Fireplace Features
No
Bedrooms
2
Total Bedrooms
2
Washrooms
2
Square Footage
700-799 sqft
Basement
None
Heating Source
Gas
Heating Fuel
Forced Air
Air Conditioning
Central Air
Family Room
No
Kitchens
1
Total Kitchens
1
Fireplace Features
No
Exterior
Driveway
Underground
Parking Spaces
1
Total Parking Spaces
1.00
Parking Description
Underground
Garage Spaces
1
Balcony
Terrace
Driveway
Underground
Parking Spaces
1
Total Parking Spaces
1.00
Parking Description
Underground
Garage Spaces
1
Balcony
Terrace
Building Description
Style
Apartment
Home Type
Condo
Subtype
Common Element Condo
Year Built
0-5
Property Orientation
North
Exterior Finish
Concrete
Possession Date
1/1/2027
Locker
None
Style
Apartment
Home Type
Condo
Subtype
Common Element Condo
Year Built
0-5
Property Orientation
North
Exterior Finish
Concrete
Possession Date
1/1/2027
Locker
None
Community
Community
Waterfront Communities C1
Community
Waterfront Communities C1
Taxes & Fees
Occupancy
Tenant
Central Air Conditioning
Included
Common Elements
Included
Heating
Included
Occupancy
Tenant
Central Air Conditioning
Included
Common Elements
Included
Heating
Included
Other
Pets
Yes-with Restrictions
Pets
Yes-with Restrictions
Room Types
Bedroom
Large Closet, W/O To Balcony, Hardwood Floor
Dimensions 9.09 x 11.84
107.63 sqft
Bedroom 2
Sliding Doors, Hardwood Floor
Dimensions 11.84 x 12.66
149.89 sqft
Dining Room
Combined w/Living, W/O To Balcony, Hardwood Floor
Dimensions 20.93 x 10.99
230.02 sqft
Kitchen
Open Concept, Stainless Steel Appl, Modern Kitchen