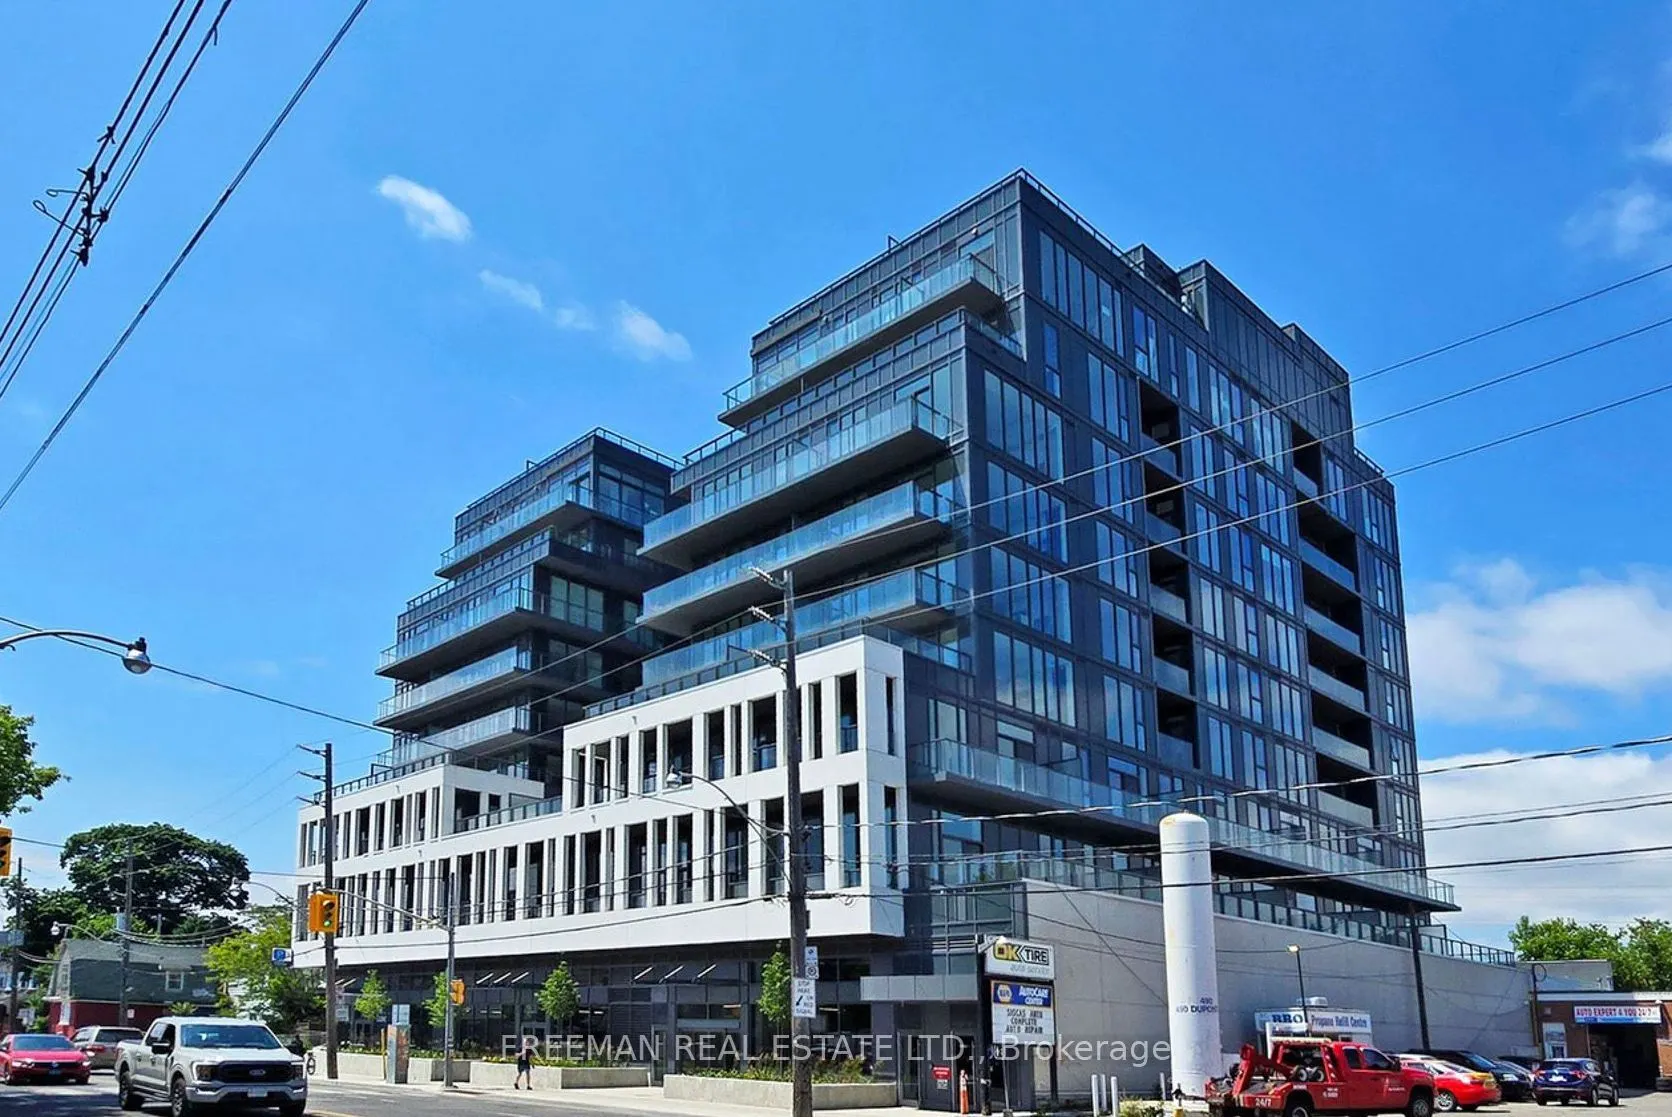
Toronto's skyline. Your front-row seat. Perched above the leafy Annex, this south-facing penthouse at Oscar Residences has unobstructed panoramic city views and soaring Super High ceilings. It has always been owner-occupied and has never been rented, so it feels like a true home, not your typical in...vestor condo. The spacious 2-bedroom-plus-den has a split-bedroom plan, an expansive open balcony, an eat-in kitchen flowing into open-concept living and dining, and abundant storage. The primary retreat includes a walk-in closet and 3-piece ensuite, and the den works well as a home office. Boutique building amenities include a Freemotion/iFIT fitness studio, theatre room, party spaces, BBQ terrace, co-working lounge, concierge, and air and water filtration. Close to the subway, cafes, restaurants and shops. One parking space and internet included. Landlord can offer a move-in grace period before commencement. Some views never get old.
General
Type
Condo
Style
Apartment
Approximate Age
-
Square Footage
900-999 sqft
Taxes
-
Maintenance Fee
-(Parking )
Full Property Details
Interior
Bedrooms
2
Bedrooms Plus
1
Total Bedrooms
3
Washrooms
2
Square Footage
900-999 sqft
Basement
None
Heating Source
Electric
Heating Fuel
Heat Pump
Air Conditioning
Central Air
Family Room
No
Kitchens
1
Total Kitchens
1
Fireplace Features
No
Bedrooms
2
Bedrooms Plus
1
Total Bedrooms
3
Washrooms
2
Square Footage
900-999 sqft
Basement
None
Heating Source
Electric
Heating Fuel
Heat Pump
Air Conditioning
Central Air
Family Room
No
Kitchens
1
Total Kitchens
1
Fireplace Features
No
Exterior
Driveway
Underground
Parking Spaces
1
Total Parking Spaces
1.00
Parking Description
Underground
Garage Spaces
1
Balcony
Open
Driveway
Underground
Parking Spaces
1
Total Parking Spaces
1.00
Parking Description
Underground
Garage Spaces
1
Balcony
Open
Building Description
Style
Apartment
Home Type
Condo
Subtype
Condo Apartment
Property Orientation
South
Exterior Finish
Other
Possession Date
12/1/2026
Locker
None
Style
Apartment
Home Type
Condo
Subtype
Condo Apartment
Property Orientation
South
Exterior Finish
Other
Possession Date
12/1/2026
Locker
None
Community
Community
Annex
Community
Annex
Taxes & Fees
Occupancy
Owner
Parking
Included
Occupancy
Owner
Parking
Included
Other
Pets
Yes-with Restrictions
Pets
Yes-with Restrictions
Room Types
Bathroom
4 Pc Bath, Tile Floor, Pot Lights
Dimensions 4.99 x 8.01
39.97 sqft
Bathroom
3 Pc Bath, Separate Shower, Tile Floor
Dimensions 8.01 x 4.99
39.97 sqft
Bedroom
Murphy Bed, Double Closet, Sliding Doors
Dimensions 9.15 x 9.51
87.02 sqft
Dining Room
Window Floor to Ceiling, W/O To Balcony, South View
Dimensions 12.99 x 12.4
161.08 sqft
Foyer
Double Closet, Closet Organizers, Mirrored Closet
Dimensions 5.68 x 5.68
32.26 sqft
Kitchen
Open Concept, B/I Dishwasher, Custom Backsplash
Dimensions 8.43 x 12.01
101.24 sqft
Living Room
Open Concept, B/I Shelves, Pot Lights
Dimensions 11.84 x 8.01
94.84 sqft
Primary Bedroom
3 Pc Ensuite, Walk-In Closet(s), Wall Sconce Lighting