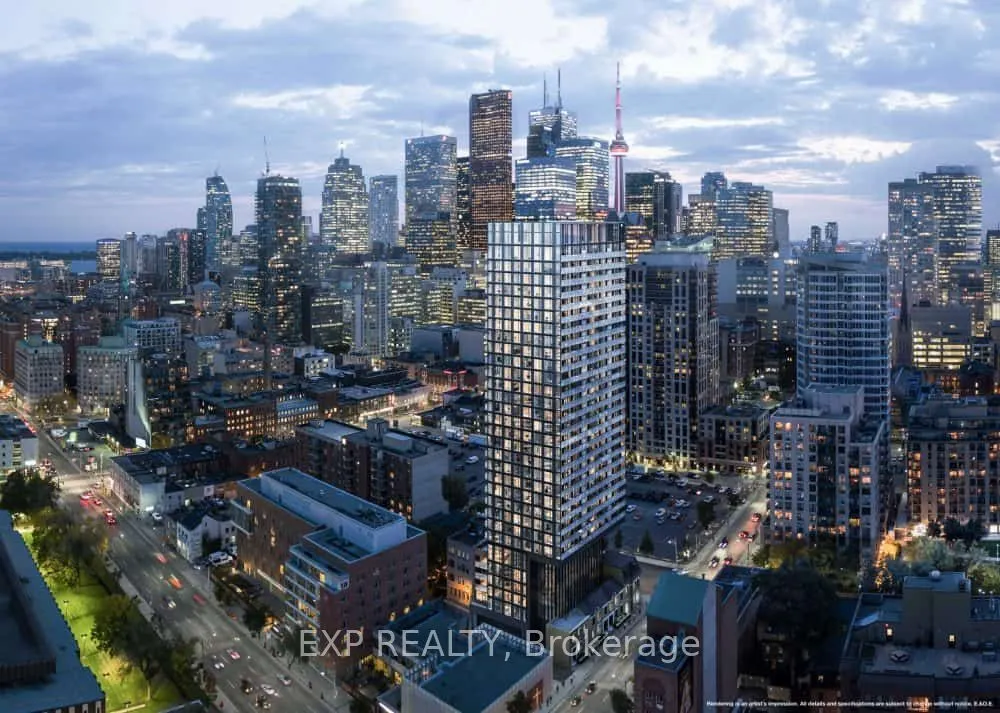
One-Year-New Condo In The Heart Of Downtown Toronto! Bright And Spacious 1 Bedroom + Den Featuring A Generously Sized Den (10'9" x 6'8") With An Added Door And Closet, Offering The Functionality Of A Second Bedroom. South-Facing Unit With Abundant Natural Light, 9' Ceilings, Premium Finishes, And La...minate Flooring Throughout. Large Floor-To-Ceiling Windows Showcase An Unobstructed South-Facing City View. Unbeatable Location Within Walking Distance To Toronto Metropolitan University (Formerly Ryerson), George Brown College, U Of T, Eaton Centre, Yonge-Dundas Square, City Hall, Groceries, Shops, Restaurants, And Hospitals. Just Minutes To The Entertainment District. Experience The Best Of Downtown Living With Everything You Need Right At Your Doorstep!
General
Type
Condo
Style
Apartment
Approximate Age
0-5
Square Footage
500-599 sqft
Taxes
$3,015.53 /yr
Maintenance Fee
$435.49(Central Air Conditio... )
Full Property Details
Interior
Bedrooms
1
Bedrooms Plus
1
Total Bedrooms
2
Washrooms
1
Square Footage
500-599 sqft
Basement
None
Heating Source
Gas
Heating Fuel
Forced Air
Air Conditioning
Central Air
Family Room
No
Kitchens
1
Total Kitchens
1
Fireplace Features
No
Bedrooms
1
Bedrooms Plus
1
Total Bedrooms
2
Washrooms
1
Square Footage
500-599 sqft
Basement
None
Heating Source
Gas
Heating Fuel
Forced Air
Air Conditioning
Central Air
Family Room
No
Kitchens
1
Total Kitchens
1
Fireplace Features
No
Exterior
Driveway
Underground
Parking Spaces
0
Total Parking Spaces
0.00
Parking Description
Underground
Garage Spaces
0
Balcony
Open
Driveway
Underground
Parking Spaces
0
Total Parking Spaces
0.00
Parking Description
Underground
Garage Spaces
0
Balcony
Open
Building Description
Style
Apartment
Home Type
Condo
Subtype
Condo Apartment
Year Built
0-5
Property Orientation
South
Exterior Finish
Concrete,Other
Possession Date
1/1/2027
Locker
None
Style
Apartment
Home Type
Condo
Subtype
Condo Apartment
Year Built
0-5
Property Orientation
South
Exterior Finish
Concrete,Other
Possession Date
1/1/2027
Locker
None
Community
Community
Moss Park
Community
Moss Park
Taxes & Fees
Taxes
$3,015.53 /yr
Tax Year
2026
Occupancy
Tenant
Maintenance Fee
$435.49
Central Air Conditioning
Included
Common Elements
Included
Building Insurance
Included
Taxes
$3,015.53 /yr
Tax Year
2026
Occupancy
Tenant
Maintenance Fee
$435.49
Central Air Conditioning
Included
Common Elements
Included
Building Insurance
Included
Other
Pets
Yes-with Restrictions
Pets
Yes-with Restrictions
Room Types
Den
Separate Room, Closet, Semi Ensuite
Dimensions 10.76 x 6.66
71.66 sqft
Dining Room
Laminate, Open Concept, Track Lighting
Dimensions 10.83 x 20.34
220.28 sqft
Kitchen
B/I Appliances, Quartz Counter, Centre Island
Dimensions 10.83 x 20.34
220.28 sqft
Living Room
South View, Window Floor to Ceiling, W/O To Balcony
Dimensions 10.83 x 20.34
220.28 sqft
Primary Bedroom
Large Closet, Window Floor to Ceiling, Semi Ensuite