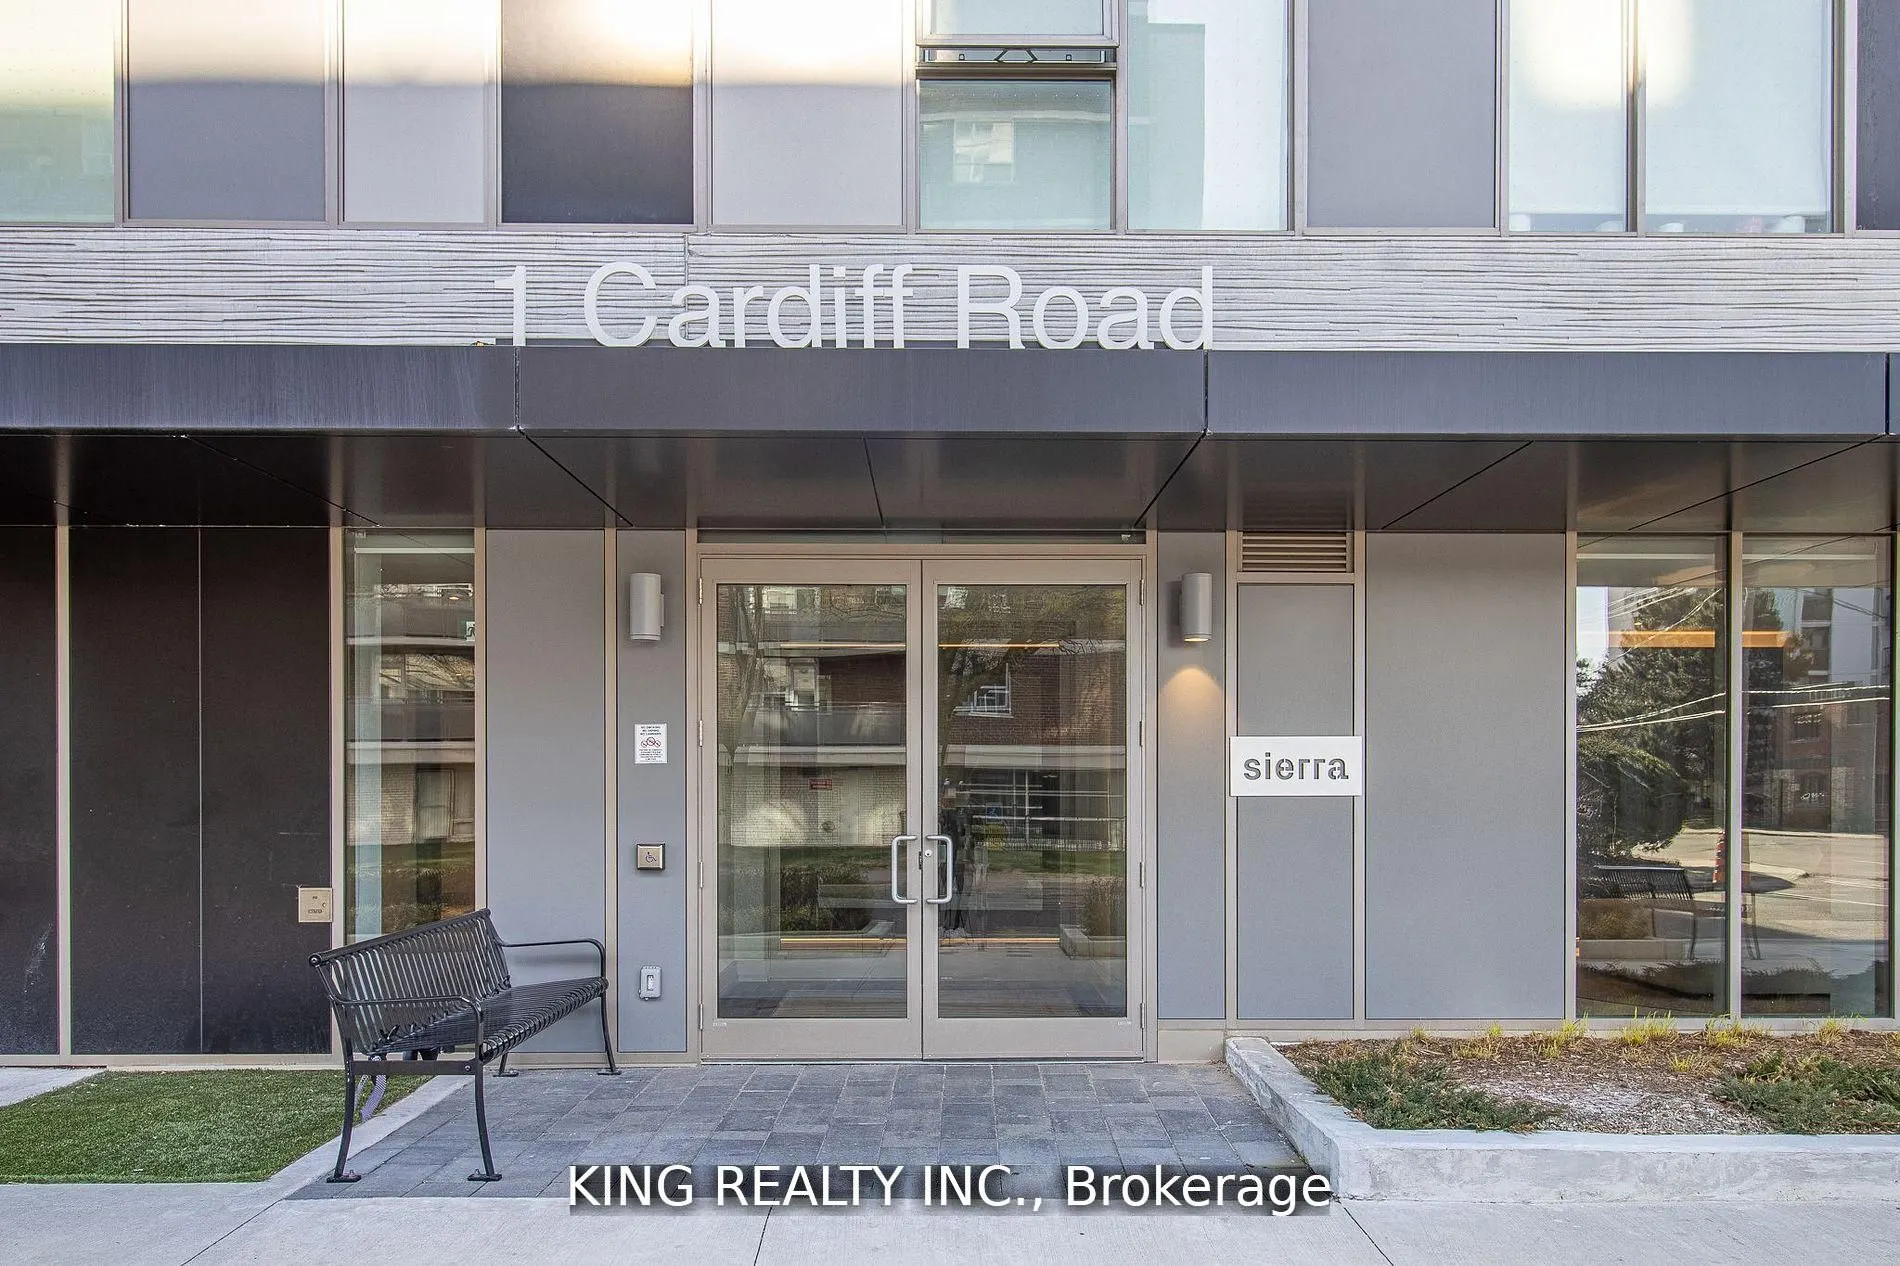
1 Cardiff Road #402
Toronto, Mount Pleasant East M4P 0G2
No obligation In-Person or Video Chat Tour
BedsBeds · 2
BathsBaths · 2
SqftSqft · 800-899
Description
Huge 2 Bedroom Condo, spacious, ultra modern, open concept Kitchen W/ Quartz Countertop, Backsplash. High end finishes Inc open concept kitchen, Floor to Ceiling Windows, 9ft Ceiling & Huge Bathrooms. Only 12 storey Condo Building between Mt Pleasant & Bayview. TTC at Doorstep. Steps to restaurants,... Groceries, Cinemas, Shopping Mall at Young/ Eglinton area & the prestigious Neighbourhood of Leaside. Minutes from Subway & new Eglinton LRT. Tenants pays all the utilities & HAVC Rentals. Tenant insurance is must and Key deposit is $500
General
Type
Condo
Style
Apartment
Approximate Age
-
Square Footage
800-899 sqft
Taxes
-
Maintenance Fee
-
Full Property Details
Interior
Bedrooms
2
Total Bedrooms
2
Washrooms
2
Square Footage
800-899 sqft
Basement
None
Heating Source
Gas
Heating Fuel
Heat Pump
Air Conditioning
Central Air
Family Room
No
Kitchens
1
Total Kitchens
1
Fireplace Features
No
Bedrooms
2
Total Bedrooms
2
Washrooms
2
Square Footage
800-899 sqft
Basement
None
Heating Source
Gas
Heating Fuel
Heat Pump
Air Conditioning
Central Air
Family Room
No
Kitchens
1
Total Kitchens
1
Fireplace Features
No
Exterior
Driveway
None
Parking Spaces
0
Total Parking Spaces
0.00
Parking Description
None
Garage Spaces
0
Balcony
Open
Driveway
None
Parking Spaces
0
Total Parking Spaces
0.00
Parking Description
None
Garage Spaces
0
Balcony
Open
Building Description
Style
Apartment
Home Type
Condo
Subtype
Condo Apartment
Property Orientation
West
Exterior Finish
Brick,Concrete
Possession Date
1/1/2027
Locker
None
Style
Apartment
Home Type
Condo
Subtype
Condo Apartment
Property Orientation
West
Exterior Finish
Brick,Concrete
Possession Date
1/1/2027
Locker
None
Community
Community
Mount Pleasant East
Community
Mount Pleasant East
Taxes & Fees
Occupancy
Tenant
Occupancy
Tenant
Other
Pets
Yes-with Restrictions
Pets
Yes-with Restrictions
Room Types
Bathroom
4 Pc Bath, Soaking Tub, Ceramic Floor
Dimensions 9.84 x 9.51
93.58 sqft
Bedroom 2
Double Closet, Glass Doors, Separate Room
Dimensions 10.17 x 9.51
96.72 sqft
Dining Room
Laminate, Window Floor to Ceiling, Combined w/Kitchen