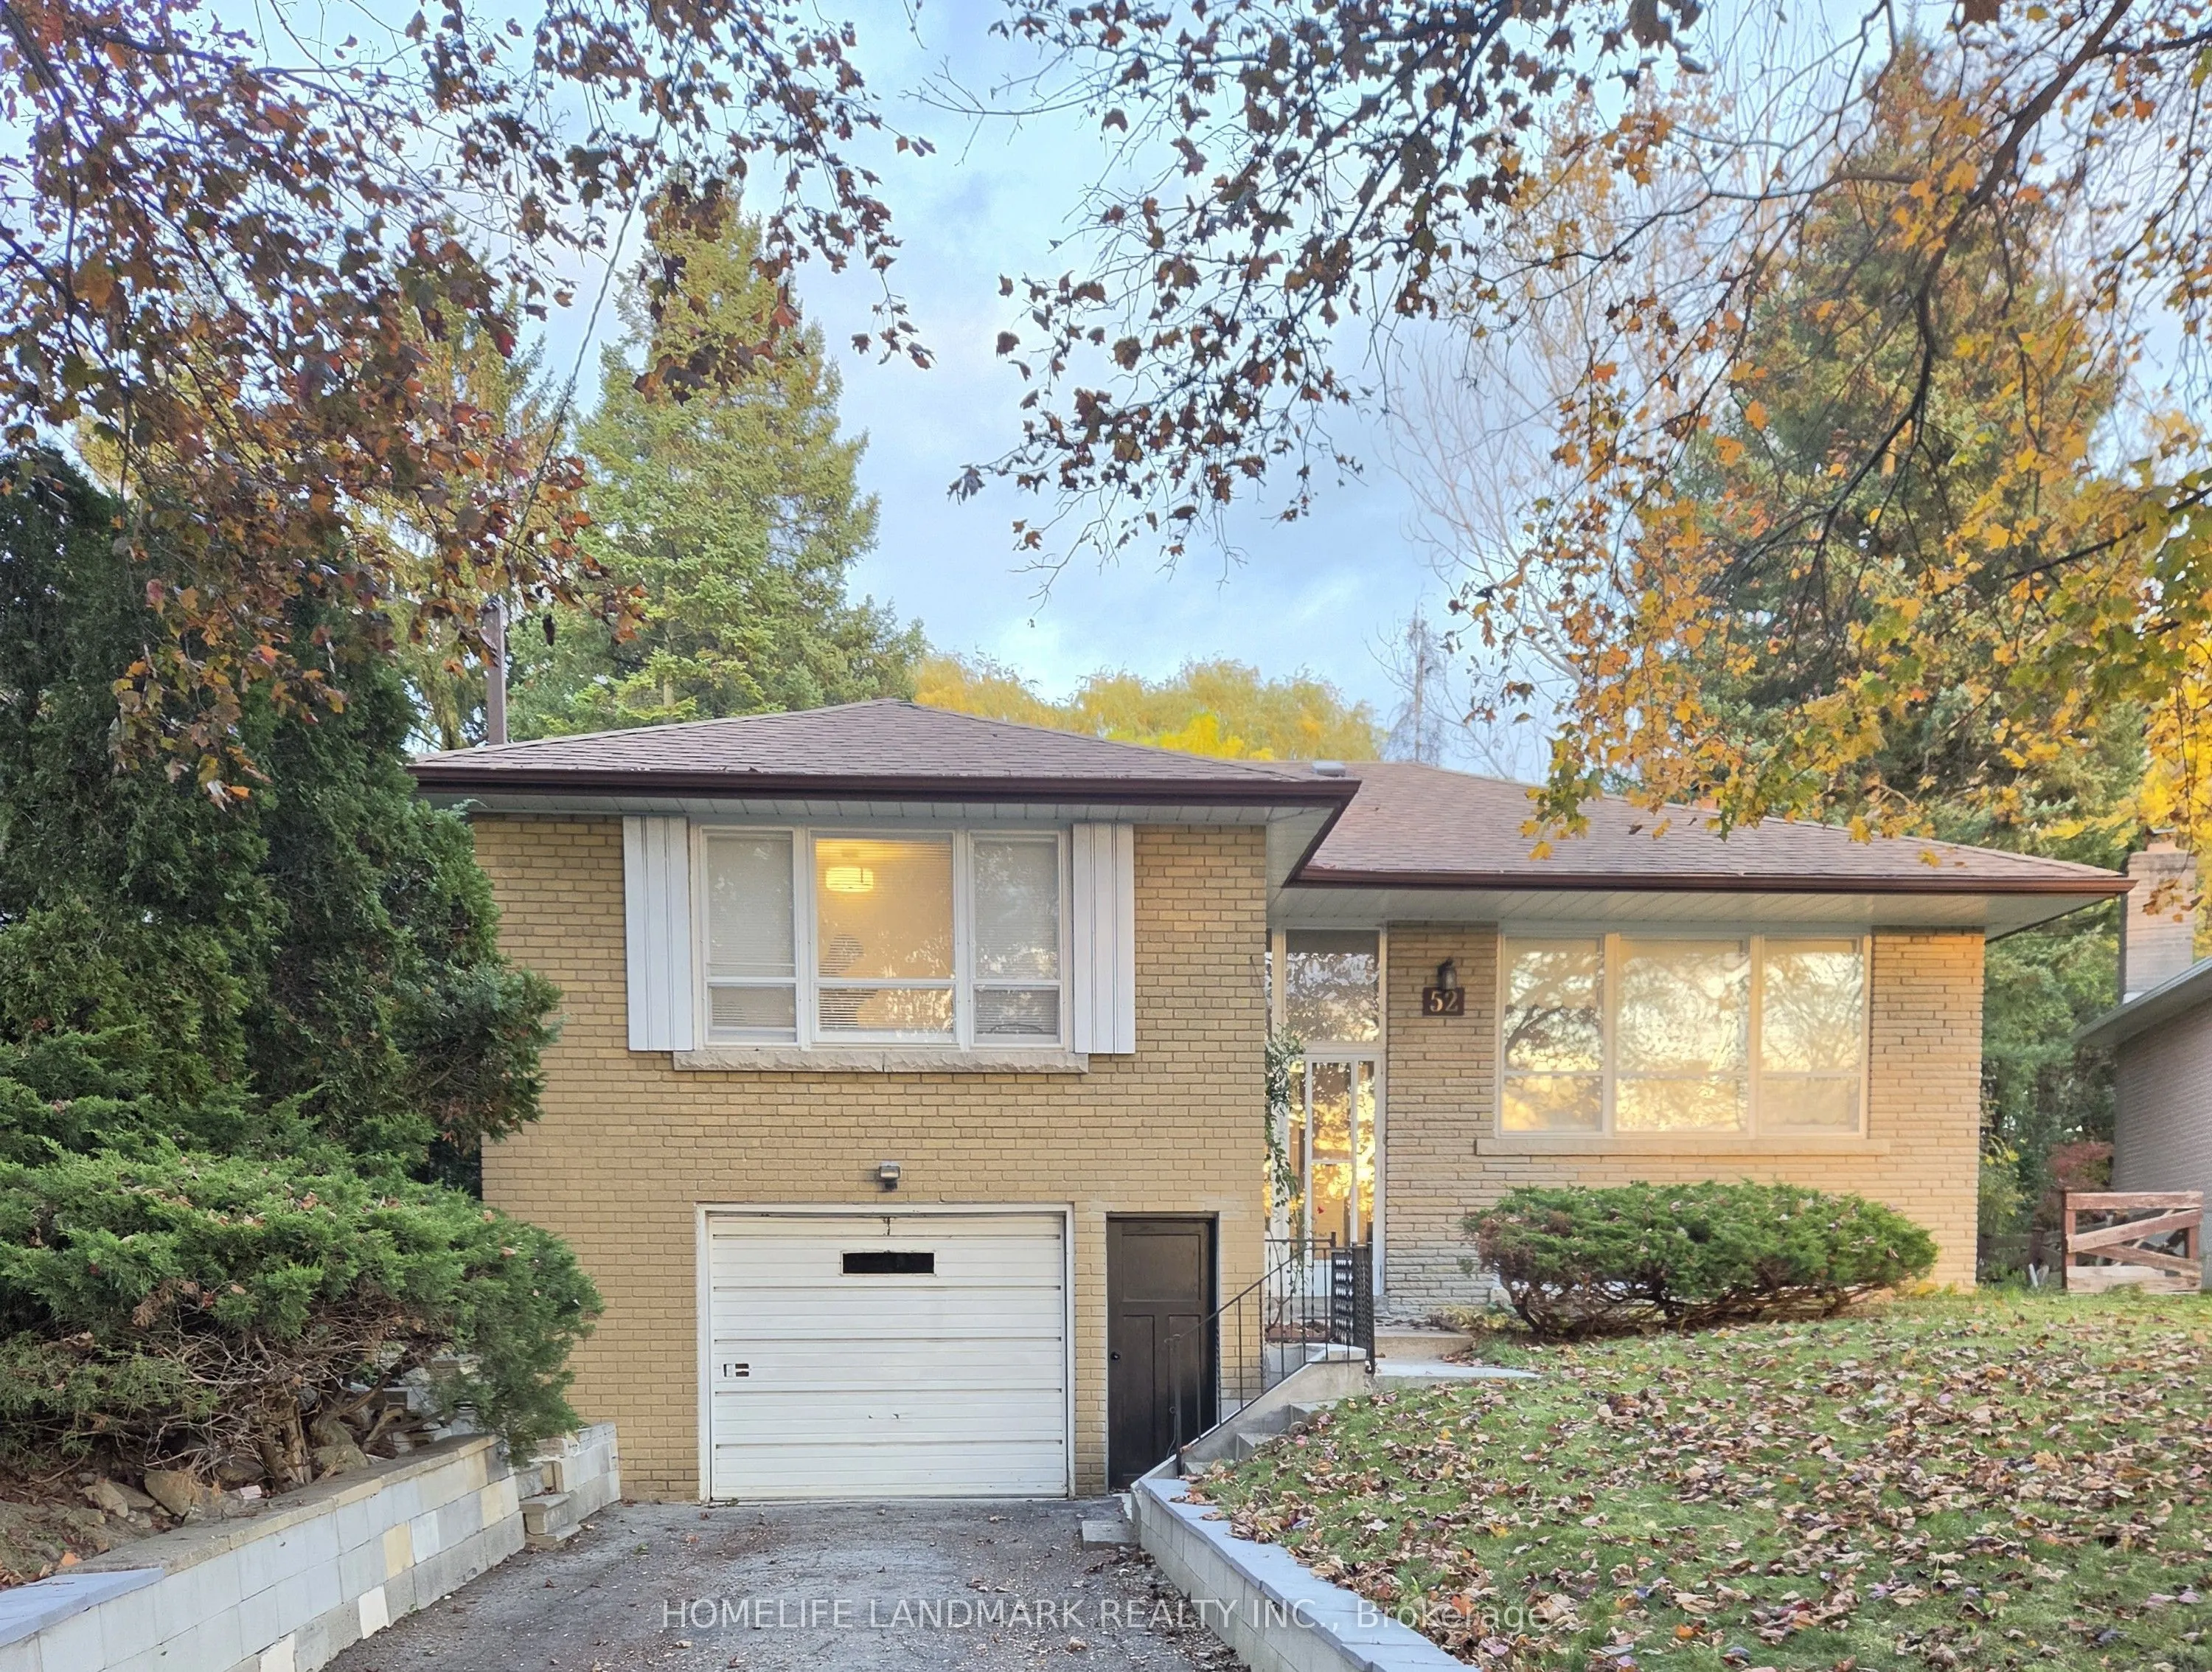
52 Bathford Crescent #Main
Toronto, Bayview Village M2J 2S4
No obligation In-Person or Video Chat Tour
BedsBeds · 3
BathsBaths · 1
SqftSqft · 1100-1500
Description
Exceptional living in prestigious Bayview Village! This spacious, sun-drenched 3-bedroom home is nestled on a quiet, safe, and family-friendly street. Upscale renovations feature rich hardwood flooring, a modernized kitchen with granite countertops and ceramic tile floors, and a beautifully upgraded... washroom. Live in a premier neighborhood with unbeatable school zoning for the top-rated Earl Haig Secondary School and Bayview Middle School
General
Type
House
Style
Bungalow-Raised
Approximate Age
51-99
Square Footage
1100-1500 sqft
Taxes
-
Maintenance Fee
-(Parking )
Full Property Details
Interior
Bedrooms
3
Total Bedrooms
3
Washrooms
1
Square Footage
1100-1500 sqft
Basement
Separate Entrance,Other
Heating Source
Gas
Heating Fuel
Forced Air
Air Conditioning
Central Air
Family Room
No
Kitchens
1
Total Kitchens
1
Fireplace Features
No
Bedrooms
3
Total Bedrooms
3
Washrooms
1
Square Footage
1100-1500 sqft
Basement
Separate Entrance,Other
Heating Source
Gas
Heating Fuel
Forced Air
Air Conditioning
Central Air
Family Room
No
Kitchens
1
Total Kitchens
1
Fireplace Features
No
Exterior
Driveway
Private
Pool
None
Waterfront
None
Parking Spaces
2
Total Parking Spaces
2.00
Parking Description
Built-In
Garage Spaces
1
Driveway
Private
Pool
None
Waterfront
None
Parking Spaces
2
Total Parking Spaces
2.00
Parking Description
Built-In
Garage Spaces
1
Building Description
Style
Bungalow-Raised
Home Type
House
Subtype
Detached
Year Built
51-99
Property Orientation
East
Exterior Finish
Brick
Sewers
Sewer
Water Supply
Municipal
Possession Date
11/16/2026
Style
Bungalow-Raised
Home Type
House
Subtype
Detached
Year Built
51-99
Property Orientation
East
Exterior Finish
Brick
Sewers
Sewer
Water Supply
Municipal
Possession Date
11/16/2026
Community
Community
Bayview Village
Community
Bayview Village
Taxes & Fees
Occupancy
Tenant
Parking
Included
Occupancy
Tenant
Parking
Included
Room Types
Bedroom 2
Hardwood Floor, Closet, Window
Dimensions 10.96 x 9.12
99.96 sqft
Bedroom 3
Hardwood Floor, Closet, Window
Dimensions 12.4 x 10.24
126.98 sqft
Dining Room
Hardwood Floor, L-Shaped Room, Combined w/Living
Dimensions 12.37 x 10.53
130.26 sqft
Kitchen
Ceramic Floor, Granite Counters, W/O To Deck
Dimensions 12.01 x 10.76
129.23 sqft
Living Room
Hardwood Floor, Large Window, Combined w/Dining
Dimensions 15.55 x 12.5
194.38 sqft
Primary Bedroom
Hardwood Floor, His and Hers Closets, Large Window