21 Carlton Street #3303
Toronto, Church-Yonge Corridor M5B 1L3
No obligation In-Person or Video Chat Tour
BedsBeds · 1
BathsBaths · 1
SqftSqft · 500-599
Description
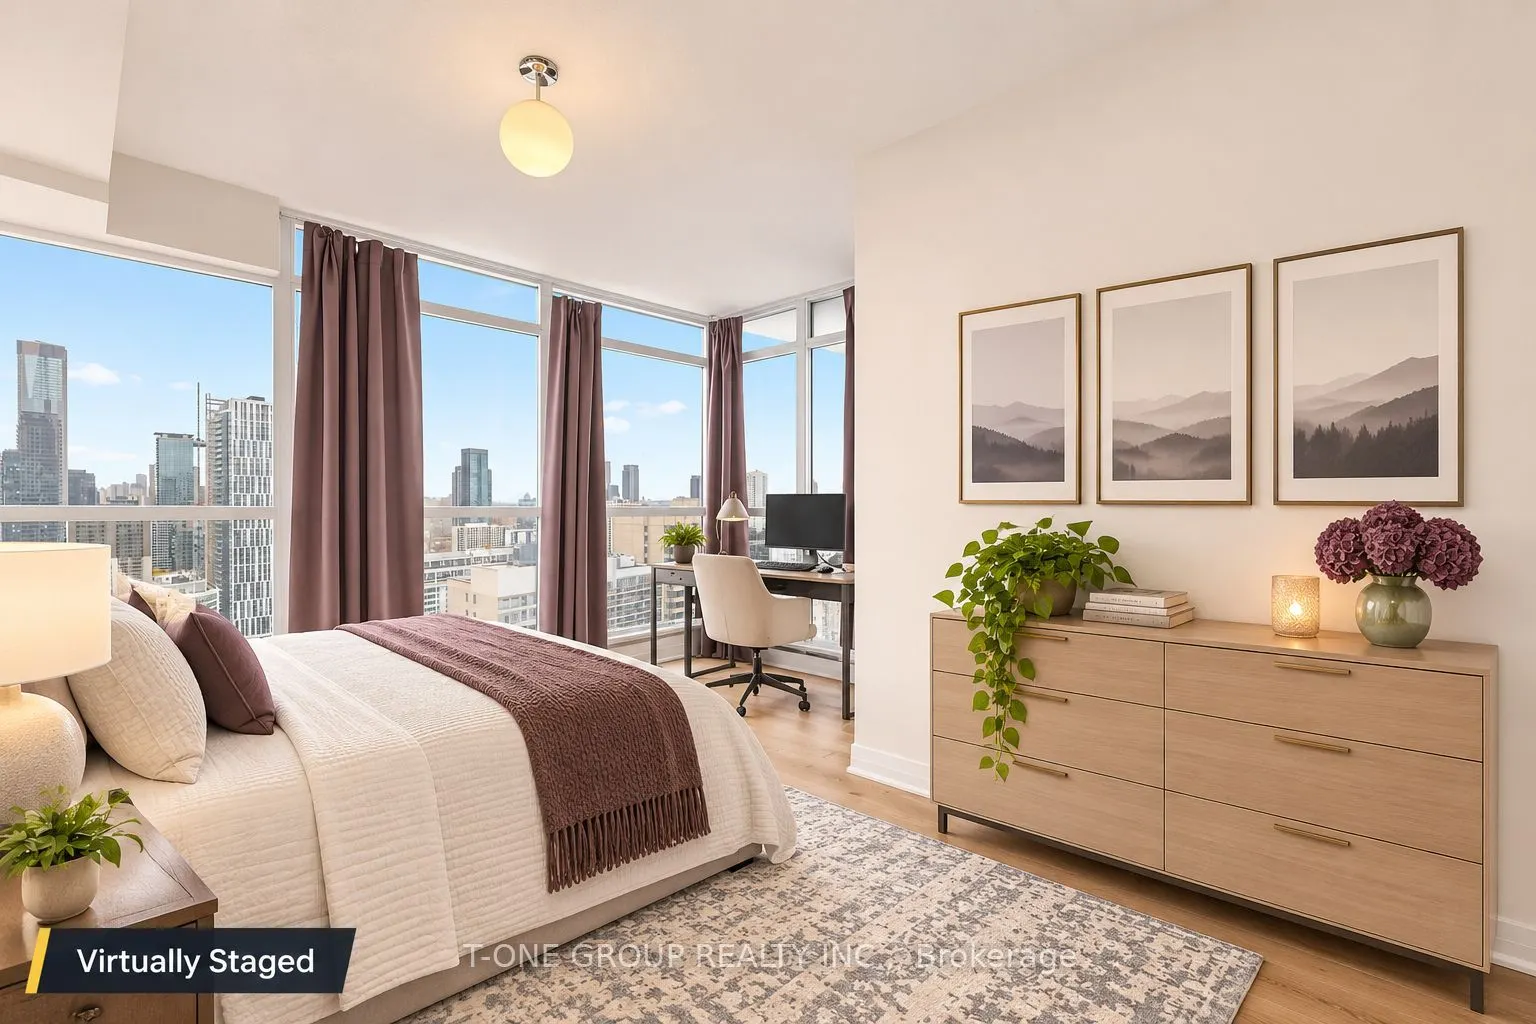
Set 33 Floors Above Yonge & Carlton In One Of Downtown's Most Connected Locations, This North-Facing Suite At The Met Opens To Unobstructed Skyline Views And Soft, Even Light All Day. At Approx. 564 Sq Ft (Per Builder), It Is One Of The Largest One-Bedroom Plans In The Building, With No Wasted Space...: A Proper Foyer With Closet Leads To An Open Living And Dining Area With A Walk-Out To The Balcony. The Kitchen Has Granite Counters, A Matching Backsplash, Stainless Steel Appliances And A Breakfast Bar For Everyday Dining. The Primary Bedroom Has A Walk-In Closet And A Bright Nook Large Enough To Work As A Den, Which Gives You A Home Office Without Giving Up Living Space. A Marble Vanity In The Bath, Ensuite Laundry And An Owned Locker Complete The Suite; Many Units In The Building Don't Have A Locker. The Recently Renovated Lobby And Common Areas Feel Like A Luxury Hotel From The Moment You Walk In, With Concierge, An Indoor Pool, Sauna, Gym, Media Room And Guest Suites. You Are Steps From The TTC At College Subway Station And The Carlton Streetcar, And Close To Loblaws At Maple Leaf Gardens And College Park. Toronto Metropolitan University, U Of T, Hospital Row And The Eaton Centre Are All Within Walking Distance. This Is A High-Floor, Well-Planned Suite In A Prime Downtown Location That Works For End Users And Investors, And Units At This Height And Size Don't Come Up Often.
General
Type
Condo
Style
Apartment
Approximate Age
-
Square Footage
500-599 sqft
Taxes
$2,842.91 /yr
Maintenance Fee
$534.42(Common Elements, Hea... )
Full Property Details
Interior
Bedrooms
1
Total Bedrooms
1
Washrooms
1
Square Footage
500-599 sqft
Basement
None
Heating Source
Gas
Heating Fuel
Forced Air
Air Conditioning
Central Air
Family Room
No
Kitchens
1
Total Kitchens
1
Fireplace Features
No
Bedrooms
1
Total Bedrooms
1
Washrooms
1
Square Footage
500-599 sqft
Basement
None
Heating Source
Gas
Heating Fuel
Forced Air
Air Conditioning
Central Air
Family Room
No
Kitchens
1
Total Kitchens
1
Fireplace Features
No
Exterior
Driveway
Underground
Pool
Indoor
Parking Spaces
0
Total Parking Spaces
0.00
Parking Description
Underground
Garage Spaces
0
Balcony
Open
Driveway
Underground
Pool
Indoor
Parking Spaces
0
Total Parking Spaces
0.00
Parking Description
Underground
Garage Spaces
0
Balcony
Open
Building Description
Style
Apartment
Home Type
Condo
Subtype
Condo Apartment
Property Orientation
North East
Exterior Finish
Concrete,Other
Possession Date
No Data
Locker
Owned
Style
Apartment
Home Type
Condo
Subtype
Condo Apartment
Property Orientation
North East
Exterior Finish
Concrete,Other
Possession Date
No Data
Locker
Owned
Community
Community
Church-Yonge Corridor
Community
Church-Yonge Corridor
Taxes & Fees
Taxes
$2,842.91 /yr
Tax Year
2025
Occupancy
Tenant
Maintenance Fee
$534.42
Common Elements
Included
Heating
Included
Water
Included
Building Insurance
Included
Taxes
$2,842.91 /yr
Tax Year
2025
Occupancy
Tenant
Maintenance Fee
$534.42
Common Elements
Included
Heating
Included
Water
Included
Building Insurance
Included
Other
Pets
Yes-with Restrictions
Pets
Yes-with Restrictions
Room Types
Dining Room
Laminate, Open Concept
Dimensions 13.94 x 12.14
169.23 sqft
Kitchen
Granite Counters, Stainless Steel Appl, Breakfast Bar