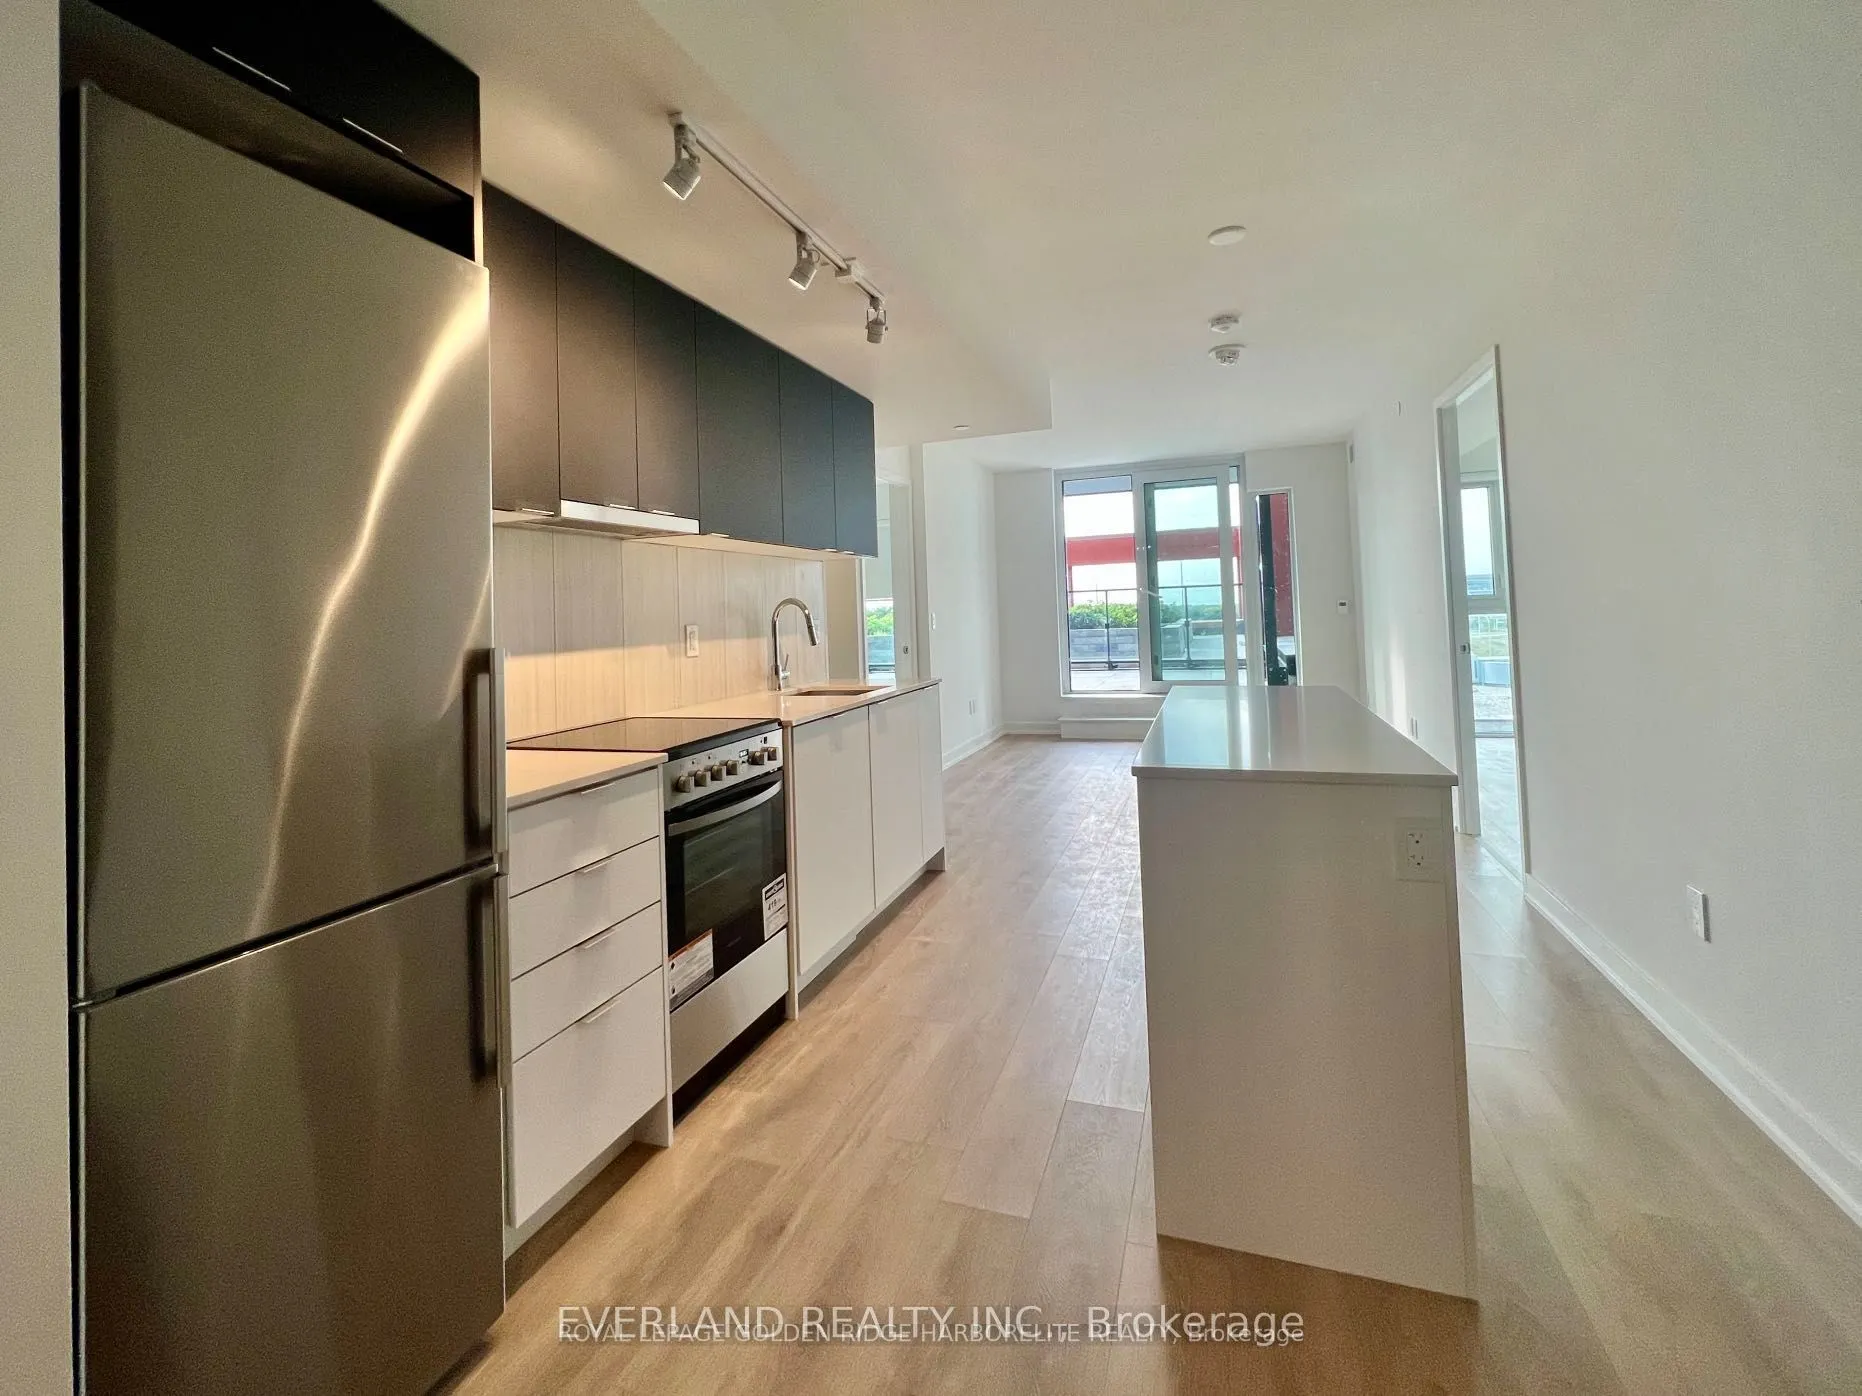
8 TIPPETT Road S #706
Toronto, Clanton Park M3H 0E7
No obligation In-Person or Video Chat Tour
BedsBeds · 2+1
BathsBaths · 2
SqftSqft · 800-899
Description
Modern 2+1 Suite At Express Condos In Clanton Park. With one parking space. 860 Sq. Ft., 2 Full Bathrooms, Floor-To-Ceiling Windows & A Spacious, Sunny Balcony. Versatile Den Can Be Used As A Third Room. Steps To TTC Subway; Minutes To Hwy 401/404, Allen Rd, Yorkdale Mall & York University. Close To... Shopping, Restaurants, Parks & Walking Trails.
General
Type
Condo
Style
Apartment
Approximate Age
New
Square Footage
800-899 sqft
Taxes
-
Maintenance Fee
-(Common Elements, Par... )
Full Property Details
Interior
Bedrooms
2
Bedrooms Plus
1
Total Bedrooms
3
Washrooms
2
Square Footage
800-899 sqft
Basement
None
Heating Source
Gas
Heating Fuel
Forced Air
Air Conditioning
Central Air
Family Room
No
Kitchens
1
Total Kitchens
1
Fireplace Features
No
Bedrooms
2
Bedrooms Plus
1
Total Bedrooms
3
Washrooms
2
Square Footage
800-899 sqft
Basement
None
Heating Source
Gas
Heating Fuel
Forced Air
Air Conditioning
Central Air
Family Room
No
Kitchens
1
Total Kitchens
1
Fireplace Features
No
Exterior
Driveway
Underground
Parking Spaces
1
Total Parking Spaces
1.00
Parking Description
Underground
Garage Spaces
0
Balcony
Open
Driveway
Underground
Parking Spaces
1
Total Parking Spaces
1.00
Parking Description
Underground
Garage Spaces
0
Balcony
Open
Building Description
Style
Apartment
Home Type
Condo
Subtype
Condo Apartment
Year Built
New
Property Orientation
North West
Exterior Finish
Brick
Possession Date
1/1/2027
Locker
None
Style
Apartment
Home Type
Condo
Subtype
Condo Apartment
Year Built
New
Property Orientation
North West
Exterior Finish
Brick
Possession Date
1/1/2027
Locker
None
Community
Community
Clanton Park
Community
Clanton Park
Taxes & Fees
Occupancy
Tenant
Common Elements
Included
Parking
Included
Occupancy
Tenant
Common Elements
Included
Parking
Included
Other
Pets
Yes-with Restrictions
Pets
Yes-with Restrictions
Room Types
Bedroom 2
Laminate, Laminate, Walk-In Closet(s)
Dimensions 9.71 x 8.89
86.32 sqft
Den
Laminate, Walk-In Closet(s)
Dimensions 12.96 x 8.86
114.83 sqft
Kitchen
Stainless Steel Appl, Centre Island, Combined w/Living