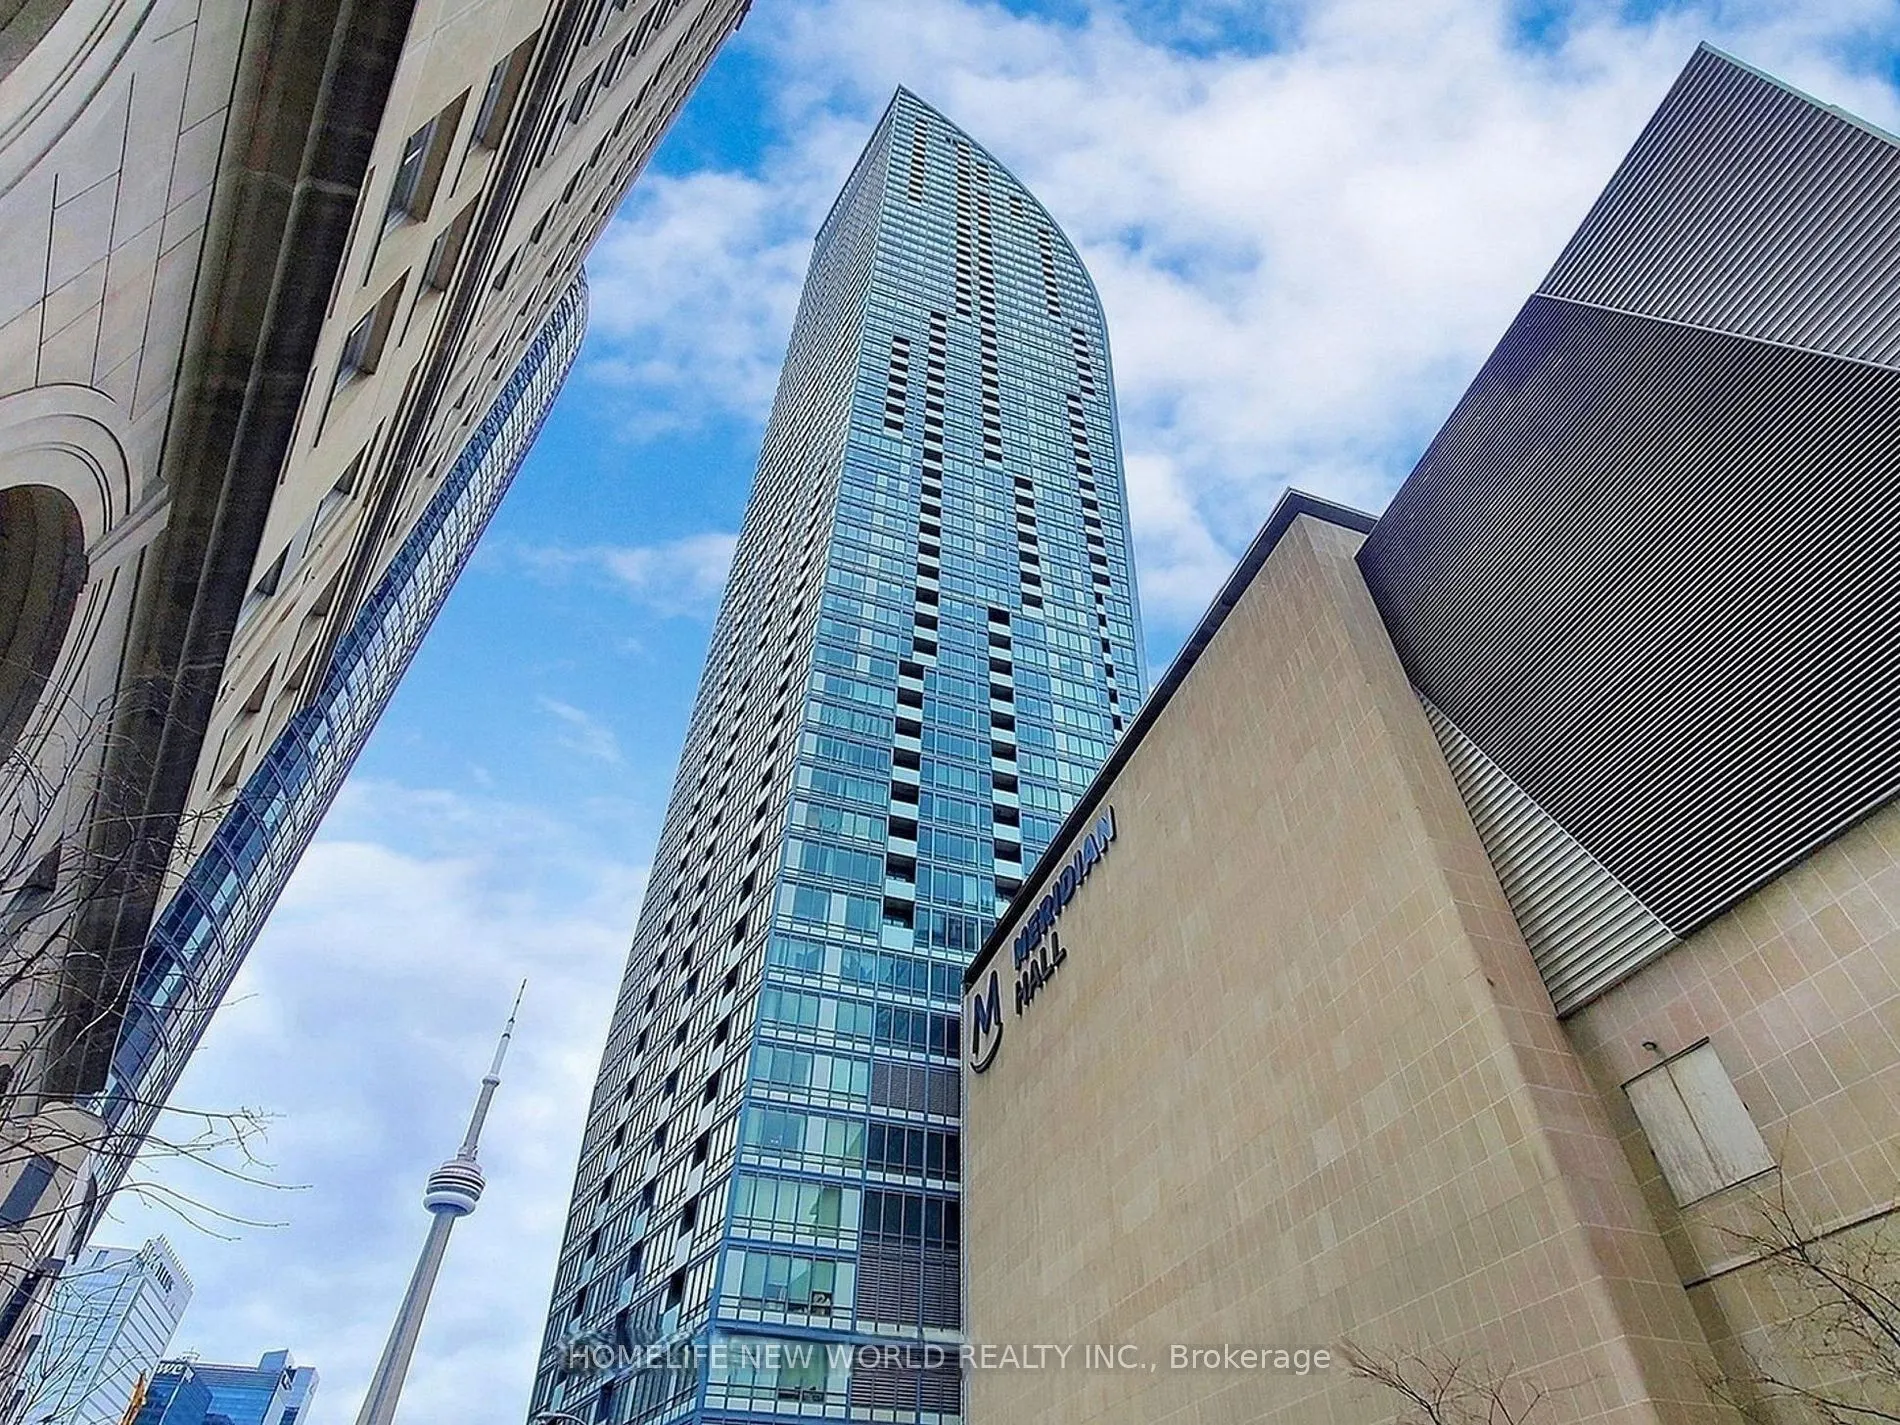
8 The Esplanade #2112
Toronto, Waterfront Communities C8 M5E 0A6
No obligation In-Person or Video Chat Tour
BedsBeds · 1+1
BathsBaths · 2
SqftSqft · 700-799
Description
Introducing a stunning south-facing 1+den residence boasting 2 full bathrooms in the sought-after "L" Tower, ideally situated on the vibrant Esplanade. A Large Den Can Easily Be Used As A Second Bedroom. Luxurious touches adorn this space, including high-end finishes throughout and top-of-the-line M...iele appliances. 10 Ft Ceilings, Floor To Ceiling Windows W/ Breathtaking City & Lake View. Luxurious Finishes & Upgrades Inc. Natural Stone Counter Tops, S.S Miele Appliances, Pre-Engineered Hardwood Floors. 1 Parking Space Included! Amenities Inc. Concierge, Indoor Pool & Saunas, Gym, Party Room & Visitor Pkg. One Of Toronto's Most Prized Locations In The Heart Of The Financial District With Union Station, St. Lawrence Market, As Well As Endless Restaurants, Theatres & Shops Right At Your Front Door.
General
Type
Condo
Style
Apartment
Approximate Age
-
Square Footage
700-799 sqft
Taxes
-
Maintenance Fee
-(Common Elements, Hea... )
Full Property Details
Interior
Bedrooms
1
Bedrooms Plus
1
Total Bedrooms
2
Washrooms
2
Square Footage
700-799 sqft
Basement
None
Heating Source
Gas
Heating Fuel
Forced Air
Air Conditioning
Central Air
Family Room
No
Kitchens
1
Total Kitchens
1
Fireplace Features
No
Bedrooms
1
Bedrooms Plus
1
Total Bedrooms
2
Washrooms
2
Square Footage
700-799 sqft
Basement
None
Heating Source
Gas
Heating Fuel
Forced Air
Air Conditioning
Central Air
Family Room
No
Kitchens
1
Total Kitchens
1
Fireplace Features
No
Exterior
Driveway
Underground
Pool
Indoor
Parking Spaces
1
Total Parking Spaces
1.00
Parking Description
Underground
Garage Spaces
1
Balcony
Open
Driveway
Underground
Pool
Indoor
Parking Spaces
1
Total Parking Spaces
1.00
Parking Description
Underground
Garage Spaces
1
Balcony
Open
Building Description
Style
Apartment
Home Type
Condo
Subtype
Condo Apartment
Property Orientation
South
Exterior Finish
Concrete
Possession Date
2/1/2027
Locker
None
Style
Apartment
Home Type
Condo
Subtype
Condo Apartment
Property Orientation
South
Exterior Finish
Concrete
Possession Date
2/1/2027
Locker
None
Community
Community
Waterfront Communities C8
Community
Waterfront Communities C8
Taxes & Fees
Occupancy
Tenant
Common Elements
Included
Heating
Included
Parking
Included
Water
Included
Occupancy
Tenant
Common Elements
Included
Heating
Included
Parking
Included
Water
Included
Other
Pets
No
Pets
No
Room Types
Den
3 Pc Bath
Dimensions 8.6 x 6.99
60.11 sqft
Dining Room
Combined w/Living, Open Concept, W/O To Balcony
Dimensions 14.7 x 10.5
154.35 sqft
Kitchen
B/I Appliances, Stone Counters, Stainless Steel Appl
Dimensions 12.89 x 10.5
135.34 sqft
Living Room
Combined w/Dining, Open Concept, W/O To Balcony
Dimensions 14.7 x 10.5
154.35 sqft
Primary Bedroom
Window Floor to Ceiling, 3 Pc Ensuite, Large Closet