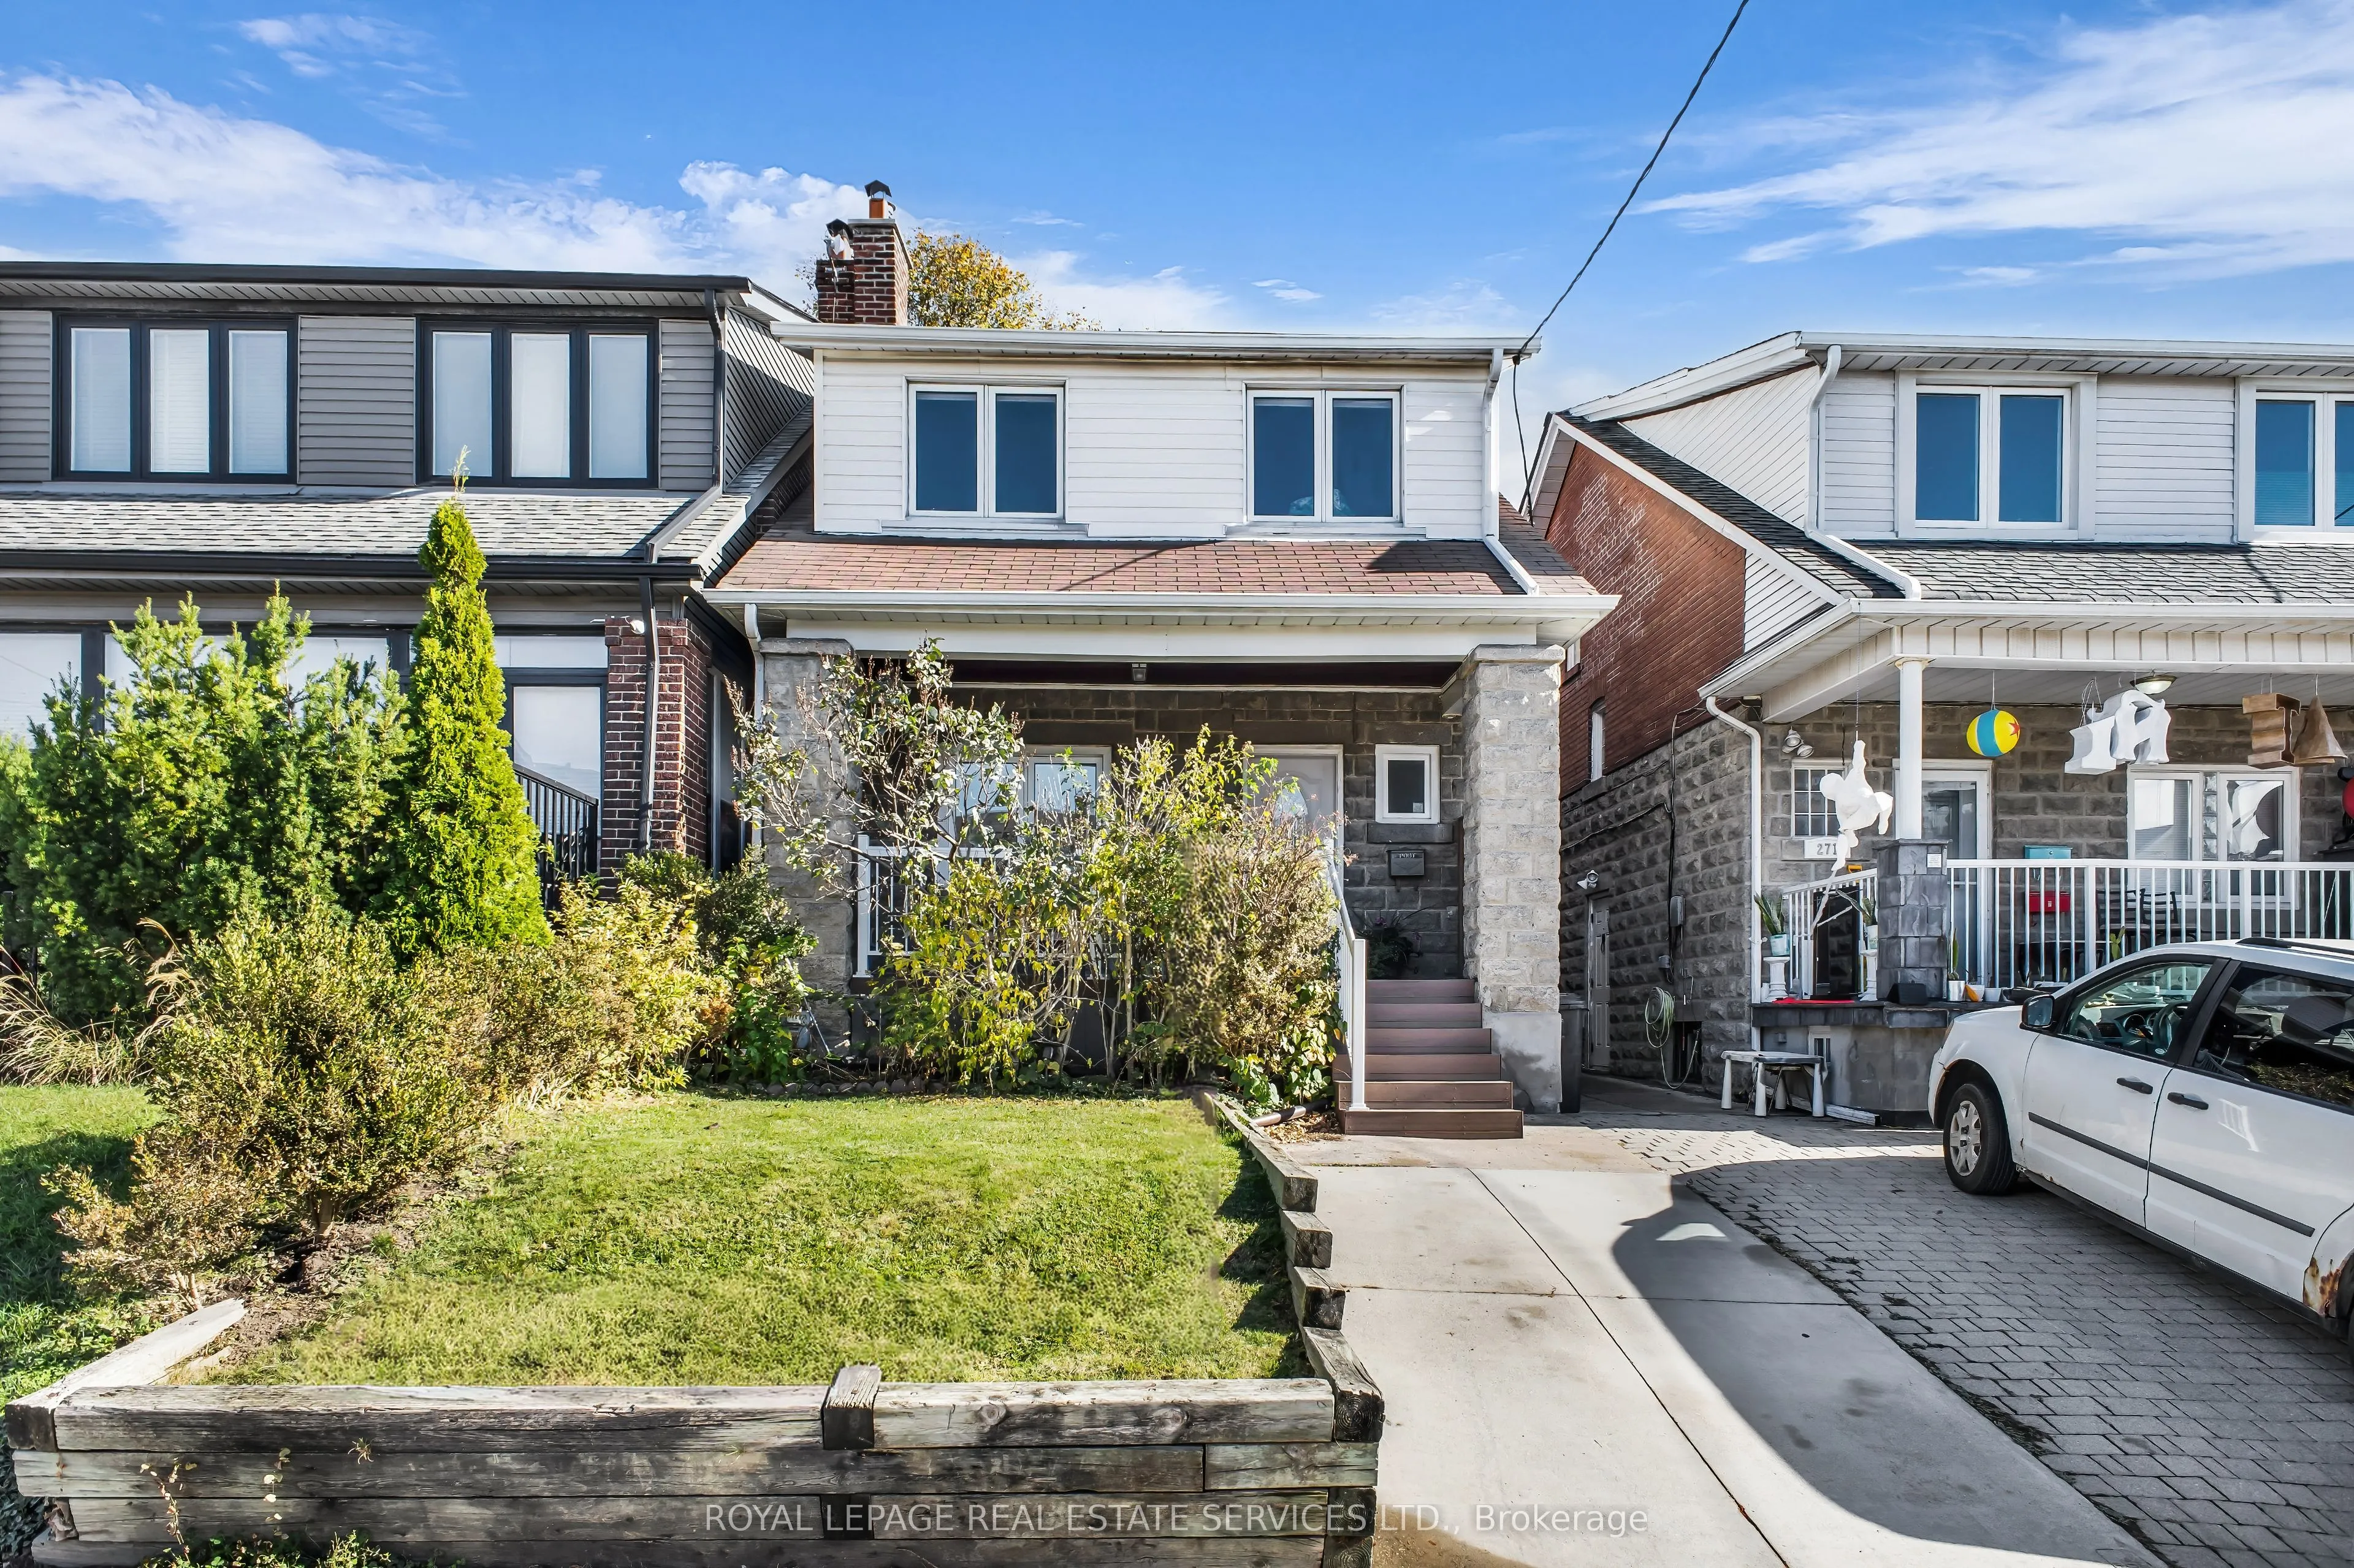
273 Glenholme Avenue
Toronto, Oakwood Village M6E 3C9
No obligation In-Person or Video Chat Tour
BedsBeds · 3+1
BathsBaths · 2
SqftSqft · 1100-1500
Description
Cherished For Over 33 Years! This Fully Detached Home In The Desirable Oakwood Village Is A Must See. Expansive Main Floor Layout With Hardwood Flooring Throughout. Oversized Kitchen Including Stainless Steel Appliances, Granite Countertops, Large Centre Island With Breakfast Bar & Separate Dining A...rea That Leads Out To A Private Beautifully Treed Backyard. Upper Level Features Three Very Well Sized Bedrooms & A Bright 4PC Bathroom With California Shutters. Legal Front Pad Parking For Added Convenience. The Fully Finished Basement With Separate Entrance & Excellent Single Tenant Was Completely Renovated In 2024. It Measures 516 SqFT With 1 Bedroom, 1 Bathroom & Ensuite Laundry. In Demand Area Just Steps To St Clair West, Oakwood Village, Public Transit & Much More!
General
Type
House
Style
2-Storey
Approximate Age
100+
Square Footage
1100-1500 sqft
Taxes
$4,931.73 /yr
Maintenance Fee
-
Full Property Details
Interior
Bedrooms
3
Bedrooms Plus
1
Total Bedrooms
4
Washrooms
2
Square Footage
1100-1500 sqft
Basement
Apartment,Separate Entrance
Heating Source
Gas
Heating Fuel
Forced Air
Air Conditioning
Central Air
Family Room
No
Kitchens
1
Kitchens Plus
1
Total Kitchens
2
Fireplace Features
Yes
Bedrooms
3
Bedrooms Plus
1
Total Bedrooms
4
Washrooms
2
Square Footage
1100-1500 sqft
Basement
Apartment,Separate Entrance
Heating Source
Gas
Heating Fuel
Forced Air
Air Conditioning
Central Air
Family Room
No
Kitchens
1
Kitchens Plus
1
Total Kitchens
2
Fireplace Features
Yes
Exterior
Depth
80.16
Front
25.0
Driveway
Front Yard Parking
Lot Size
25 x 80.16 ft
Pool
None
Parking Spaces
1
Total Parking Spaces
1.00
Parking Description
None
Garage Spaces
0
Depth
80.16
Front
25.0
Driveway
Front Yard Parking
Lot Size
25 x 80.16 ft
Pool
None
Parking Spaces
1
Total Parking Spaces
1.00
Parking Description
None
Garage Spaces
0
Building Description
Style
2-Storey
Home Type
House
Subtype
Detached
Year Built
100+
Property Orientation
East
Exterior Finish
Brick,Stone
Sewers
Sewer
Water Supply
Municipal
Possession Date
1/22/2027
Style
2-Storey
Home Type
House
Subtype
Detached
Year Built
100+
Property Orientation
East
Exterior Finish
Brick,Stone
Sewers
Sewer
Water Supply
Municipal
Possession Date
1/22/2027
Community
Community
Oakwood Village
Community
Oakwood Village
Taxes & Fees
Taxes
$4,931.73 /yr
Tax Year
2025
Occupancy
Owner+Tenant
Taxes
$4,931.73 /yr
Tax Year
2025
Occupancy
Owner+Tenant
Room Types
Bedroom
Laminate, Above Grade Window, 3 Pc Ensuite
Dimensions 11.22 x 8.33
93.46 sqft
Bedroom 2
Hardwood Floor, Window, Closet
Dimensions 12.66 x 8.46
107.1 sqft
Bedroom 3
Broadloom, Large Window, Closet
Dimensions 11.55 x 9.45
109.15 sqft
Dining Room
Hardwood Floor, Walk Through, W/O To Yard
Dimensions 8.73 x 12.8
111.74 sqft
Foyer
Hardwood Floor, Closet
Dimensions 3.87 x 14.83
57.39 sqft
Kitchen
Hardwood Floor, Stainless Steel Appl, Breakfast Bar