65 East Liberty Street #917
Toronto, Niagara M6K 3R2
No obligation In-Person or Video Chat Tour
BedsBeds · 2
BathsBaths · 2
SqftSqft · 700-799
Description
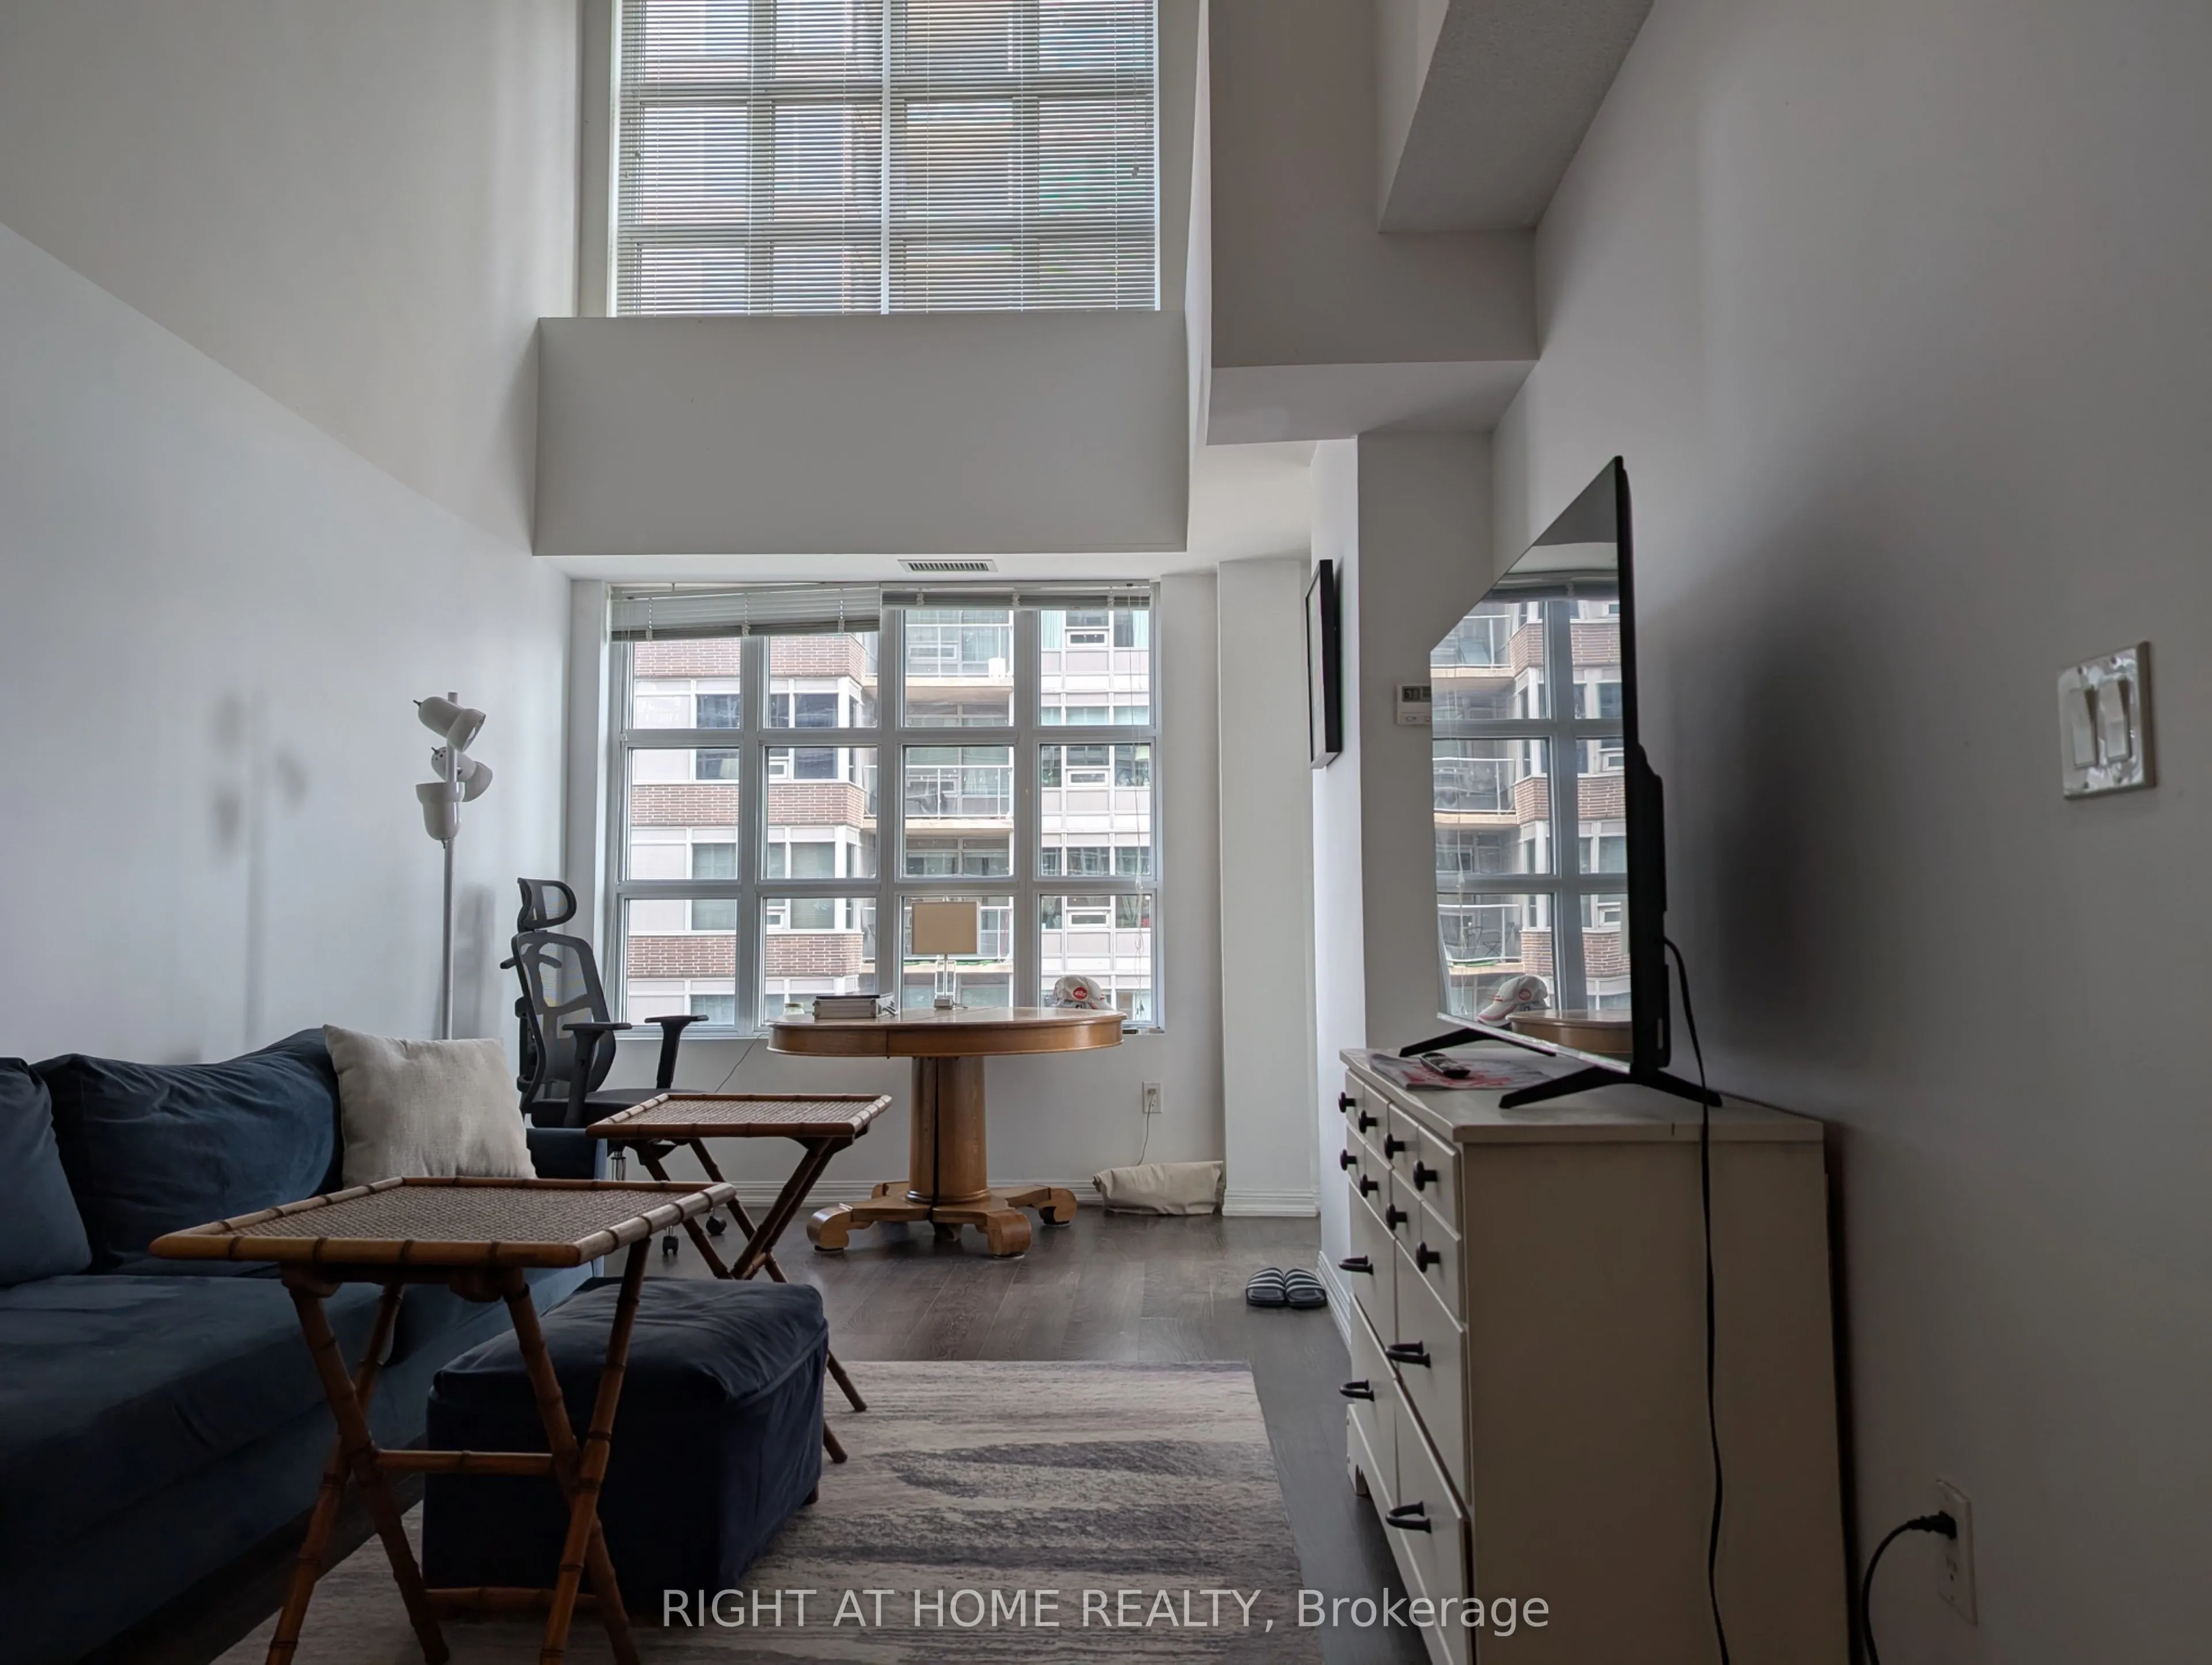
Soaring height in living area with 2 levels of windows, stainless steel appliances, 2 bedroom 2 bath in the heart of Liberty Village with partial view of the lake and city. Live in this trendy community of cafes, restaurants, galleries; bus stop in from of condo, walk to parks, Martin Goodman Trail,... Lake Shore, Metro, LCBO; King streetcar minutes away to Financial District, Entertainment District, highway. Parking and locker included for use.
General
Type
Condo
Style
Apartment
Approximate Age
-
Square Footage
700-799 sqft
Taxes
-
Maintenance Fee
-(Common Elements, Hea... )
Full Property Details
Interior
Bedrooms
2
Total Bedrooms
2
Washrooms
2
Square Footage
700-799 sqft
Basement
None
Heating Source
Gas
Heating Fuel
Forced Air
Air Conditioning
Central Air
Family Room
No
Kitchens
1
Total Kitchens
1
Fireplace Features
No
Bedrooms
2
Total Bedrooms
2
Washrooms
2
Square Footage
700-799 sqft
Basement
None
Heating Source
Gas
Heating Fuel
Forced Air
Air Conditioning
Central Air
Family Room
No
Kitchens
1
Total Kitchens
1
Fireplace Features
No
Exterior
Pool
Indoor
Parking Spaces
1
Total Parking Spaces
1.00
Garage Spaces
1
Balcony
Open
Pool
Indoor
Parking Spaces
1
Total Parking Spaces
1.00
Garage Spaces
1
Balcony
Open
Building Description
Style
Apartment
Home Type
Condo
Subtype
Condo Apartment
Property Orientation
East
Exterior Finish
Brick
Possession Date
1/1/2027
Locker
Owned
Style
Apartment
Home Type
Condo
Subtype
Condo Apartment
Property Orientation
East
Exterior Finish
Brick
Possession Date
1/1/2027
Locker
Owned
Community
Community
Niagara
Community
Niagara
Taxes & Fees
Occupancy
Tenant
Common Elements
Included
Heating
Included
Parking
Included
Water
Included
Occupancy
Tenant
Common Elements
Included
Heating
Included
Parking
Included
Water
Included
Other
Pets
Yes-with Restrictions
Pets
Yes-with Restrictions
Room Types
Bedroom
Sliding Doors
Dimensions 8.76 x 7.78
68.15 sqft
Dining Room
Combined w/Living, Open Concept, Laminate
Dimensions 19.39 x 10.01
194.09 sqft
Kitchen
Stainless Steel Appl, Backsplash, Breakfast Bar
Dimensions 8.4 x 8.17
68.63 sqft
Living Room
Combined w/Dining, Large Window, W/O To Balcony
Dimensions 19.39 x 10.01
194.09 sqft
Primary Bedroom
Walk-In Closet(s), Ensuite Bath, Window Floor to Ceiling