238 Simcoe Street #2401
Toronto, Kensington-Chinatown M5T 0E2
No obligation In-Person or Video Chat Tour
BedsBeds · 1+1
BathsBaths · 1
SqftSqft · 600-699
Description
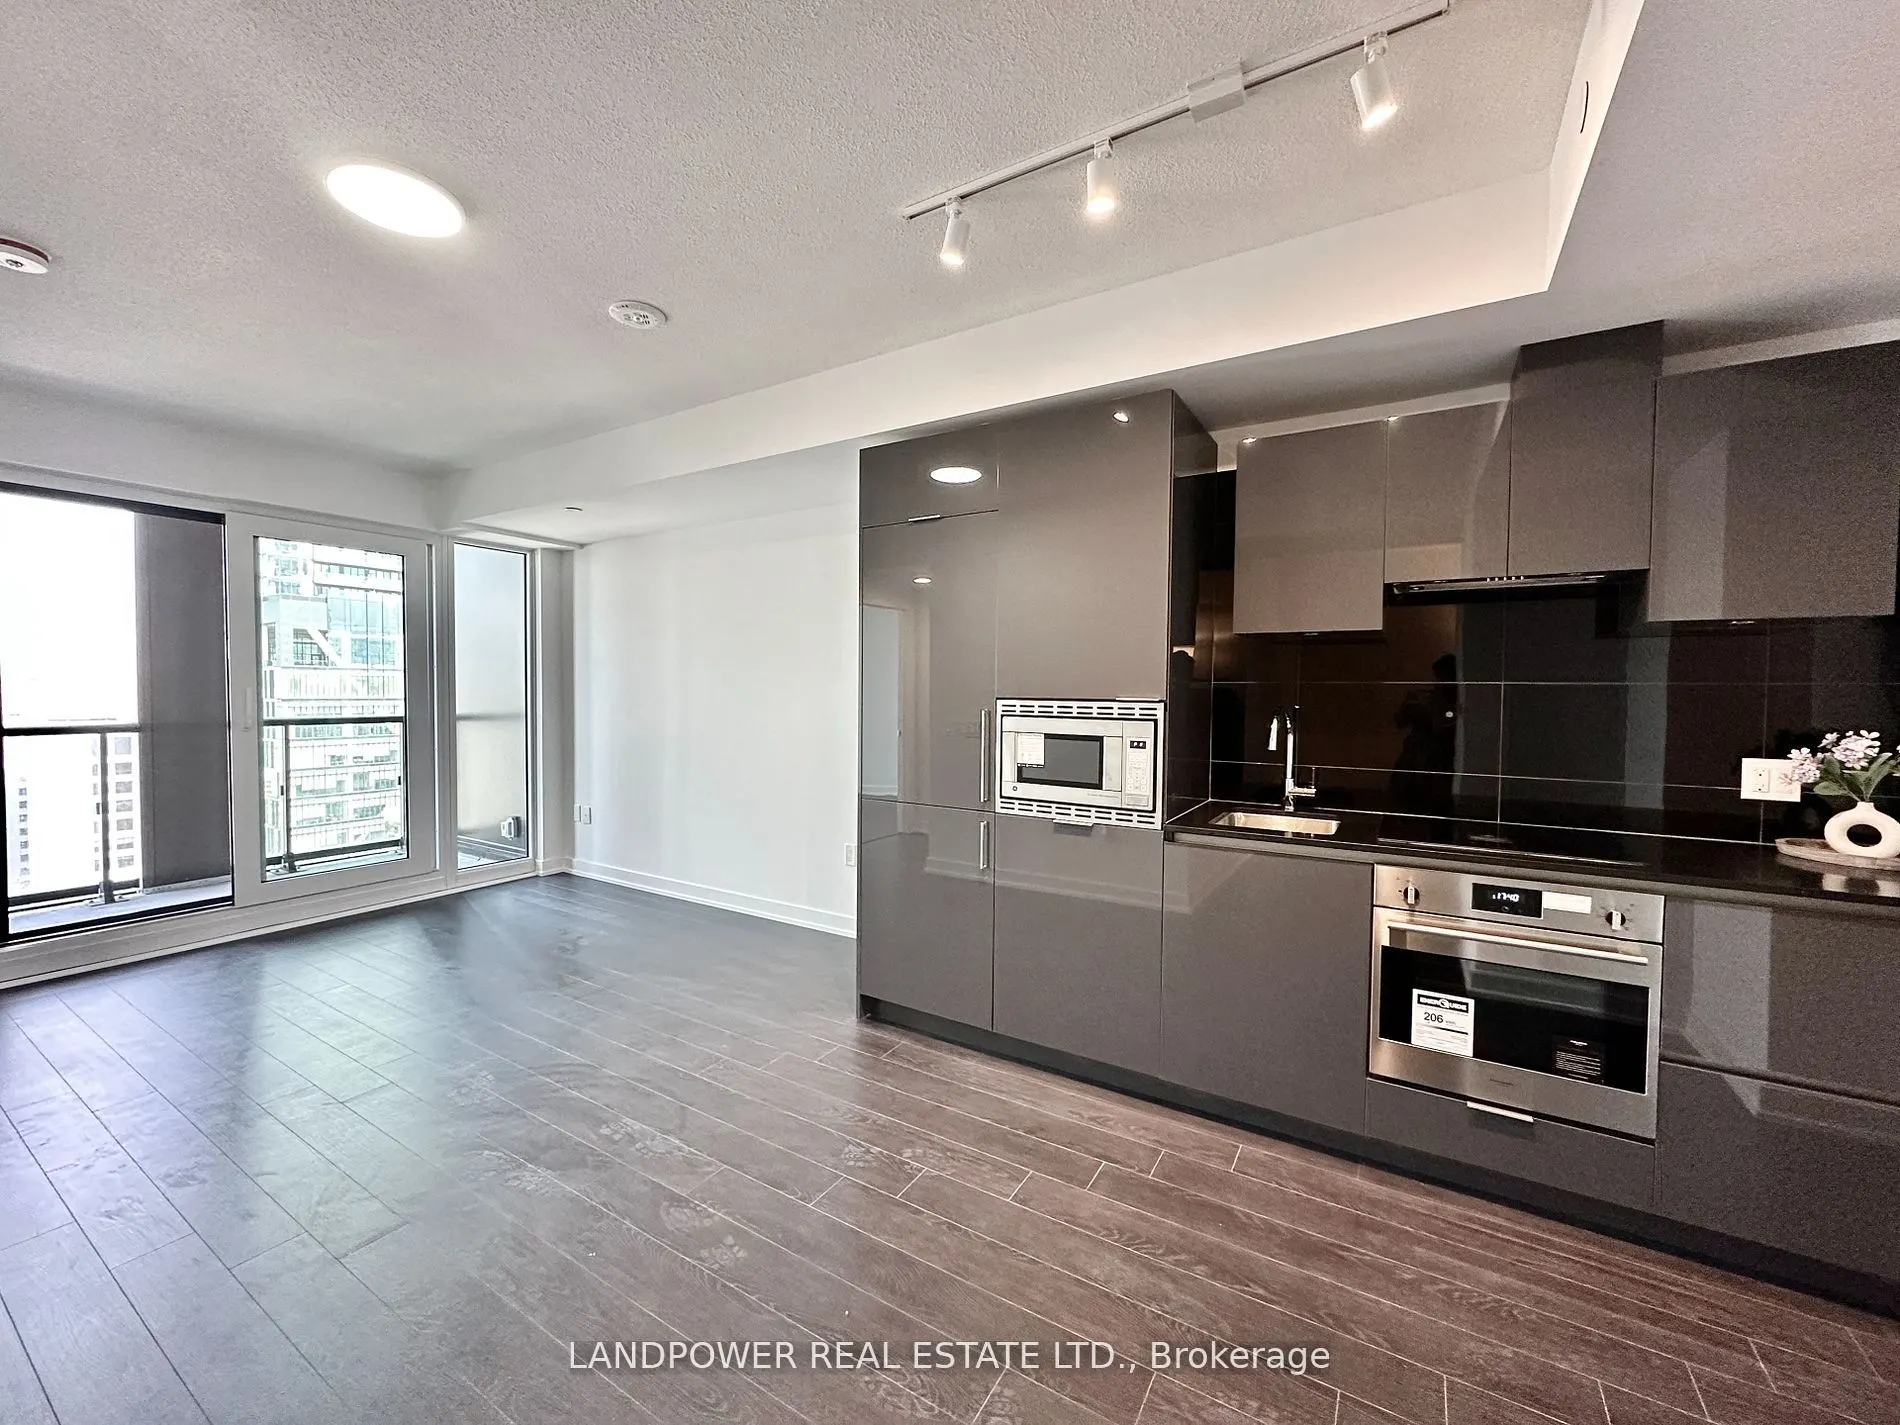
1 + Den Unit at Artist Alley Toronto! 602 Sq Ft of Functional Livable Space with Clear North View. Modern Open Concept Kitchen with Built-In Appliances. Spacious Den can be used as 2nd Bedroom or Home Office. Easy Access to St. Patrick and Osgoode Stations! Steps to Financial & Entertainment Distric...ts, Universities: U OF T and TMU, Hospitals, Eaton Centre, and a variety of shops and restaurants, Chinatown, AGO, OCAD, Osgoode Hall & more.
General
Type
Condo
Style
Apartment
Approximate Age
-
Square Footage
600-699 sqft
Taxes
-
Maintenance Fee
-(Common Elements )
Full Property Details
Interior
Bedrooms
1
Bedrooms Plus
1
Total Bedrooms
2
Washrooms
1
Square Footage
600-699 sqft
Basement
None
Heating Source
Gas
Heating Fuel
Forced Air
Air Conditioning
Central Air
Family Room
No
Kitchens
1
Total Kitchens
1
Fireplace Features
No
Bedrooms
1
Bedrooms Plus
1
Total Bedrooms
2
Washrooms
1
Square Footage
600-699 sqft
Basement
None
Heating Source
Gas
Heating Fuel
Forced Air
Air Conditioning
Central Air
Family Room
No
Kitchens
1
Total Kitchens
1
Fireplace Features
No
Exterior
Driveway
None
Parking Spaces
0
Total Parking Spaces
0.00
Parking Description
None
Garage Spaces
0
Balcony
Open
Driveway
None
Parking Spaces
0
Total Parking Spaces
0.00
Parking Description
None
Garage Spaces
0
Balcony
Open
Building Description
Style
Apartment
Home Type
Condo
Subtype
Condo Apartment
Property Orientation
North
Exterior Finish
Concrete
Possession Date
1/5/2027
Locker
None
Style
Apartment
Home Type
Condo
Subtype
Condo Apartment
Property Orientation
North
Exterior Finish
Concrete
Possession Date
1/5/2027
Locker
None
Community
Community
Kensington-Chinatown
Community
Kensington-Chinatown
Taxes & Fees
Occupancy
Tenant
Common Elements
Included
Occupancy
Tenant
Common Elements
Included
Other
Pets
No
Pets
No
Room Types
Den
Laminate
Dimensions 7.32 x 9.97
72.98 sqft
Dining Room
Laminate, Combined w/Kitchen
Dimensions 20.64 x 9.97
205.78 sqft
Kitchen
Laminate, Open Concept, B/I Appliances
Dimensions 20.64 x 9.97
205.78 sqft
Living Room
Laminate, W/O To Balcony, Combined w/Dining
Dimensions 20.64 x 9.97
205.78 sqft
Primary Bedroom
Laminate, Mirrored Closet, Window Floor to Ceiling