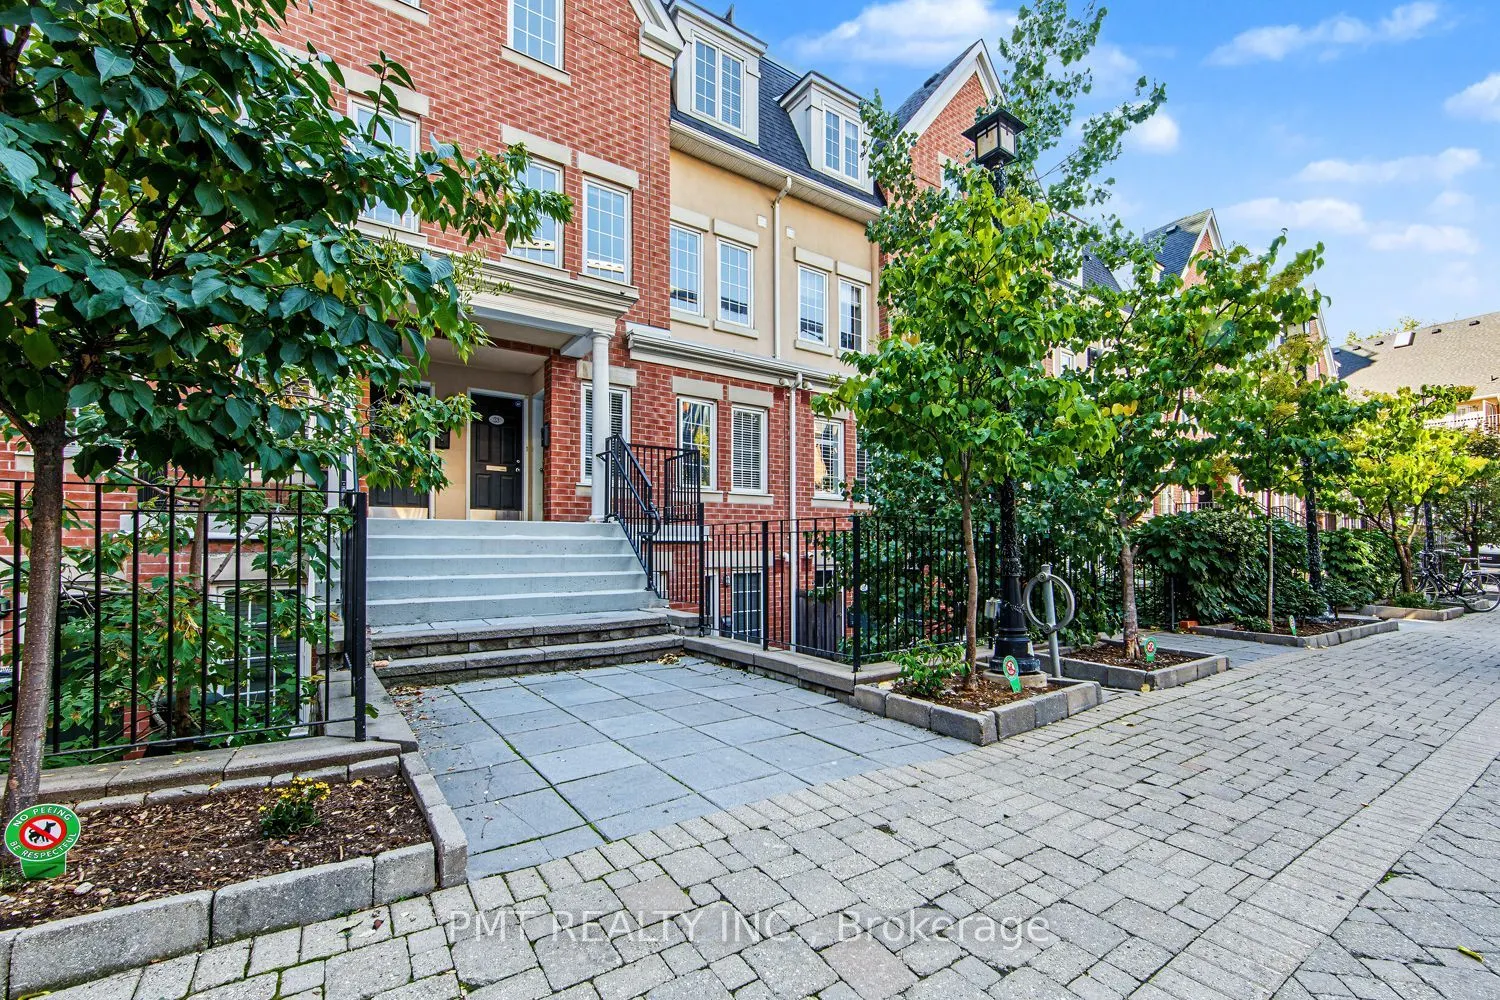
11 Niagara Street #23
Toronto, Waterfront Communities C1 M5V 3N9
No obligation In-Person or Video Chat Tour
BedsBeds · 4
BathsBaths · 3
SqftSqft · 1400-1599
Description
Experience refined urban living in this sun-drenched, executive multi-level condo-townhome nestled in the vibrant heart of Downtown Toronto. Thoughtfully crafted for seamless daily living and grand-scale entertaining, the open-concept layout flows effortlessly into a contemporary culinary kitchen ou...tfitted with premium stainless-steel appliances and sleek custom cabinetry. Ascend to your crown jewel: an expansive, private rooftop terrace that serves as an extraordinary open-air sanctuary above the city. Framed by skyline vistas, this rare urban retreat creates an unforgettable setting for golden-hour cocktails, al fresco dinner parties, and serene evenings under the stars. Across the upper levels, four generously proportioned bedrooms and 2.5 designer washrooms offer remarkable versatility for executive family living or dedicated private workspaces. Elevated details abound, from custom Hunter Douglas window coverings to in-suite laundry and the ultra-rare downtown indulgence of a private two-car garage with extensive built-in storage. Situated moments from the premier dining, boutiques, and culture of King and Queen West, neighborhood green spaces, and transit, with effortless access to the Financial District and Downtown Core.