501 Adelaide Street W #403
Toronto, Waterfront Communities C1 M5V 0R3
No obligation In-Person or Video Chat Tour
BedsBeds · 1
BathsBaths · 1
SqftSqft · 600-699
Description
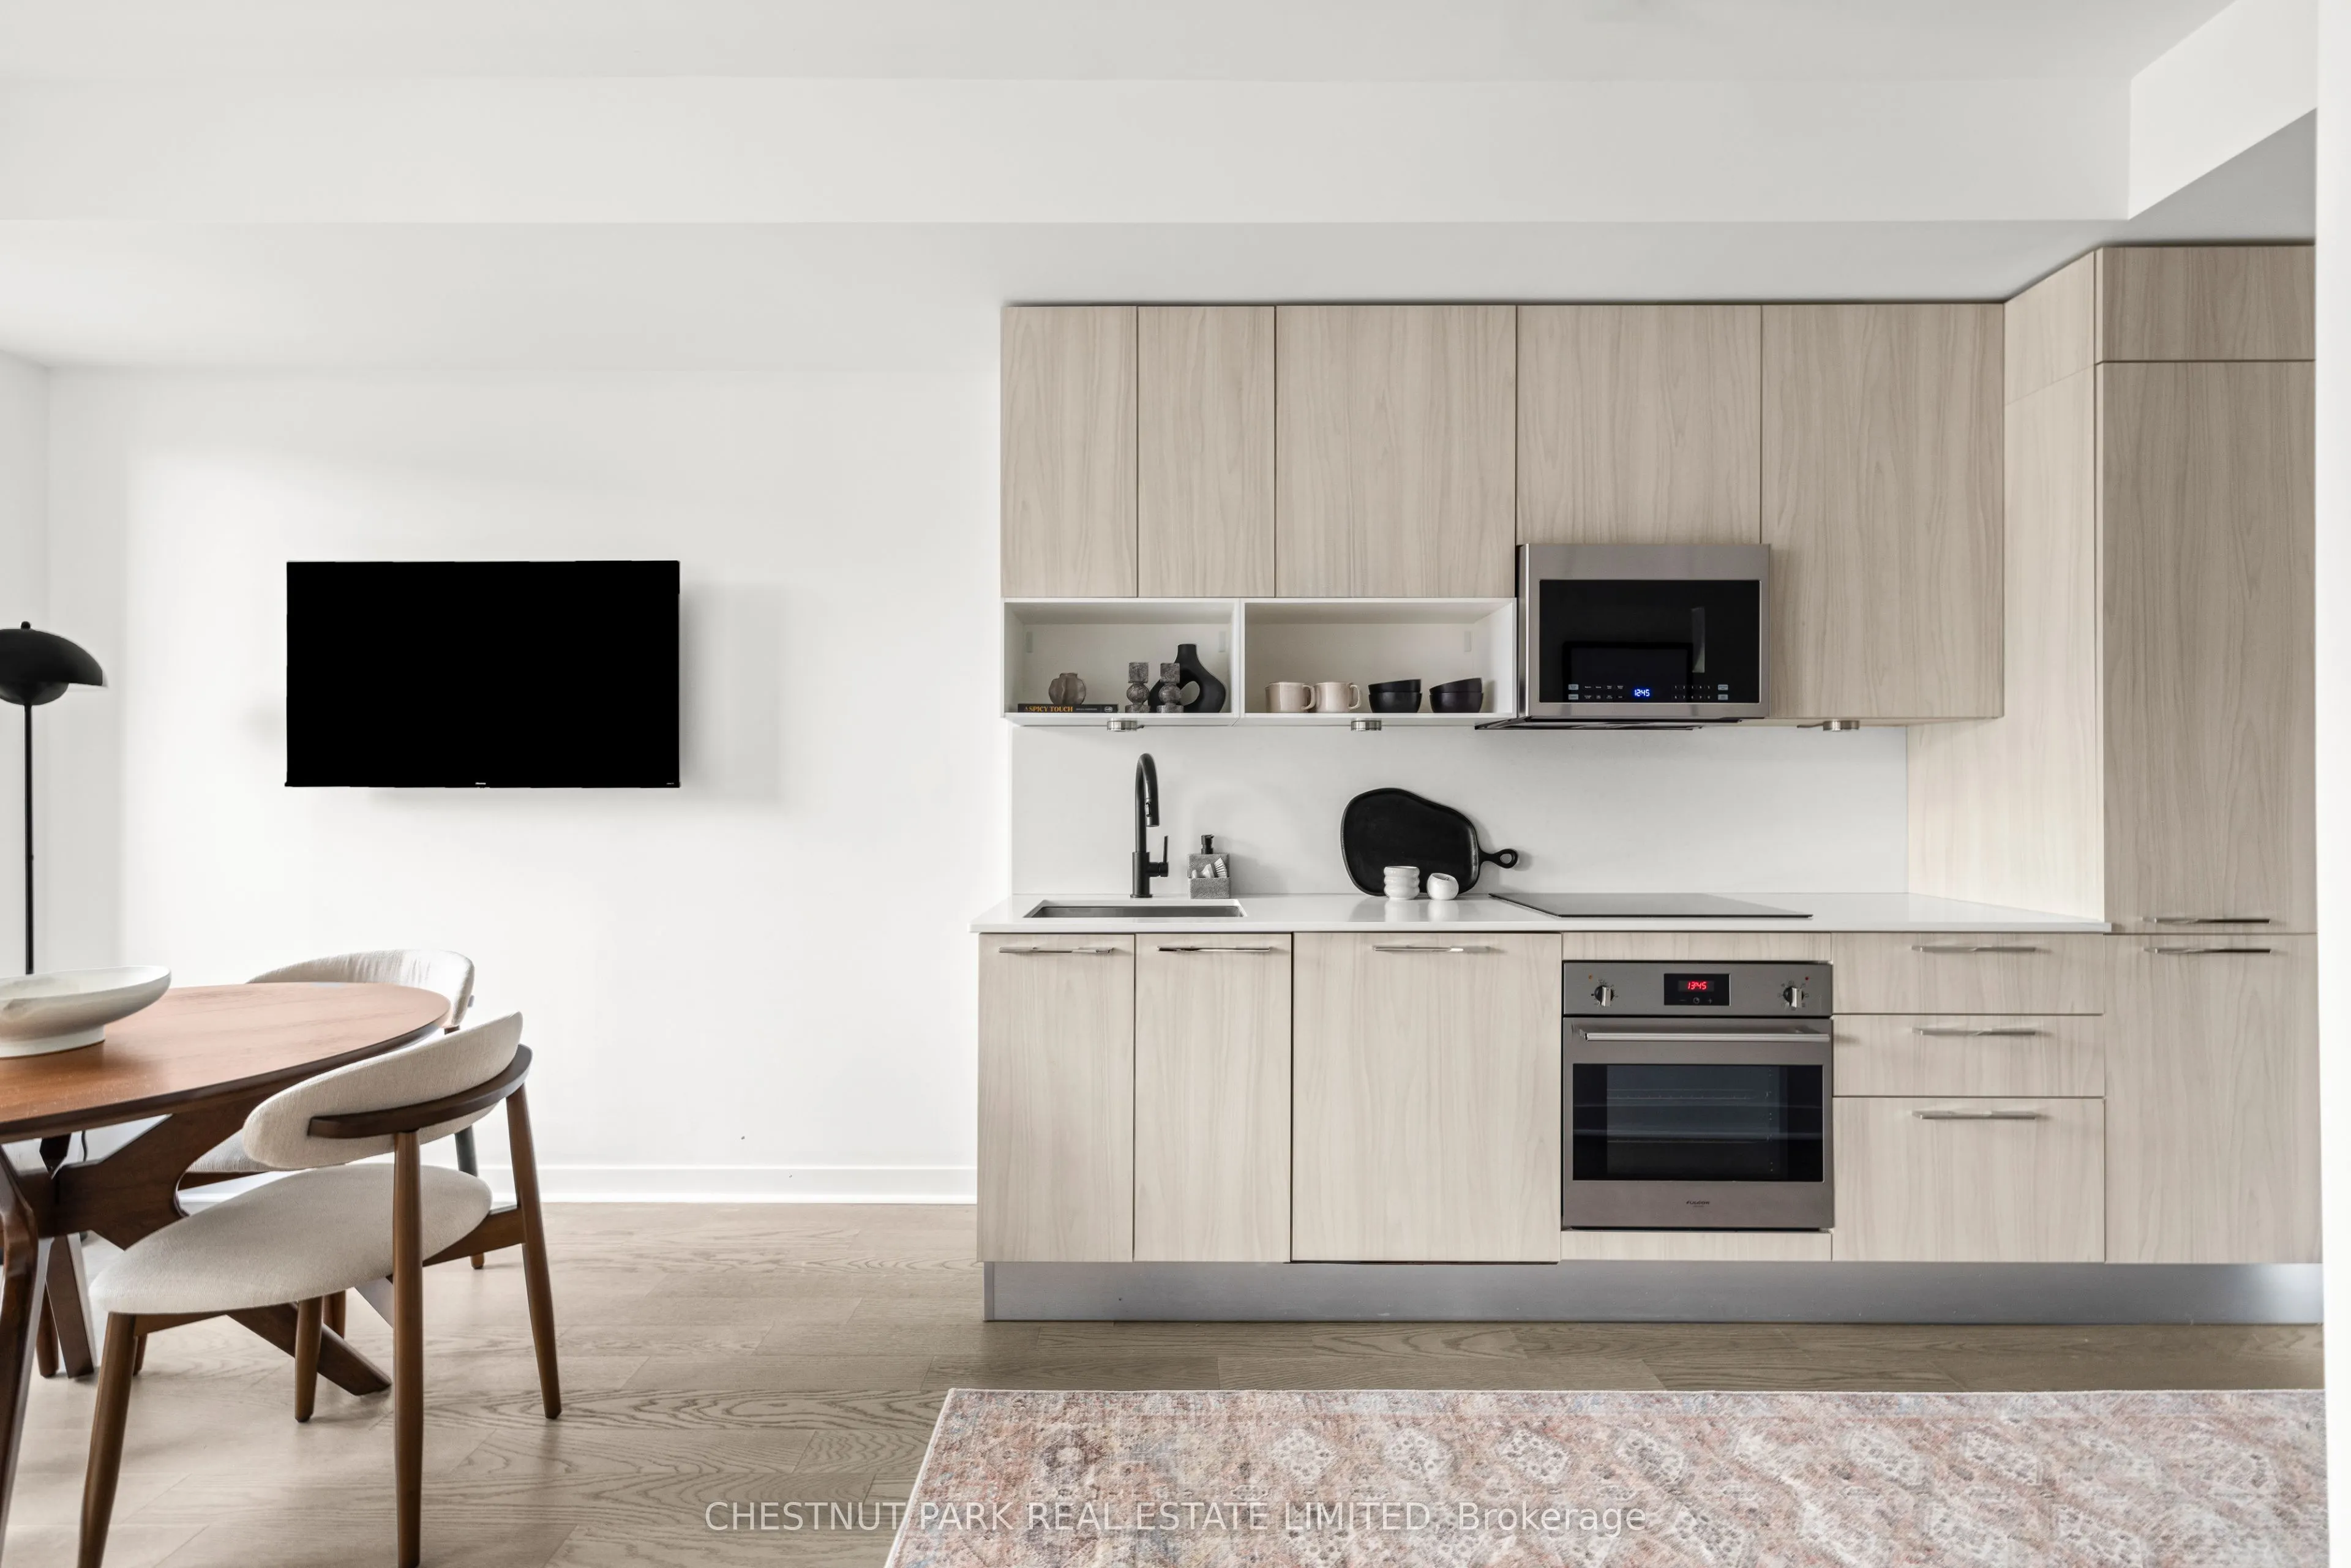
Bright, airy and beautifully appointed, this fully furnished suite at The Kingly offers a thoughtfully designed layout with no wasted space. Soaring 9-foot ceilings and floor-to-ceiling windows fill the space with natural light, while a sleek galley kitchen features Scavolini cabinetry and upgraded ...integrated appliances. The oversized, spa-inspired bathroom adds a touch of luxury, while the well-proportioned living space comfortably accommodates a king-sized bed and dedicated home office. Tastefully furnished and move-in ready, this is an ideal home for a professional or couple seeking stylish, effortless living in the heart of King West, steps from some of Toronto's best restaurants, cafes, boutiques and nightlife.
General
Type
Condo
Style
Apartment
Approximate Age
6-10
Square Footage
600-699 sqft
Taxes
-
Maintenance Fee
-(Common Elements )
Full Property Details
Interior
Bedrooms
1
Total Bedrooms
1
Washrooms
1
Square Footage
600-699 sqft
Basement
None
Heating Source
Gas
Heating Fuel
Forced Air
Air Conditioning
Central Air
Family Room
No
Kitchens
1
Total Kitchens
1
Fireplace Features
No
Bedrooms
1
Total Bedrooms
1
Washrooms
1
Square Footage
600-699 sqft
Basement
None
Heating Source
Gas
Heating Fuel
Forced Air
Air Conditioning
Central Air
Family Room
No
Kitchens
1
Total Kitchens
1
Fireplace Features
No
Exterior
Driveway
None
Parking Spaces
0
Total Parking Spaces
0.00
Parking Description
None
Garage Spaces
0
Balcony
Enclosed
Driveway
None
Parking Spaces
0
Total Parking Spaces
0.00
Parking Description
None
Garage Spaces
0
Balcony
Enclosed
Building Description
Style
Apartment
Home Type
Condo
Subtype
Common Element Condo
Year Built
6-10
Property Orientation
East West
Exterior Finish
Brick
Possession Date
12/14/2026
Locker
None
Style
Apartment
Home Type
Condo
Subtype
Common Element Condo
Year Built
6-10
Property Orientation
East West
Exterior Finish
Brick
Possession Date
12/14/2026
Locker
None
Community
Community
Waterfront Communities C1
Community
Waterfront Communities C1
Taxes & Fees
Occupancy
Tenant
Common Elements
Included
Occupancy
Tenant
Common Elements
Included
Other
Pets
No
Pets
No
Room Types
Bathroom
4 Pc Bath
Dimensions -
0 sqft
Dining Room
W/O To Balcony, Open Concept
Dimensions 16.57 x 14.17
234.8 sqft
Kitchen
Stainless Steel Appl, B/I Appliances, Open Concept