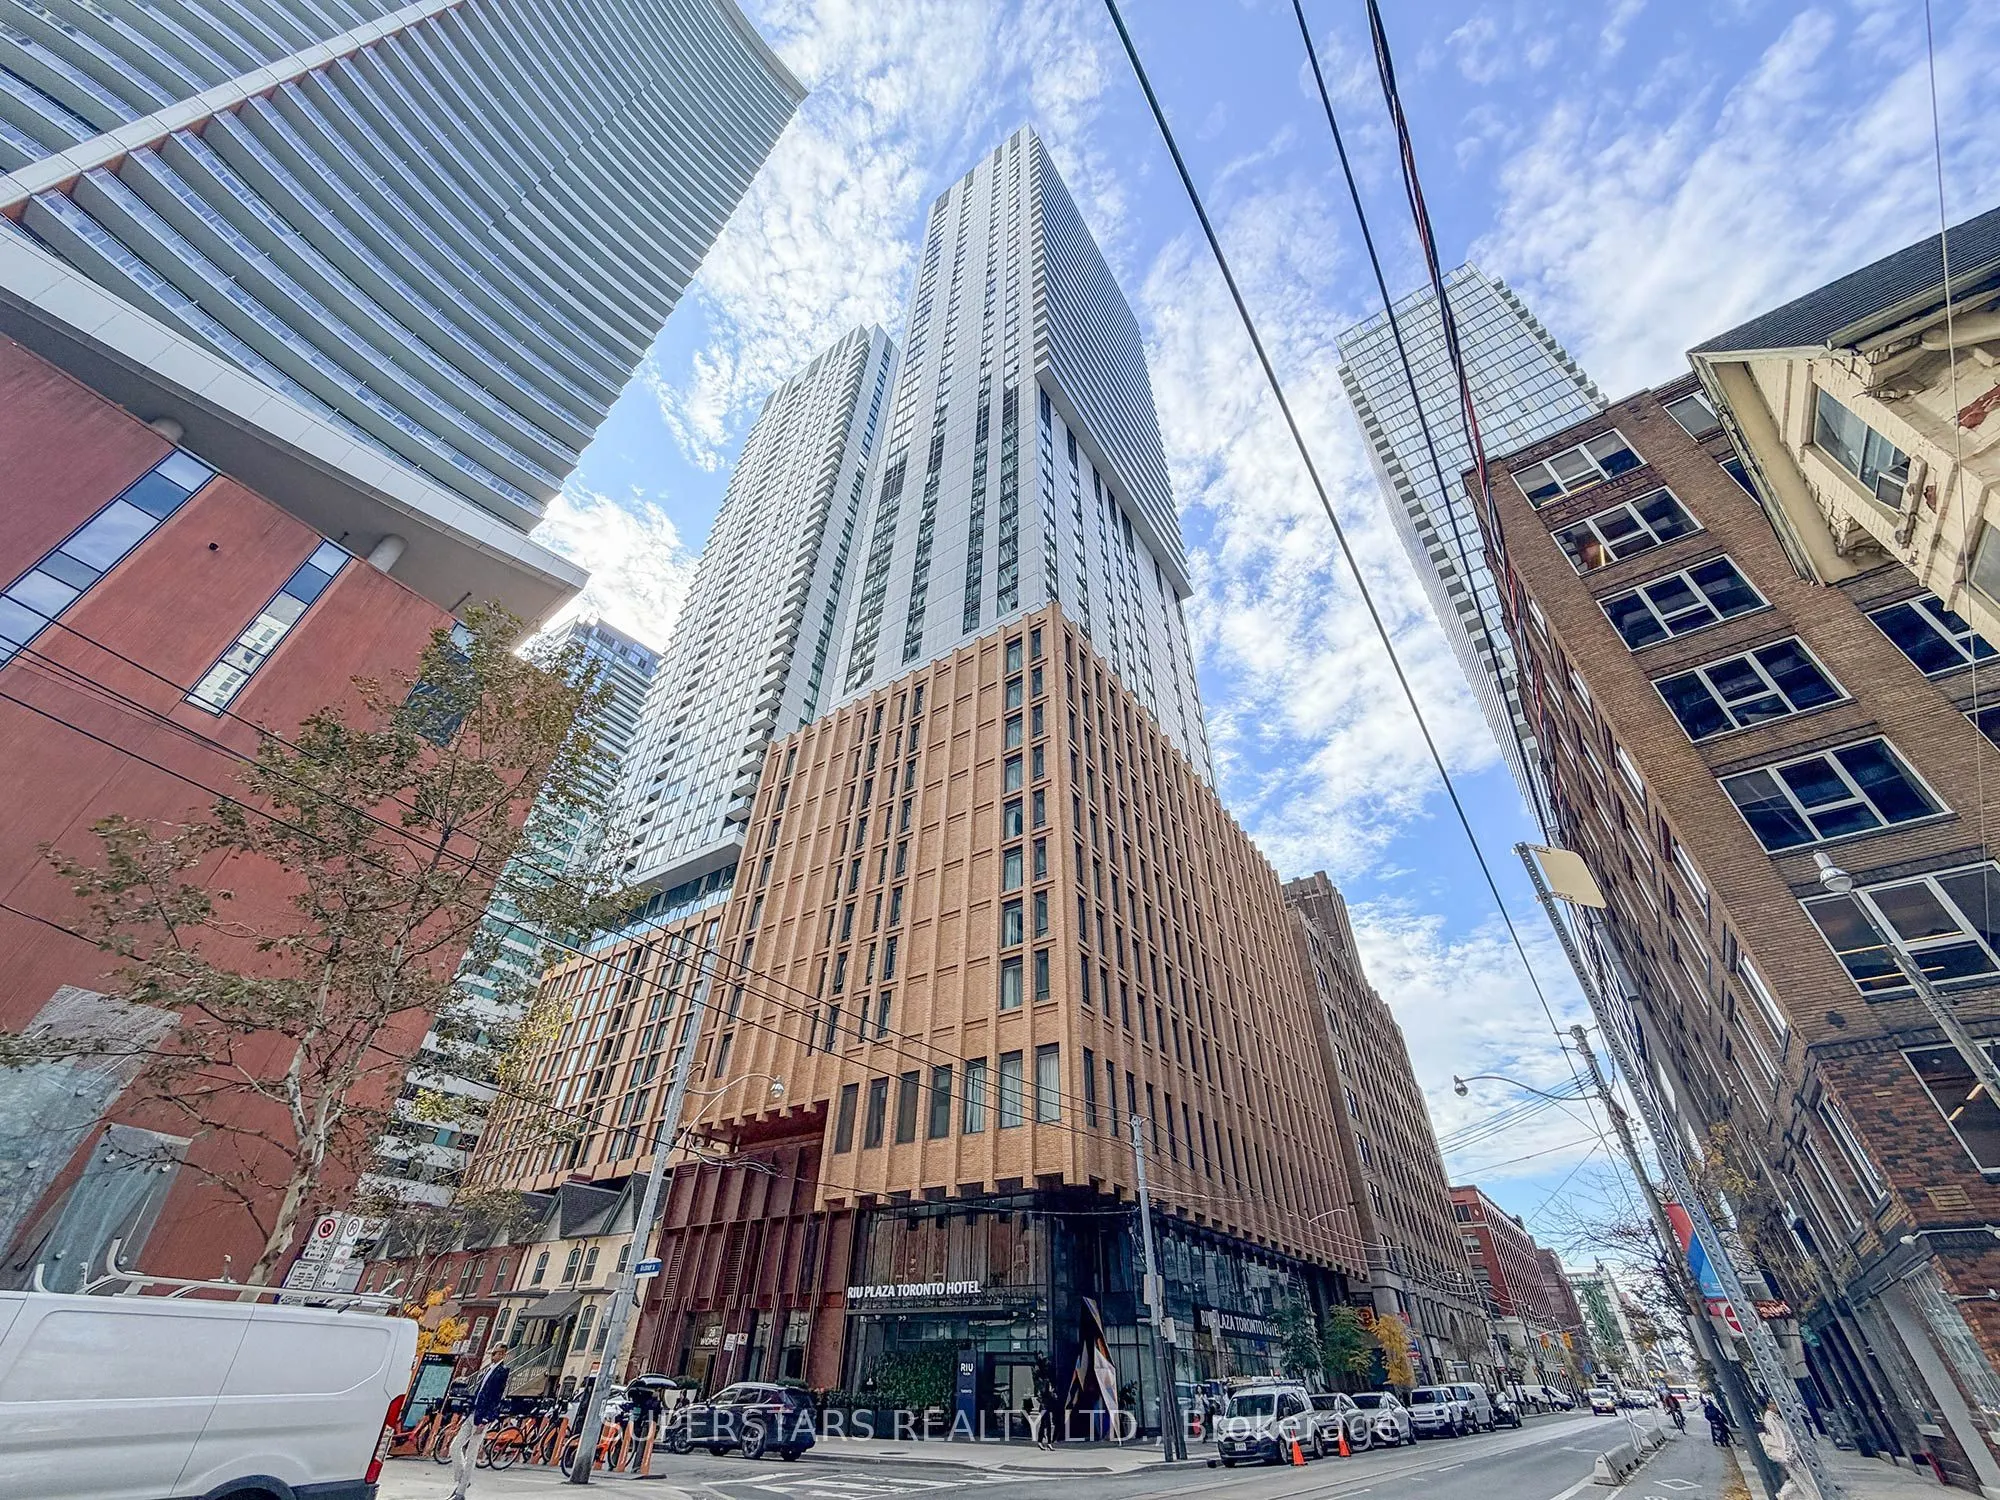
28 Widmer Street #4629
Toronto, Waterfront Communities C1 M5V 0T2
No obligation In-Person or Video Chat Tour
BedsBeds · 3
BathsBaths · 2
SqftSqft · 800-899
Description
Experience Luxury Downtown Living In This Stunning 3 Bedroom Corner Unit, Only 2 Years Old. Thoughtfully Designed With A Modern Open Concept Layout. This Exceptional Home Features Floor To Ceiling Windows That Showcase Breathtaking City Skyline Views, Beautiful Lake Vistas And An Iconic View Of The ...Cn Tower. The Spacious Living And Dining Area Is Perfect For Entertaining. Contemporary Kitchen Boasts Built-in Stainless Steel Appliances, Backsplash And Under Cabinet Lighting. Offering Three Generously Sized Bedrooms And Two Well Appointed Bathrooms. The Primary Bedroom Features A Walk-in Closet And A Private 3pc Ensuite. One Parking Space Is Included For Added Convenience. Situated In An Unbeatable Downtown Location, Steps To Toronto's Entertainment District, Rogers Centre, CN Tower, TIFF Bell Lightbox, Queen Street West, Financial District, With Easy Access To Premier Shopping, Dining, And Entertainment At CF Toronto Eaton Centre, The Well, PATH, Yorkville Boutiques, Countless Trendy Restaurants, Cafés, Plazas, And Upscale Retail Destinations.
General
Type
Condo
Style
Apartment
Approximate Age
-
Square Footage
800-899 sqft
Taxes
$5,225.39 /yr
Maintenance Fee
$799.43(Common Elements, Par... )
Full Property Details
Interior
Bedrooms
3
Total Bedrooms
3
Washrooms
2
Square Footage
800-899 sqft
Basement
None
Heating Source
Gas
Heating Fuel
Forced Air
Air Conditioning
Central Air
Family Room
No
Kitchens
1
Total Kitchens
1
Fireplace Features
No
Bedrooms
3
Total Bedrooms
3
Washrooms
2
Square Footage
800-899 sqft
Basement
None
Heating Source
Gas
Heating Fuel
Forced Air
Air Conditioning
Central Air
Family Room
No
Kitchens
1
Total Kitchens
1
Fireplace Features
No
Exterior
Parking Spaces
1
Total Parking Spaces
1.00
Garage Spaces
1
Balcony
Open
Parking Spaces
1
Total Parking Spaces
1.00
Garage Spaces
1
Balcony
Open
Building Description
Style
Apartment
Home Type
Condo
Subtype
Condo Apartment
Property Orientation
South East
Exterior Finish
Concrete
Possession Date
No Data
Locker
Ensuite
Style
Apartment
Home Type
Condo
Subtype
Condo Apartment
Property Orientation
South East
Exterior Finish
Concrete
Possession Date
No Data
Locker
Ensuite
Community
Community
Waterfront Communities C1
Community
Waterfront Communities C1
Taxes & Fees
Taxes
$5,225.39 /yr
Tax Year
2026
Occupancy
Tenant
Maintenance Fee
$799.43
Common Elements
Included
Parking
Included
Building Insurance
Included
Taxes
$5,225.39 /yr
Tax Year
2026
Occupancy
Tenant
Maintenance Fee
$799.43
Common Elements
Included
Parking
Included
Building Insurance
Included
Other
Pets
Yes-with Restrictions
Pets
Yes-with Restrictions
Room Types
Bedroom 2
Double Closet, Window Floor to Ceiling
Dimensions 9.91 x 8.99
89.09 sqft
Bedroom 3
Double Closet, Window Floor to Ceiling
Dimensions 9.12 x 8.83
80.53 sqft
Dining Room
Window Floor to Ceiling, Open Concept, Combined w/Kitchen
Dimensions 19.06 x 9.55
182.02 sqft
Kitchen
B/I Appliances, Backsplash, Open Concept
Dimensions 19.06 x 9.55
182.02 sqft
Living Room
Window Floor to Ceiling, W/O To Balcony, Combined w/Dining
Dimensions 19.06 x 9.55
182.02 sqft
Primary Bedroom
3 Pc Ensuite, Walk-In Closet(s), Window Floor to Ceiling