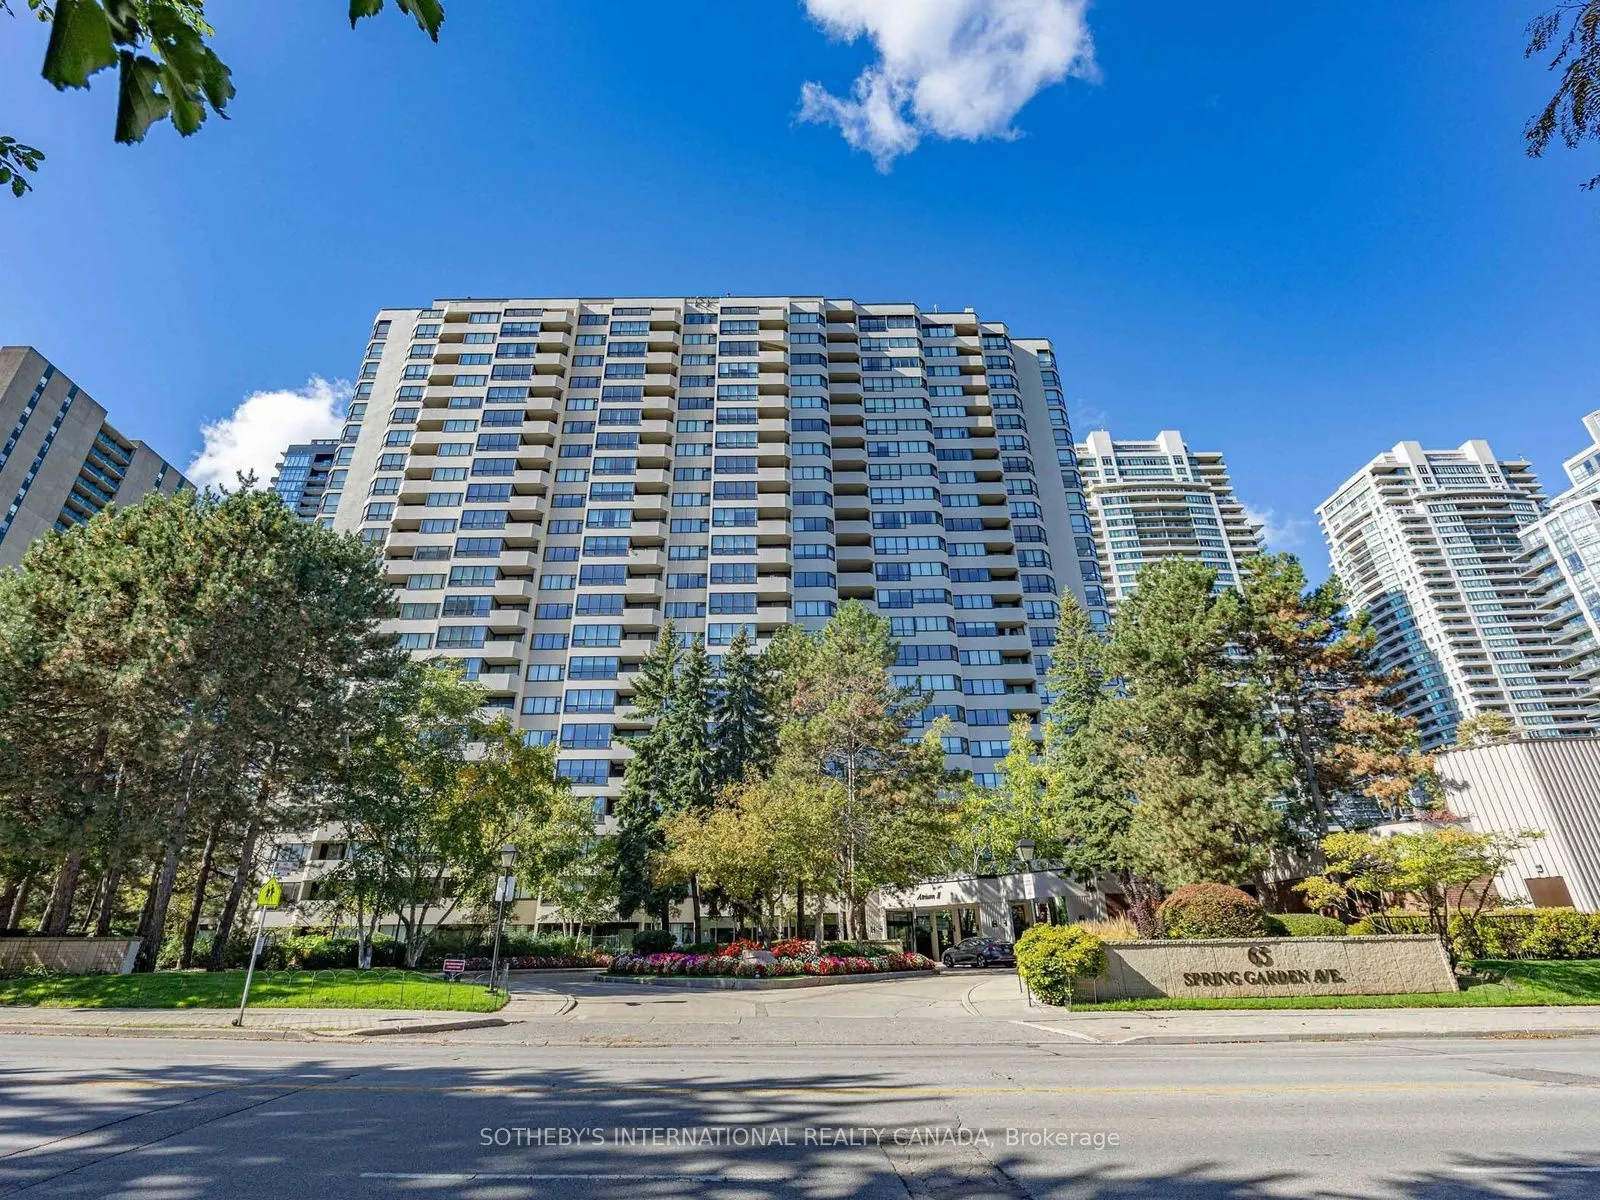
65 Spring Garden Avenue #1703
Toronto, Willowdale East M2N 6H9
No obligation In-Person or Video Chat Tour
BedsBeds · 2+1
BathsBaths · 2
SqftSqft · 1400-1599
Description
Bright, 1,477 sq. ft. 2 bedroom, 2 bathroom condo with a separate solarium/den, panoramic east views, one underground parking space, and a beautifully maintained interior with recently replaced fridge, dishwasher, washer, and dryer. ALL UTILITIES ARE INCLUDED IN THE RENT. The oversized primary bedro...om comfortably fits a king size bed and includes a walk in closet and private ensuite. The second bedroom is full sized with excellent storage. The sun filled solarium is ideal as a home office, study, or flexible additional living space. Atrium II offers 24 hour concierge, indoor pool, gym, party and meeting room, squash and basketball courts, and visitor parking. Located in a family friendly North York neighbourhood close to top schools, child care, shops, restaurants, and grocery stores. Just steps to Sheppard Subway with quick access to the 401, 404, and DVP. A rare lease opportunity for tenants looking for generous space, natural light, parking, excellent building amenities, and a very well cared for home.
General
Type
Condo
Style
Apartment
Approximate Age
-
Square Footage
1400-1599 sqft
Taxes
-
Maintenance Fee
-(Cable TV, Central Ai... )
Full Property Details
Interior
Bedrooms
2
Bedrooms Plus
1
Total Bedrooms
3
Washrooms
2
Square Footage
1400-1599 sqft
Basement
None
Heating Source
Gas
Heating Fuel
Forced Air
Air Conditioning
Central Air
Family Room
No
Kitchens
1
Total Kitchens
1
Fireplace Features
No
Bedrooms
2
Bedrooms Plus
1
Total Bedrooms
3
Washrooms
2
Square Footage
1400-1599 sqft
Basement
None
Heating Source
Gas
Heating Fuel
Forced Air
Air Conditioning
Central Air
Family Room
No
Kitchens
1
Total Kitchens
1
Fireplace Features
No
Exterior
Driveway
Underground
Pool
Indoor
Parking Spaces
1
Total Parking Spaces
1.00
Parking Description
Underground
Garage Spaces
1
Balcony
Open
Driveway
Underground
Pool
Indoor
Parking Spaces
1
Total Parking Spaces
1.00
Parking Description
Underground
Garage Spaces
1
Balcony
Open
Building Description
Style
Apartment
Home Type
Condo
Subtype
Condo Apartment
Property Orientation
East
Exterior Finish
Brick,Concrete
Possession Date
No Data
Locker
Ensuite
Style
Apartment
Home Type
Condo
Subtype
Condo Apartment
Property Orientation
East
Exterior Finish
Brick,Concrete
Possession Date
No Data
Locker
Ensuite
Community
Community
Willowdale East
Community
Willowdale East
Taxes & Fees
Occupancy
Owner
Cable TV
Included
Central Air Conditioning
Included
Common Elements
Included
Heating
Included
Hydro
Included
Parking
Included
Water
Included
Occupancy
Owner
Cable TV
Included
Central Air Conditioning
Included
Common Elements
Included
Heating
Included
Hydro
Included
Parking
Included
Water
Included
Other
Pets
Yes-with Restrictions
Pets
Yes-with Restrictions
Room Types
Bedroom 2
4 Pc Bath, W/O To Balcony, Closet
Dimensions 14.6 x 9.51
138.85 sqft
Breakfast
Laminate, Combined w/Kitchen
Dimensions 16.99 x 9.81
166.67 sqft
Dining Room
Laminate, Combined w/Living
Dimensions 25.79 x 16.21
418.06 sqft
Kitchen
Stainless Steel Appl, Combined w/Br
Dimensions 16.99 x 9.81
166.67 sqft
Laundry
-
Dimensions -
0 sqft
Living Room
W/O To Balcony, Combined w/Dining, Combined w/Solarium