180 Alberta Avenue #423
Toronto, Oakwood Village M6C 0B4
No obligation In-Person or Video Chat Tour
BedsBeds · 1+1
BathsBaths · 1
SqftSqft · 600-699
Description
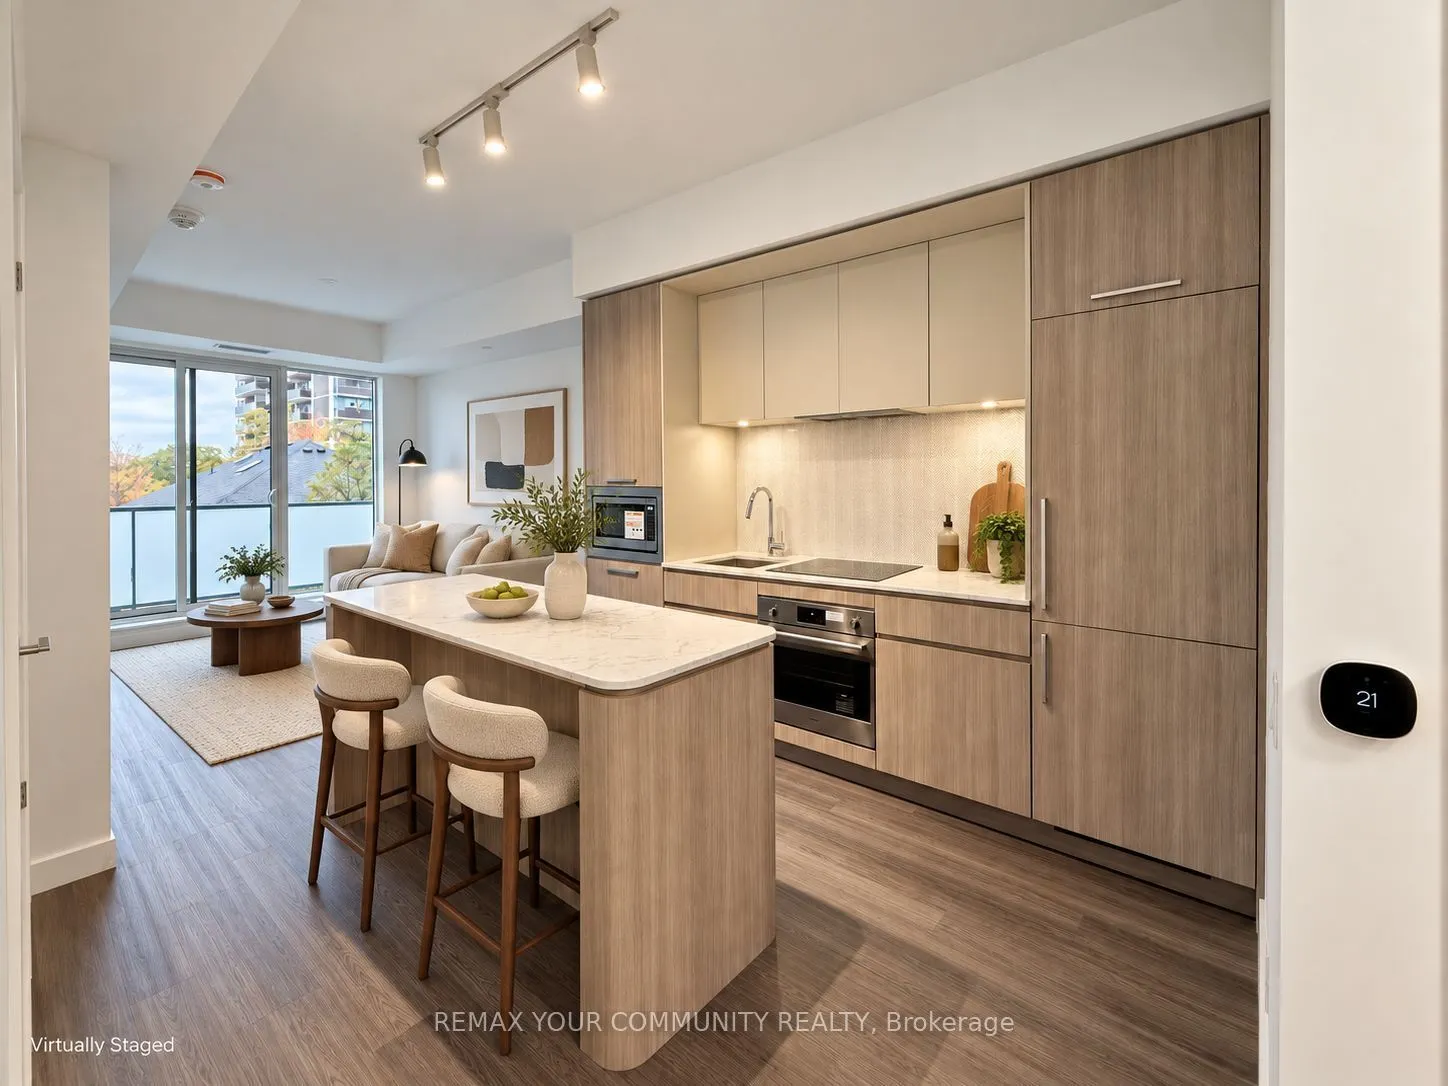
Welcome to Suite 423! This brand-new one-bedroom plus den offers about 624 sq. ft. of interior living space, plus a 98 sq. ft. private balcony with unobstructed west-facing views, afternoon sun, and beautiful sunsets. The open-concept layout features a modern kitchen with integrated appliances, quar...tz countertops, and a stunning centre island-perfect for dining and entertaining. Enjoy a perfectly sized primary bedroom with a walk-in closet, a versatile den ideal for a home office, and a beautifully finished full bathroom. Building amenities include a fitness centre, social lounge, co-working space, and a rooftop terrace with BBQs. Steps to shops, cafés, restaurants, groceries, and the St. Clair streetcar, with convenient subway access nearby.
General
Type
Condo
Style
Apartment
Approximate Age
New
Square Footage
600-699 sqft
Taxes
-
Maintenance Fee
-(Common Elements )
Full Property Details
Interior
Bedrooms
1
Bedrooms Plus
1
Total Bedrooms
2
Washrooms
1
Square Footage
600-699 sqft
Basement
None
Heating Source
Gas
Heating Fuel
Forced Air
Air Conditioning
Central Air
Family Room
No
Kitchens
1
Total Kitchens
1
Fireplace Features
No
Bedrooms
1
Bedrooms Plus
1
Total Bedrooms
2
Washrooms
1
Square Footage
600-699 sqft
Basement
None
Heating Source
Gas
Heating Fuel
Forced Air
Air Conditioning
Central Air
Family Room
No
Kitchens
1
Total Kitchens
1
Fireplace Features
No
Exterior
Parking Spaces
0
Total Parking Spaces
0.00
Garage Spaces
0
Balcony
Open
Parking Spaces
0
Total Parking Spaces
0.00
Garage Spaces
0
Balcony
Open
Building Description
Style
Apartment
Home Type
Condo
Subtype
Condo Apartment
Year Built
New
Property Orientation
West
Exterior Finish
Brick
Possession Date
11/15/2026
Locker
None
Style
Apartment
Home Type
Condo
Subtype
Condo Apartment
Year Built
New
Property Orientation
West
Exterior Finish
Brick
Possession Date
11/15/2026
Locker
None
Community
Community
Oakwood Village
Community
Oakwood Village
Taxes & Fees
Occupancy
Vacant
Common Elements
Included
Occupancy
Vacant
Common Elements
Included
Other
Pets
No
Pets
No
Room Types
Den
-
Dimensions 8.23 x 8.01
65.92 sqft
Dining Room
Combined w/Kitchen, Open Concept
Dimensions 23.82 x 10.5
250.11 sqft
Kitchen
Combined w/Dining, Quartz Counter, Centre Island
Dimensions 23.82 x 10.5
250.11 sqft
Living Room
Window Floor to Ceiling, W/O To Balcony
Dimensions 23.82 x 10.5
250.11 sqft
Primary Bedroom
Window Floor to Ceiling, Walk-In Closet(s), West View